
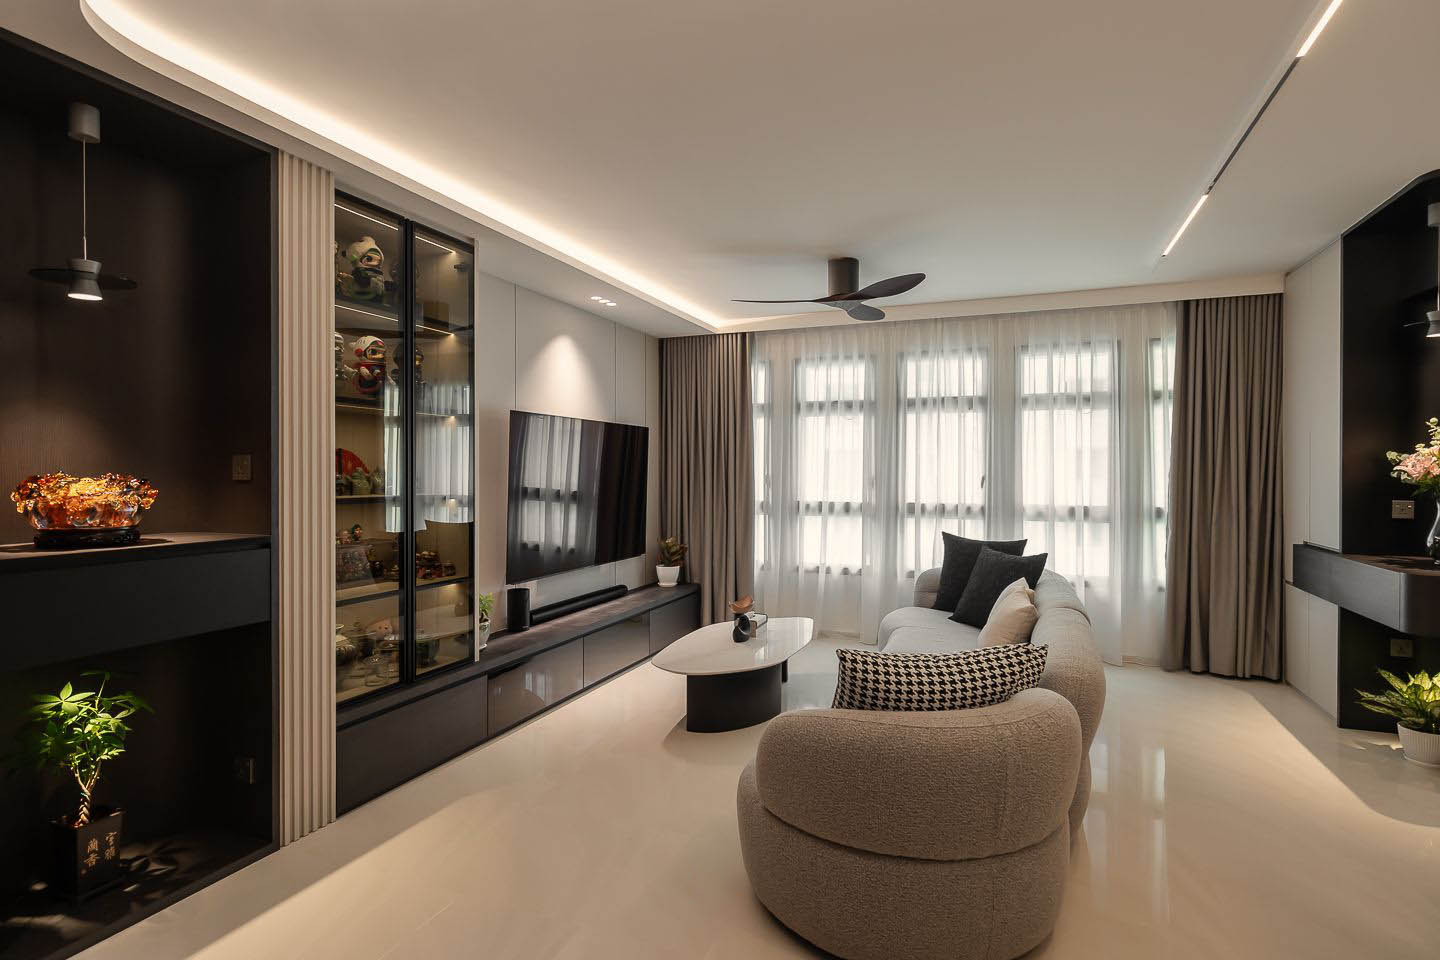
5-Room BTO Interior Design Ideas: A Modern Hougang Citrine Home
A 5-room BTO gives families more flexibility to create a home that supports everyday living, working, entertaining and storage. With a spacious living and dining area, three bedrooms and more opportunities for customised carpentry, homeowners can explore a wide range of practical interior design ideas.
Whether you are renovating a new BTO or refreshing an older 5-room HDB flat, thoughtful space planning can help your home feel brighter, more comfortable and better organised.
This guide takes inspiration from a completed 5-room BTO home at 178C Hougang Citrine. Explore practical layout ideas, storage solutions and interior styling tips that can help you maximise every corner of your home.
Understanding the 5-Room BTO Layout
The layout of 178C Hougang Citrine shows how a spacious 5-room BTO can be adapted to suit different family lifestyles. The unit features:
- A spacious combined living and dining area
- Three well-sized bedrooms
- A flexible study or multipurpose room
- A long and efficient galley-style kitchen
- A dedicated service yard for laundry
- Multiple walls suitable for customised carpentry
With thoughtful planning, these spaces can support work-from-home arrangements, growing children, visiting family members and changing lifestyle needs.
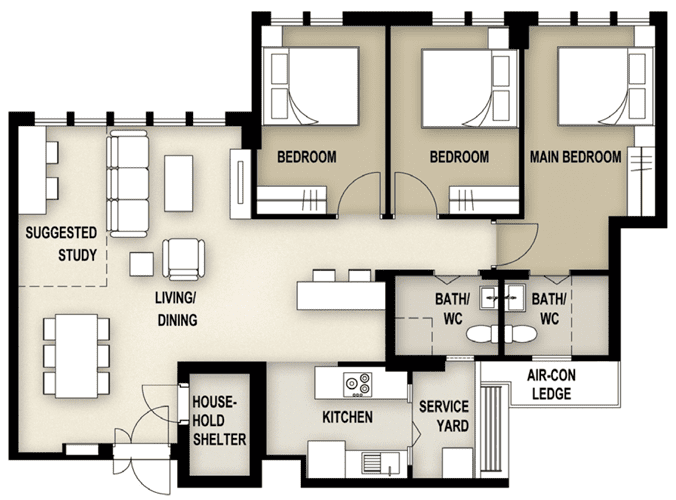
Floor-plan source: MyNiceHome by HDB .
1. Create a Welcoming Entrance With Practical Storage
The entrance creates the first impression of your home. In a spacious 5-room BTO, the foyer can function as both a welcoming feature and a useful storage zone.
A full-height shoe cabinet helps keep footwear and everyday belongings organised, while a recessed display niche with warm lighting adds character without making the entrance feel cluttered.
Useful 5-room BTO entrance ideas include:
- A full-height shoe cabinet with concealed storage
- A built-in bench for putting on and removing shoes
- Rounded carpentry edges for a softer walkway
- A recessed display niche with warm lighting
- Storage compartments for umbrellas, keys and bags
A well-designed entrance helps keep clutter away from the main living space while setting the tone for the rest of the home.
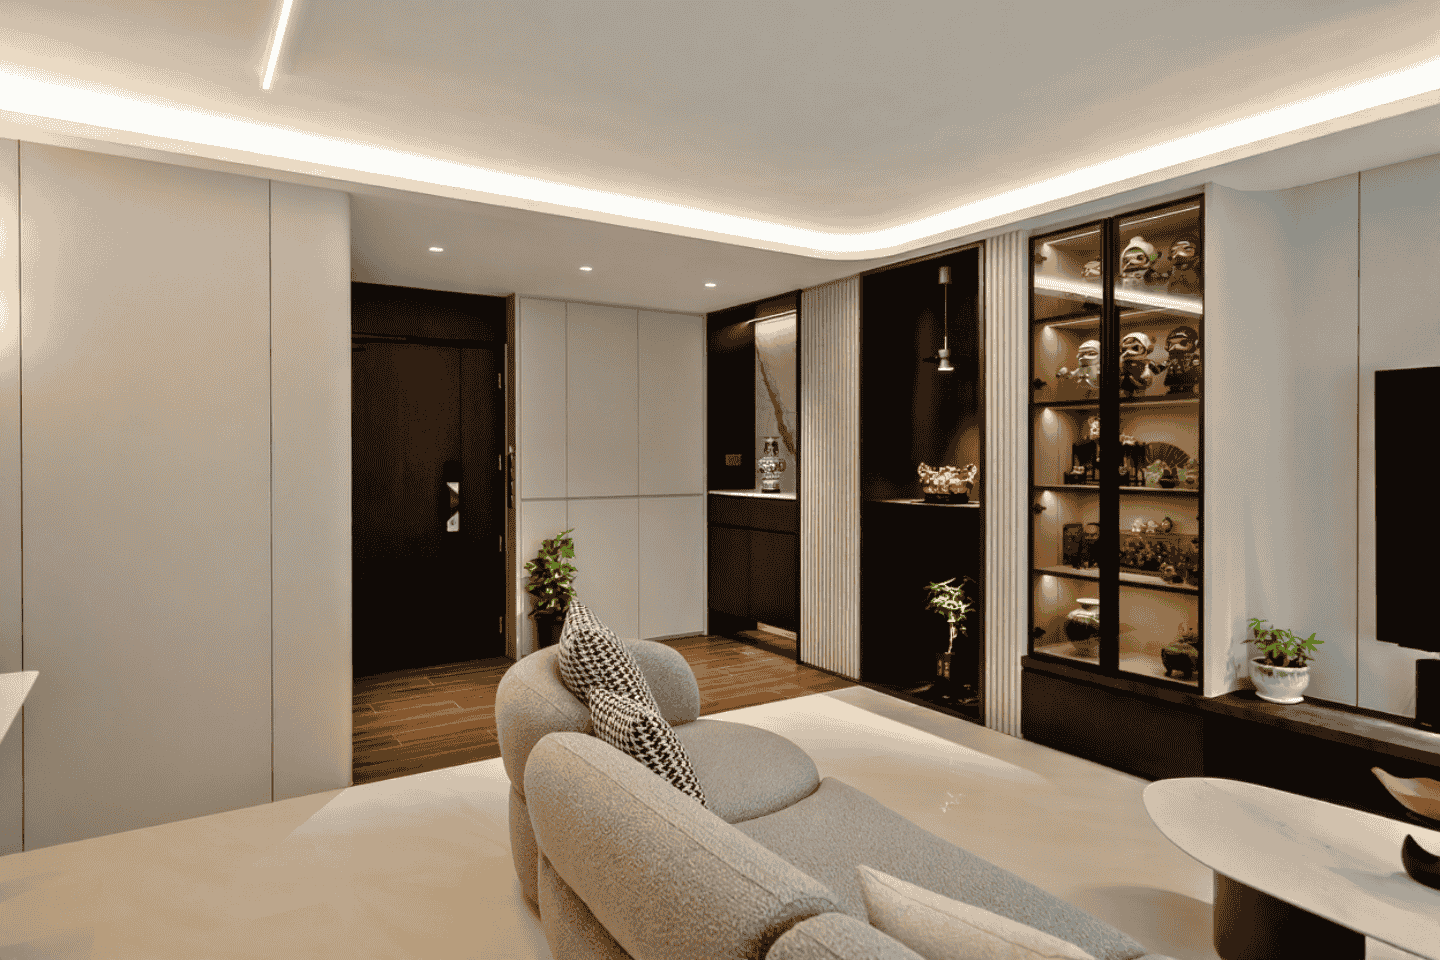
2. Plan an Open and Inviting Living Room
The living room is often the heart of a 5-room BTO. Its generous width makes it suitable for an open layout that supports relaxing, entertaining and spending time with family.
Soft curves, warm lighting and streamlined carpentry can create a comfortable and modern atmosphere. Instead of filling every wall with storage, focus on a few carefully planned built-in elements.
5-room BTO living room ideas:
- A curved or soft-edged sofa to define the seating area
- A wall-mounted TV feature wall with concealed storage
- Display shelves with integrated warm lighting
- Layered lighting using cove lights, spotlights and floor lamps
- Neutral shades such as beige, warm grey and off-white
- Rounded feature-wall details to soften the overall design
Maintaining open walkways and visual balance will help the living room feel spacious rather than overcrowded.

3. Connect the Dining Area With the Living Space
In most 5-room BTO layouts, the dining area sits beside the living room. Treating both spaces as one continuous zone creates a more cohesive and spacious interior.
Choose furniture that suits the proportions of the room and allows comfortable movement between the entrance, living area and kitchen.
Dining area ideas that work well:
- An oval table for smoother circulation around corners
- A rectangular dining table for larger households
- Upholstered dining chairs for greater comfort
- A pendant light that visually anchors the dining area
- A slim sideboard for tableware and additional storage
- A consistent colour and material palette across both spaces
Keep decorative items simple so the living and dining areas remain visually connected.

4. Design a Functional 5-Room BTO Kitchen
A 5-room BTO kitchen often has a longer layout and more room for cabinetry, appliances and food preparation. A galley-style configuration can make efficient use of the available space while keeping essential work zones within easy reach.
Kitchen ideas that maximise space and efficiency:
- Full-height cabinets that maximise vertical storage
- Tall pantry units for dry food and kitchen supplies
- Durable countertops with sufficient preparation space
- Under-cabinet lighting to brighten work surfaces
- Glass-panelled upper cabinets to reduce visual heaviness
- Concealed appliance compartments for a cleaner appearance
- Pull-out baskets and internal organisers for easier access
- A stone-look or textured backsplash for added depth
Plan the positions of the refrigerator, sink and cooking area carefully to create a practical workflow. Electrical points and appliance dimensions should also be confirmed before carpentry fabrication begins.

5. Turn the Flexible Room Into a Study or Multipurpose Space
One of the advantages of a larger 5-room BTO is the ability to dedicate a room to working, studying, hobbies or visiting guests.
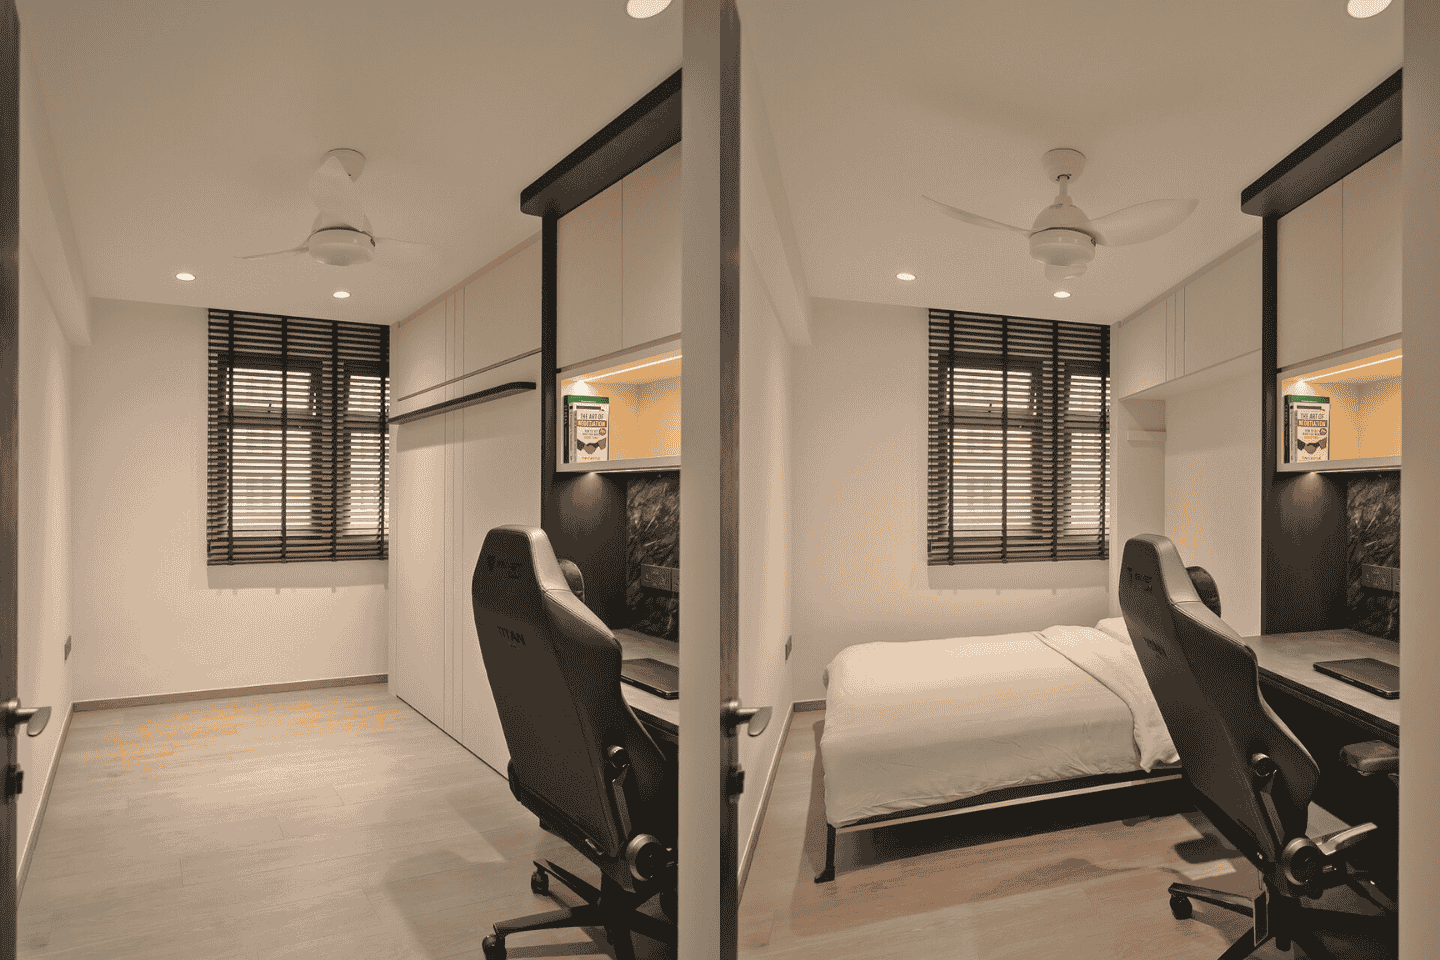
At this Hougang Citrine home, the flexible room is used as an enclosed study. This provides privacy for meetings, focused work, gaming and schoolwork while keeping the main living area free from work-related clutter.
Useful study-room features include:
- A built-in desk with overhead cabinets
- Task lighting for reading and computer work
- Full-height storage for documents and household items
- Electrical points positioned around the desk
- A neutral colour palette that keeps the room bright
- Space for a single bed or sofa bed when required
The room can later be converted into a guest room, nursery or child’s bedroom, making it a practical long-term addition to the home.
6. Create Calm and Comfortable Bedrooms
Bedrooms should support rest while providing enough storage for clothing and personal belongings. The larger proportions of a 5-room BTO bedroom can accommodate customised wardrobes, feature walls and integrated furniture.
Master bedroom design ideas include:
- A textured or fluted feature wall behind the bed
- Warm cove lighting for a softer ambience
- Full-height wardrobes that maximise wall space
- Sliding wardrobe doors where walkway space is limited
- Integrated bedside tables for a streamlined appearance
- An upholstered headboard for greater comfort
- Concealed storage beneath a platform bed where suitable
Use warm neutrals, muted textures and gentle lighting to create a calm, hotel-inspired environment without making the room feel overly decorative.

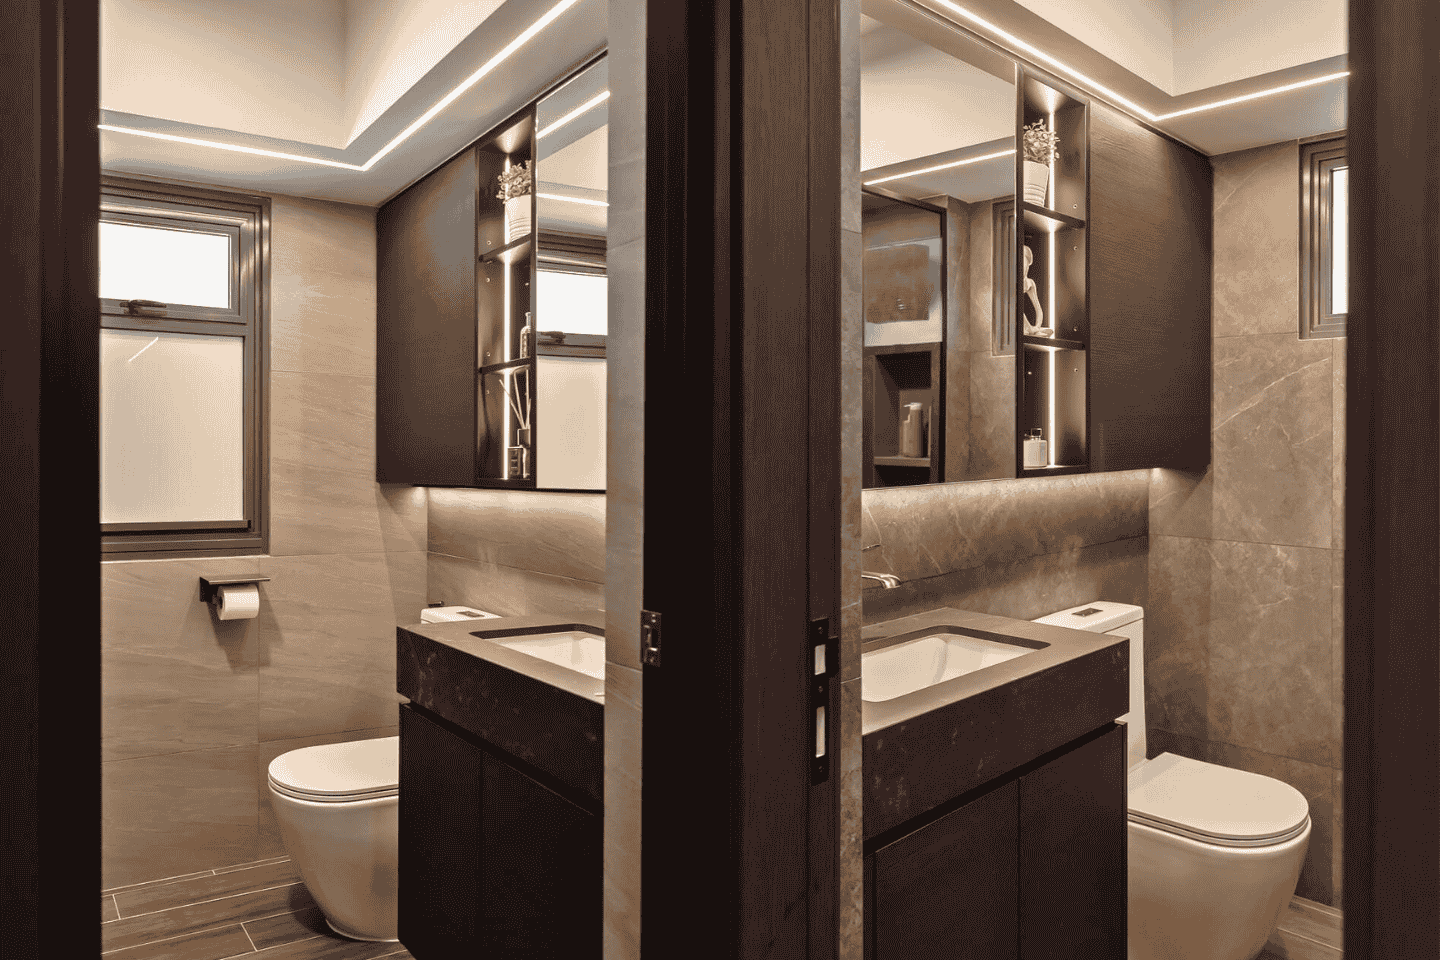
7. Upgrade the Bathroom With Hotel-Inspired Finishes
Although BTO bathrooms are compact, the right materials, lighting and fittings can make them feel more comfortable and refined.
Bathroom renovation ideas include:
- Warm lighting around the vanity mirror
- Stone-look or lightly textured wall tiles
- A clear glass shower screen that maintains openness
- A wall-mounted vanity that exposes more floor area
- Recessed niches for toiletries
- Mirrored cabinets for concealed storage
- Easy-to-clean finishes suitable for humid conditions
Keep the bathroom colour palette simple and consistent. This creates a cleaner appearance and helps the space feel more open.
8. Add Storage Without Overcrowding the Home
A larger home provides more opportunities for built-in storage, but this does not mean every available wall needs to be covered with cabinetry.
Prioritise storage in areas where it supports a specific function and helps make everyday living more convenient.
Practical storage ideas include:
- Full-height cabinets at the entrance
- Drawers beneath the TV console
- Tall kitchen pantry units
- Overhead cabinets in the study room
- Platform-bed storage compartments
- Wardrobes with customised internal organisers
- Concealed cabinets along suitable passageways
Plan what each cabinet will hold before deciding its size and internal configuration. This creates more useful storage and prevents unnecessary carpentry from reducing the sense of space.

9. Keep the Interior Design Style Consistent
A consistent design direction helps the different rooms feel connected. This is particularly important in a 5-room BTO, where homeowners may be tempted to introduce too many colours, materials and feature details.
To maintain visual harmony:
- Use one main colour palette throughout the home
- Repeat selected materials across different rooms
- Limit the number of feature finishes
- Use curved details selectively rather than in every area
- Combine ambient, task and accent lighting
- Allow sufficient empty wall and floor space
A restrained material palette can make the home feel more refined, spacious and timeless.
10. Practical Renovation Tips for a 5-Room BTO
Before starting your 5-room BTO renovation, consider how each family member will use the home now and in the future.
Important renovation planning tips:
- Finalise the furniture layout before planning electrical points
- Decide where built-in storage is genuinely necessary
- Plan lighting positions early in the renovation process
- Choose durable materials that are easy to maintain
- Preserve natural light wherever possible
- Keep major walkways clear and comfortable
- Include flexible spaces that can change over time
- Confirm appliance dimensions before fabricating cabinets
- Allocate part of the budget for unexpected renovation costs
Good planning creates a home that is not only attractive but also practical, comfortable and suitable for everyday family life.
Thinking of Renovating Your 5-Room BTO?
A well-designed 5-room BTO can provide the right balance of space, comfort and flexibility for modern family life. From an open living and dining area to practical storage, a functional kitchen and a flexible study room, every part of the home should be planned around the way you live.
Watch our full Hougang Citrine home tour to explore how these 5-room BTO interior design ideas were brought together in a completed home.
Watch the 5-Room BTO Home Tour
Ready to Transform Your 5-Room BTO?
Crown Interior Design provides residential interior design and renovation services across Singapore. From space planning and customised carpentry to material selection and renovation management, our team develops personalised design solutions around each homeowner’s lifestyle, preferences and budget.
Whether you are collecting the keys to a new BTO or renovating an existing HDB flat, we can help you create a home that is practical, comfortable and uniquely yours.
Request a free, no-obligation renovation quotation and discover how your 5-room BTO can be transformed into a beautifully designed home.