
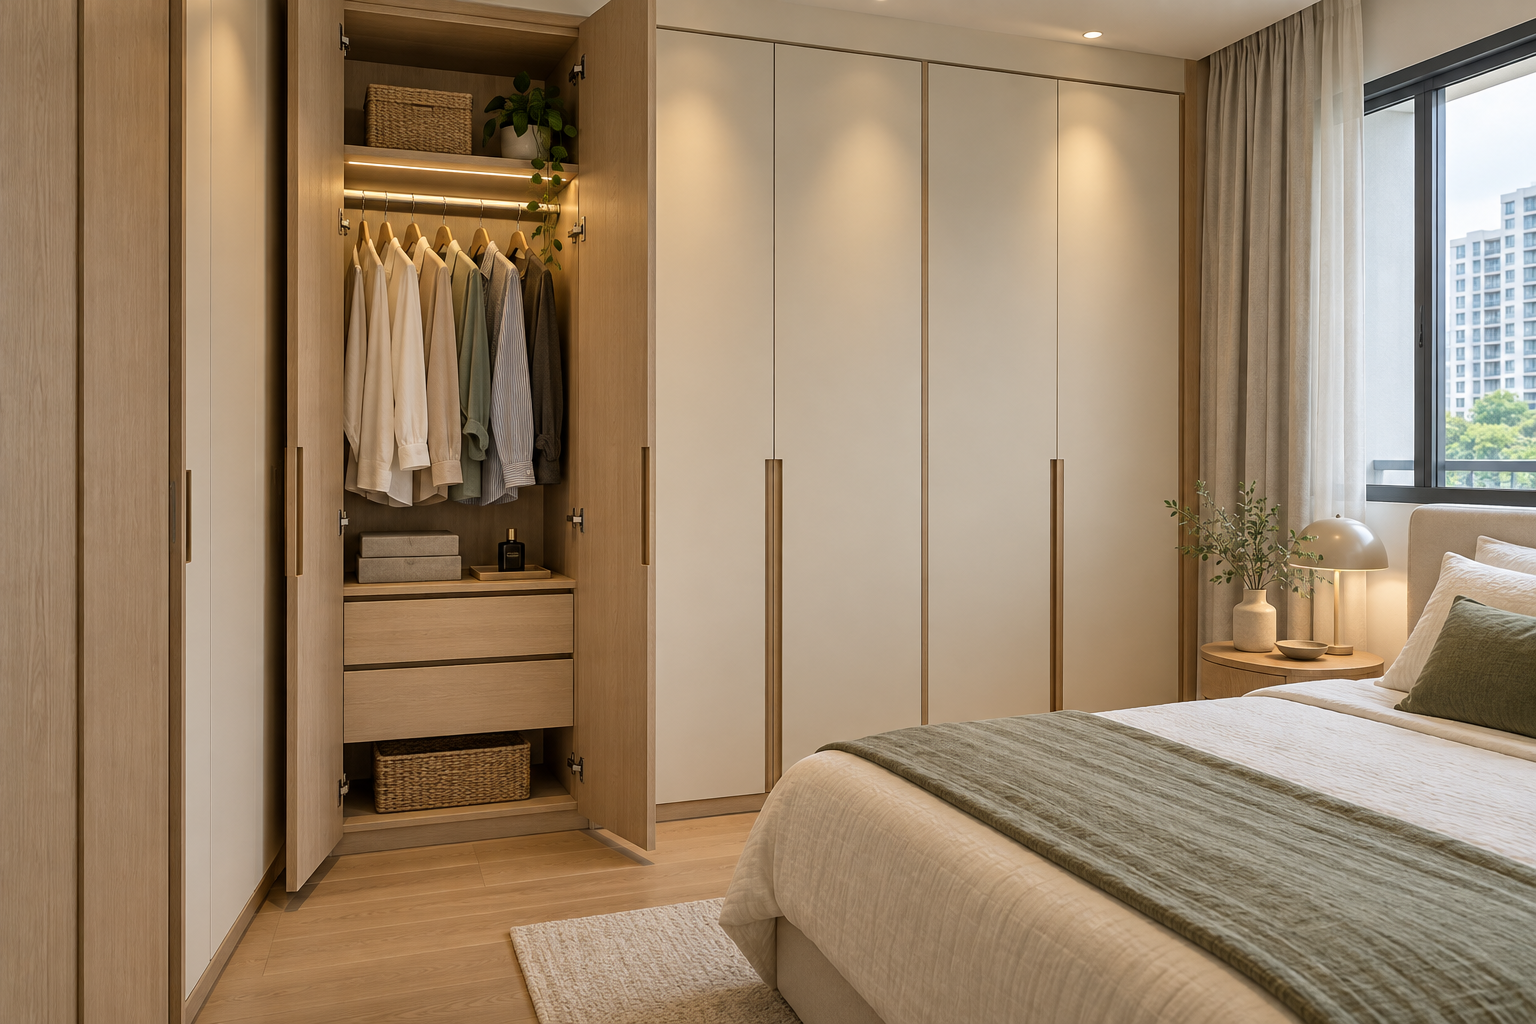
A built-in wardrobe in Singapore should do more than fit a bedroom wall. It should hold the clothes you actually own, open comfortably beside your bed and leave enough room to get dressed. Before comparing finishes or prices, decide what the wardrobe needs to solve.
This guide helps homeowners plan custom wardrobes for HDB, condominium and landed bedrooms, compare door arrangements and prepare a useful quotation brief. Crown Interior Design’s custom carpentry services include wardrobes, allowing storage to be considered alongside the bedroom layout and wider interior design.
Is a built-in wardrobe right for your bedroom?
A fitted wardrobe can be useful when standard furniture does not suit the available space or when you want a specific internal arrangement. It also commits part of the room to a particular layout. Compare that benefit with the flexibility of a freestanding wardrobe before deciding.
- Choose a fitted design for a clear reason: an awkward recess, a coordinated bedroom scheme or storage requirements that standard units do not meet.
- Consider freestanding furniture: if you expect to rearrange the room, relocate or change its use.
- Review both options on the floor plan: include the actual bed frame, bedside furniture, doors and usable circulation.
A wall-to-wall wardrobe is not automatically the best use of space. Sometimes a shorter unit leaves room for a desk or a more comfortable route around the bed. Decide the room’s priorities before maximising cabinet length.
Plan the inside before choosing the doors
Start with an inventory rather than a photograph of somebody else’s wardrobe. Separate long garments, shorter hanging clothes, folded items, bags, accessories and bulky occasional-use items. A couple sharing a wardrobe may need very different arrangements on each side.
Ask for an internal drawing with dimensions. Check whether your longest garments can hang without bunching up and whether everyday items are within a comfortable reach. Measure the objects you intend to store instead of relying on generic shelf labels.
Hanging space
Identify how much long and short hanging space you need. If you mostly wear shirts and trousers, a large uninterrupted long-hanging compartment may waste useful storage. If you own long dresses or coats, a drawer-heavy layout may leave too little suitable hanging space.
Drawers and shelves
Allocate drawers according to their contents and ask to see the proposed usable internal dimensions. Deep shelves can hide smaller items at the back. Adjustable shelves may offer flexibility, but confirm what is adjustable in the selected construction rather than assuming every shelf can move.
Occasional-use storage
Upper compartments can accommodate items used less often, subject to their dimensions and the cabinet specification. Plan how you will reach them. Extra height has little practical value if the intended user cannot access it comfortably.
Hinged or sliding wardrobe doors?
Compare door types using the actual bedroom plan. The important question is what happens when someone is using the wardrobe, not only how the closed front looks.
Hinged doors
Hinged doors swing into the room. Show that movement on the drawing and check for clashes with the bed, bedside tables and room door. Discuss the opening angle and whether internal drawers can extend with the selected door and hinge arrangement.
Sliding doors
Sliding doors avoid an outward door swing, but overlapping panels affect which compartments are accessible at the same time. Ask the designer to demonstrate how the proposed panels align with drawers, hanging sections and shelves. Check the chosen track system’s operation, care and replacement arrangements.
Open storage
Open compartments keep contents visible and accessible, but the room’s appearance will depend on what is stored there. Consider whether you want daily clothing on display. A limited open section can provide a different balance from leaving the entire wardrobe exposed.
What affects built-in wardrobe cost in Singapore?
A useful quotation is based on dimensions and a defined specification. There is no single price that applies to every bedroom. Crown Interior Design does not provide a universal wardrobe rate in this guide; request a quotation for your intended scope.
If a proposal uses a per-foot or running-foot rate, ask what height, depth, construction and internal fittings it covers. A lower rate may describe a different wardrobe. Compare complete drawings and specifications before comparing totals.
- Overall dimensions: length, height, depth and any changes around beams or recesses.
- Door system: hinged, sliding or a combination, with the selected hardware.
- Internal arrangement: shelves, hanging rails, drawers, dividers and accessories.
- Materials and finishes: the cabinet body, door finish, interior surfaces, edging and exposed panels.
- Site work: removal, disposal, preparation, delivery, installation and making good where included.
- Optional details: mirrors, lighting and decorative features, with their associated work identified.
For example, two wardrobes can have the same external width but different drawer quantities and door mechanisms. Their prices are not directly comparable until those differences are understood. Our renovation quotation guide covers the wider contract checks.
Ask for specific materials and hardware
Words such as “premium” or “high quality” are not a complete specification. Ask for the proposed cabinet-body material, surface finish, edging, hinge or runner product and relevant care information. View finish samples under lighting similar to the bedroom’s intended lighting.
Check what the warranty covers, who provides it and how an issue should be reported. Separate a hardware manufacturer’s terms from any workmanship commitment. Avoid assuming that a general material category guarantees a particular performance or service life.
If indoor-air or other product-performance claims influence your choice, ask for documentation for the actual product proposed. Do not treat an unexplained marketing label as a substitute for a specification.
Coordinate the wardrobe with the whole room
Mark the wardrobe footprint and intended opening space before approving the arrangement. Check the route from the bedroom entrance to the bed and window. Include curtain positions, existing switches, sockets and any service access that must remain usable.
A full-height cabinet should be measured against the actual site, not ordered solely from an approximate floor plan. Ask how the design will handle uneven surfaces, ceiling junctions and visible end panels. These details affect the finished appearance even when the main doors look simple.
If lighting is included, discuss switching, power provision and maintenance access before fabrication. Confirm who undertakes any associated electrical work. A light that is difficult to service can become an avoidable inconvenience later.
For broader bedroom and flat planning, refer to our HDB interior design guide. This wardrobe guide concentrates on the storage specification rather than repeating the whole-home design process.
Replacing an existing wardrobe
Before pricing replacement, identify what sits behind and beneath the existing unit. Some conditions may only become clear after removal. Ask whether dismantling, disposal, surface preparation and making good are included, and how unexpected findings will be documented.
If there are visible signs of moisture or damage, have the cause assessed before fitting new cabinetry. Do not rely on a new wardrobe to resolve an unexplained underlying problem. Agree which retained surfaces and furniture need protection during the work.
If several rooms are being updated, coordinate the wardrobe with the rest of the renovation. Our resale HDB renovation guide explains how to organise items to retain, assess and replace.
What to send for a custom wardrobe quotation
- A floor plan and photographs showing the intended wall and surrounding room.
- Approximate dimensions for discussion, with final site measurement to be confirmed.
- The actual bed and other furniture dimensions.
- A storage inventory, including long garments and bulky items.
- Your preferred door type and finish references.
- Details of any existing wardrobe to remove.
- Budget expectations, access arrangements and preferred timing.
Explain the problem you want to solve: too little hanging space, inaccessible shelves or a poor bedroom layout. That helps Crown Interior Design assess the brief more effectively than a request for a price based only on cabinet length.
Check the installed wardrobe before handover
Review the completed work against the agreed drawing. Open doors and drawers, check access to each compartment and inspect visible finishes with the team. Confirm the supplied fittings and collect care instructions and applicable warranty information.
Record outstanding items in writing and agree the follow-up arrangements. If the wardrobe includes lighting or another specialist component, ask the relevant installer to explain its operation and maintenance access.
Frequently asked questions
Is a built-in wardrobe better than a freestanding wardrobe?
It depends on the room and storage needs. A fitted design can address particular dimensions and internal requirements, while freestanding furniture offers more flexibility. Compare both using the same bedroom layout.
Are sliding doors always better for a small bedroom?
They avoid an outward swing, but access behind overlapping panels still needs planning. Check the proposed door arrangement against internal drawers and how you use the room.
Can I obtain a quotation before key collection?
You can discuss the brief using plans and available information. Ask which dimensions and site conditions need verification before the price, drawings and fabrication are finalised.
How long does a custom wardrobe take?
Ask for a schedule covering design approval, material availability, fabrication and installation for your project. Do not assume the installation period is the full lead time.
Plan storage that fits your home
Explore Crown Interior Design’s residential portfolio for interior references, then bring your floor plan and storage requirements to the discussion. Request a quotation from Crown Interior Design to discuss your proposed wardrobe and bedroom carpentry scope.