
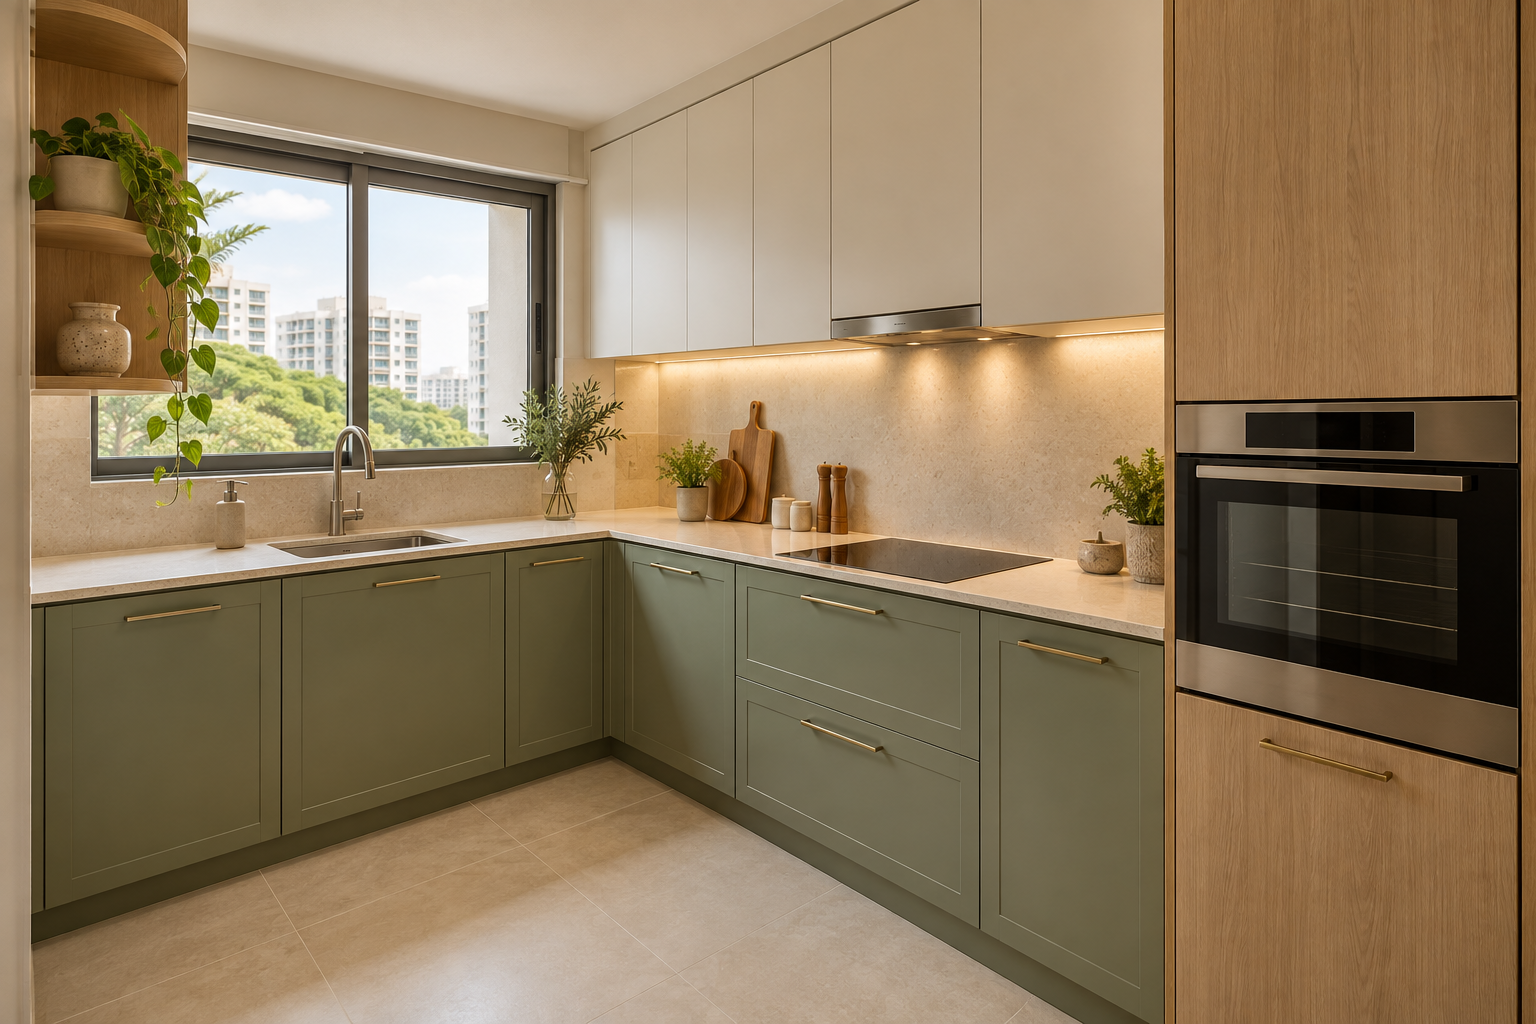
Planning a kitchen renovation in Singapore starts with a scope decision: do you need new cabinets, or does the whole room need to change? Replacing worn cabinetry can improve storage and appearance, but it will not solve a poorly positioned sink, inadequate preparation space or an awkward appliance arrangement.
This guide helps homeowners define a useful kitchen renovation brief before asking for a quotation. It covers cabinet replacement, full renovation, layout decisions and the details that make prices easier to compare. Crown Interior Design’s residential design and custom carpentry services include kitchen cabinets, so you can discuss the kitchen alongside the rest of your home’s interior.
Cabinet replacement or full kitchen renovation?
Start by listing what currently works. If the layout suits your cooking habits and the surrounding finishes are in suitable condition, a more focused scope may be worth assessing. If several elements need changing together, discuss the kitchen as one coordinated project.
A cabinet-focused renovation
This approach concentrates on storage and joinery. You might retain the sink and hob positions while replacing cabinets, improving drawers or making space for an appliance. Retaining a position does not guarantee that the existing fittings, worktop or connections can be reused. Ask the team to inspect their condition and explain any removal risks before treating them as savings.
A full kitchen renovation
A broader scope may include dismantling, wall or floor finishes, cabinetry, worktops, lighting and changes to services. It needs a coordinated sequence: the cabinet drawing, appliance specifications and proposed connection points must agree. Identify which items are included in the contractor’s scope and which require separate suppliers or specialist input.
A practical way to decide
- Storage problem: assess cabinet interiors and usable access before changing the whole room.
- Workflow problem: review sink, preparation space, hob and refrigerator positions together.
- Condition problem: investigate damaged cabinets, leaks or loose finishes before covering them with new work.
- Appearance only: ask whether a limited refresh is technically sensible, including the compatibility and condition of retained components.
For example, replacing cabinet doors will not correct a base cabinet damaged by an unresolved leak. Equally, a kitchen that functions well may not need its sink relocated simply to match an inspiration photograph.
What affects kitchen renovation cost in Singapore?
A useful budget comes from the actual dimensions, existing condition and agreed specification. A cabinet package and a complete kitchen renovation are different purchases. Crown Interior Design does not publish a universal kitchen price in this guide; request a project-specific assessment rather than treating an advertised starting price as your final total.
Cabinet quantity and internal fittings
Ask the quotation to distinguish base cabinets, wall cabinets and tall units. If pricing uses a running foot, clarify exactly what that measurement includes. Two proposals with the same cabinet length can contain different numbers of drawers, shelves, pull-outs and end panels. Request a drawing that matches the quoted quantities.
Worktop and backsplash
Confirm the selected product, thickness, edge detail, joints and cut-outs. Check whether delivery, installation and any backsplash are included. Ask for the manufacturer’s care guidance and warranty terms for the actual material being proposed; a general material name does not tell you everything about the finished installation.
Removal and making good
Identify the items being removed and what happens to the exposed surfaces. Dismantling, disposal, protection of retained flooring and repair of affected areas should be clear. Where hidden conditions cannot be assessed until removal, agree how the team will document the finding and obtain approval for additional work.
Appliances and service changes
A new dishwasher or a different hob can affect cabinet openings, access and connections. Separate appliance purchase from installation and related work. If the proposed layout changes plumbing, electrical or gas arrangements, have the relevant requirements assessed before accepting the design as feasible.
For contract-wide comparisons, use our renovation quotation checklist. For the kitchen itself, compare the same cabinet drawing and appliance list across proposals.
Plan the kitchen around a normal cooking day
Describe how you actually use the room: how many people cook, which appliances stay on the counter, whether you prepare several dishes at once and where groceries arrive. These details are more useful than asking for a particular style alone.
- Unpacking: where can you set down groceries near the refrigerator and pantry?
- Preparation: is there a usable counter area close to the sink?
- Cooking: can you reach everyday utensils without crossing another person’s working space?
- Cleaning: where do dishes, the bin and cleaning supplies go?
- Movement: what happens when the oven, dishwasher, drawers or refrigerator door is open?
Review the layout with doors and drawers shown open. An island should earn its place through useful workspace or storage; in a compact kitchen, it may make circulation less comfortable. A clear counter run can be more valuable than an additional feature.
Confirm appliances before approving carpentry
Give the designer exact model information, not only a general description such as “standard oven”. The manufacturer’s installation instructions should guide cut-outs, clearances, ventilation and access. Check replacement access too: an appliance should not become unnecessarily difficult to remove later.
Create one schedule covering the refrigerator, hob, hood, oven, dishwasher and any other built-in appliance. Mark what you own, what you plan to buy and what remains undecided. Do not approve fabrication while a significant opening or connection requirement is still an assumption.
Also account for small appliances. A rice cooker, kettle and coffee machine may compete for the same counter space. Discuss their positions and the associated electrical requirements during planning, rather than relying on improvised arrangements after installation.
Specify storage you can use
Organise cabinets by contents before choosing decorative details. Heavy pots, everyday plates, pantry items and cleaning products have different access needs. Ask to see the proposed drawer and shelf arrangement instead of assessing only the external elevation.
For corners and tall cabinets, discuss the reach and opening mechanism with the actual users. More internal accessories are not automatically better value. Prioritise the fittings that solve a recurring problem, and confirm their product specifications and replacement arrangements.
Review samples in the intended lighting. Confirm the cabinet substrate, surface finish, edging, hinges and drawer runners in writing. Avoid assuming that a label such as “premium” defines a material or that every surface has the same resistance to heat, moisture or wear.
Check property requirements before work begins
For an HDB flat, consult the current HDB renovation guidelines for the proposed scope. HDB provides separate guidance for building works, electrical works, and water, sanitary plumbing and gas works. Confirm the applicable requirements and any permits before starting; a kitchen renovation is not automatically one uniform approval category.
For a condominium, obtain the development’s renovation requirements from management before finalising access and scheduling. For any property, confirm who is responsible for approvals and specialist work. Do not assume that a proposed wall removal or service relocation is acceptable simply because it appears in a concept drawing.
If the kitchen is part of a larger flat renovation, our HDB interior design guide provides the wider home-planning context.
Agree the sequence and plan for disruption
Ask for a schedule based on your confirmed scope, material availability and site conditions. Useful milestones include site measurement, design approval, appliance confirmation, any required permissions, removal, preparation, installation and final checks. Discuss which decisions could delay the next stage.
If you will remain at home, agree when the sink and cooking facilities will be unavailable. Consider meal arrangements, dust protection, deliveries and access through occupied rooms. Obtain a realistic plan rather than assuming the room will be usable between every stage.
What to check at kitchen handover
- Open every door and drawer, including adjacent units together where practical.
- Check the agreed internal fittings, finishes and handles against the specification.
- Review worktop joints, edges and visible finishing with the team.
- Have the relevant installer demonstrate supplied equipment and explain any outstanding checks.
- Collect product information, care instructions, warranties and the contact for follow-up issues.
- Record incomplete items and an agreed follow-up plan in writing.
Kitchen renovation questions
Can I renovate only the kitchen?
A focused kitchen project may be possible. Discuss the existing condition, access, connections and interfaces with retained finishes so the quotation reflects the actual work. Ask Crown Interior Design to assess whether the proposed scope is suitable.
Can I keep my existing countertop?
Do not assume it can be removed and reused successfully. Its condition, support, dimensions and removal method need assessment. Clarify the risk and replacement arrangement before agreeing to retain it over new cabinetry.
How long will the renovation take?
The duration depends on the work, approvals where applicable, fabrication and delivery. Request a project-specific programme after the scope is established, including the period without a usable sink or cooking area.
What should I send for a kitchen quotation?
Send the floor plan, current photographs, property type, preferred timing, budget expectations and appliance list. Explain which problems you want to solve and what you hope to retain. Site measurement and condition checks may still be needed before the scope and price can be finalised.
Discuss your kitchen with Crown Interior Design
Browse our residential projects for design references, then prepare a brief around how your kitchen needs to work. Crown Interior Design can discuss the cabinet and interior planning scope with you and identify the details needed for a meaningful quotation.
Request a renovation quotation from Crown Interior Design, or contact the team to discuss your kitchen plans.