
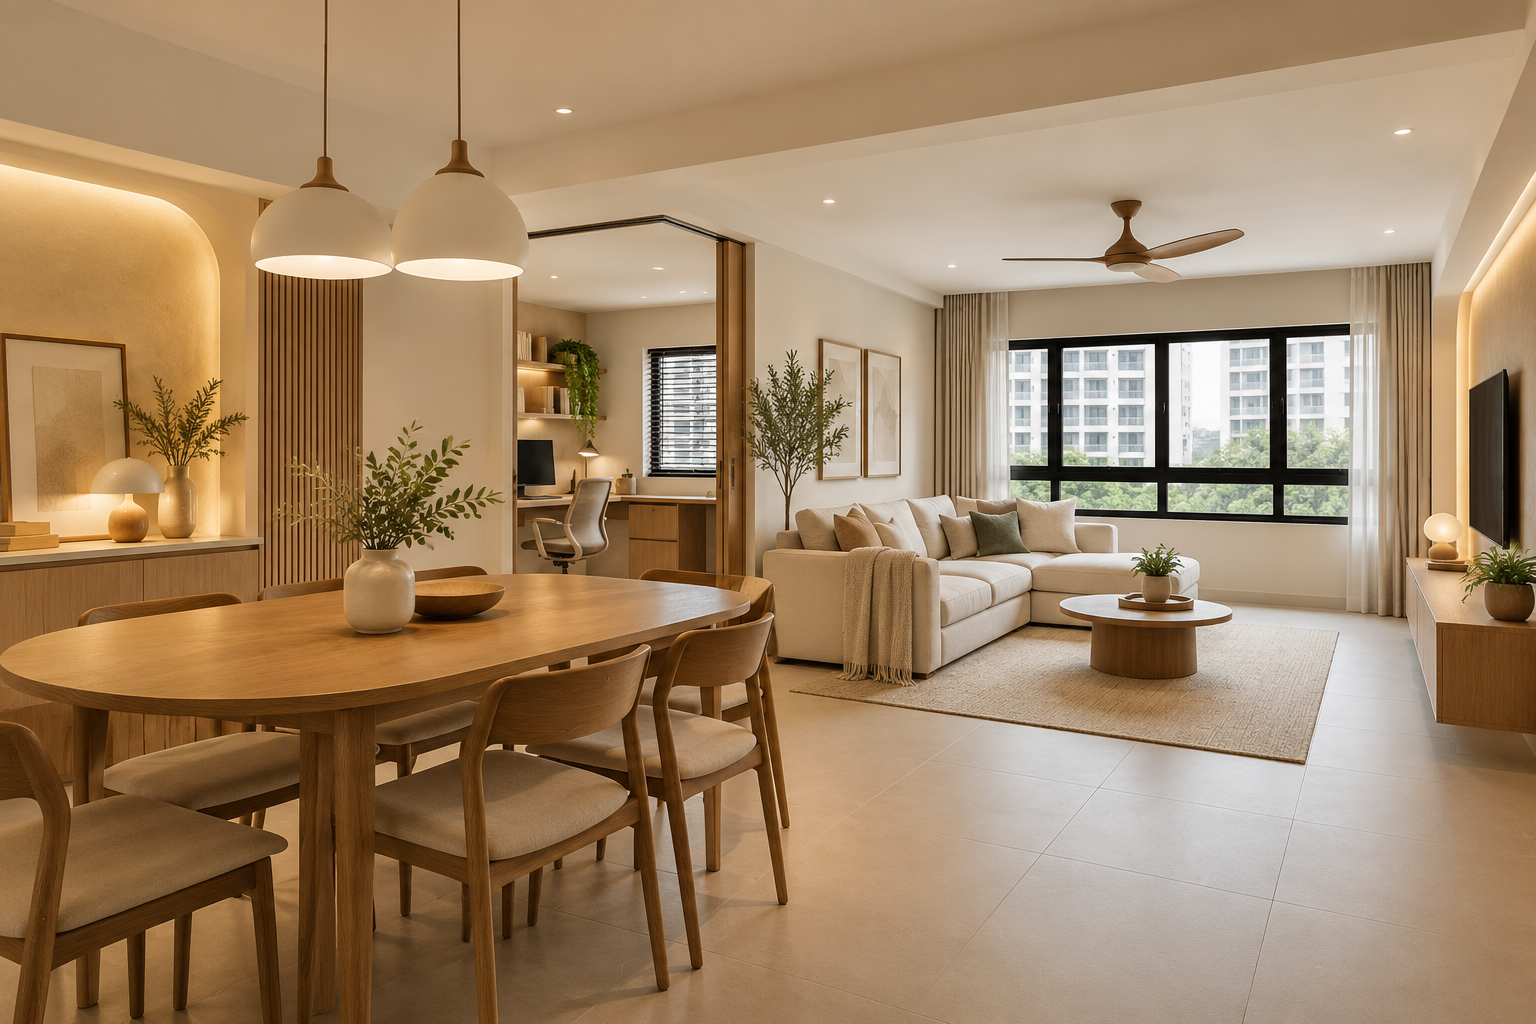
A 5-room resale renovation should make a larger flat work better, not simply fill it with more cabinetry. The useful opportunity is often the relationship between shared living, dining, work and private rooms. Decide what the household needs from that extra flexibility before choosing a theme or removing partitions.
This Singapore guide focuses on layout decisions for an existing 5-room HDB home. It complements a condition assessment and itemised scope rather than replacing them. The actual floor plan, structure and applicable renovation requirements determine what can be changed; another owner’s finished home is inspiration, not permission.
By Crown Interior Design. A planning guide; the final design and scope depend on the actual premises.
1. Use the actual plan, not the flat label
Five-room flats can have different proportions and arrangements. Obtain the property’s plan, measure key dimensions and mark fixed elements before comparing layouts. Note the relationship between the entrance, bedroom route, kitchen and windows. A design copied from another flat may use a space that does not exist in yours. Ask the team to explain the constraints alongside the opportunities, so the first concept is grounded in the actual home.
2. Give the shared area distinct purposes
List the activities competing for the living and dining space: television, family meals, homework, exercise or entertaining. Allocate realistic furniture sizes and movement between them. A large open rectangle can feel awkward if all furniture is pushed to the perimeter without a clear arrangement. A low storage unit, furniture grouping or selective screen may organise activities without automatically creating another enclosed room. Judge the layout with the household’s normal routines, not just an empty perspective.
3. Keep a flexible room for a real reason
A spare room can serve work, guests or a future household change, but trying to do everything at once can make it useful for nothing. Decide the primary function and the occasional secondary one. A proper work room with movable guest furniture may suit a family better than a permanent platform that limits future changes. If privacy matters, assess a closable room rather than assuming an open nook will support frequent calls.
4. Test dining at its normal size
Separate everyday meals from occasional gatherings. A very large table can occupy the most useful circulation area all year for a few events. Compare an appropriately sized table, an extendable option or a different furniture arrangement. Draw chairs pulled out and the route to the kitchen. The size of the flat does not remove the need to test how people move. Include existing furniture dimensions before deciding where new built-ins should end.
5. Connect the kitchen to family routines
Explain who cooks, whether several people work in the kitchen and how meals reach the table. An open, semi-open or enclosed arrangement should respond to those tasks and feasible services. A dry preparation area can help in some homes, but it should not be added just because there is space on the plan. Keep the service-yard route and appliance openings visible. Review the kitchen as a working arrangement before selecting decorative details.
6. Distribute storage where it is used
Place daily bags, school materials, dining items and cleaning equipment near their tasks. One long storage wall is not automatically more convenient than several smaller units. Assign contents and useful internal dimensions before comparing cabinet length. Avoid turning every wall into a full-height installation if it reduces the flexibility gained from a larger flat. Leave some furniture movable so the shared area can respond to changes in the household.
7. Coordinate renewal with the new layout
Moving a desk or changing room use can alter lighting, power, data and air-conditioning needs. Ask the appropriate trades to assess the existing arrangements against the proposed plan. Resolve interfaces with retained flooring and cabinets. A selective upgrade should still be coordinated; it is not simply a collection of unrelated purchases. Keep necessary work, optional changes and provisional findings separate in the quotation so the family can prioritise without losing the layout’s purpose.
8. Choose the scheme against a clear brief
Compare layouts using the same household requirements, not only different rendered styles. Ask how each option supports privacy, meals, storage and future changes. If you are shortlisting an award-winning interior design firm, request relevant work and a clear explanation of the actual design team’s decisions. Avoid treating a prize or a dramatic feature wall as evidence that the home will suit your family. The final scope should match the approved drawings and agreed priorities.
A comparison to use in your brief
| Decision | Question to resolve | Evidence to request |
|---|---|---|
| Large shared room | Several daily activities need a clear arrangement | Furniture zones and uninterrupted routes |
| Flexible enclosed room | Work or guests need privacy | Primary function and movable secondary items |
| Connected kitchen | Meal preparation interacts with family life | Cooking habits and service feasibility |
| Distributed storage | Items are used in different zones | Contents and internal dimensions |
A practical planning example
An illustrative family needs two work positions but only one requires quiet calls. The plan could retain a closable work-and-guest room and place a second study counter near the shared area. This may be more useful than removing every partition to create a larger living room. The appropriate choice depends on the actual plan, feasible works and household priorities, not the room count alone.
Prepare a useful enquiry
- Measured floor plan and existing condition photographs
- Work, guest, meal and family routines
- Furniture dimensions and storage inventory
- Layout priorities, retained items and budget range
Frequently asked questions
Should I remove walls to make a 5-room flat feel larger?
Only if the change serves the household and is feasible and permitted. Useful privacy can be more valuable than additional openness.
Is this the same as a 5-room BTO design?
No. A resale flat also brings existing conditions and previous work that need assessment. Use the actual property plan and condition.
How can I compare two design firms fairly?
Provide the same brief and compare drawings, specification, responsibilities and complete scope rather than renderings alone.
Discuss the scope with Crown Interior Design
Share your floor plan, site photographs, intended use, timing and budget priorities. Explore Crown Interior Design’s interior design and renovation services and residential projects, then request a project quotation. For specialist premises, explain the professional input and relevant experience your project requires.
Related Crown Interior Design guides: Resale hdb renovation singapore · 4 room resale renovation singapore.
For a related planning checklist, read RenoLinkUp’s guide to deciding where a quiet room is genuinely needed.
Official reference: HDB building-works renovation guidance. Confirm current requirements with the appropriate parties for your actual property and proposed works.