
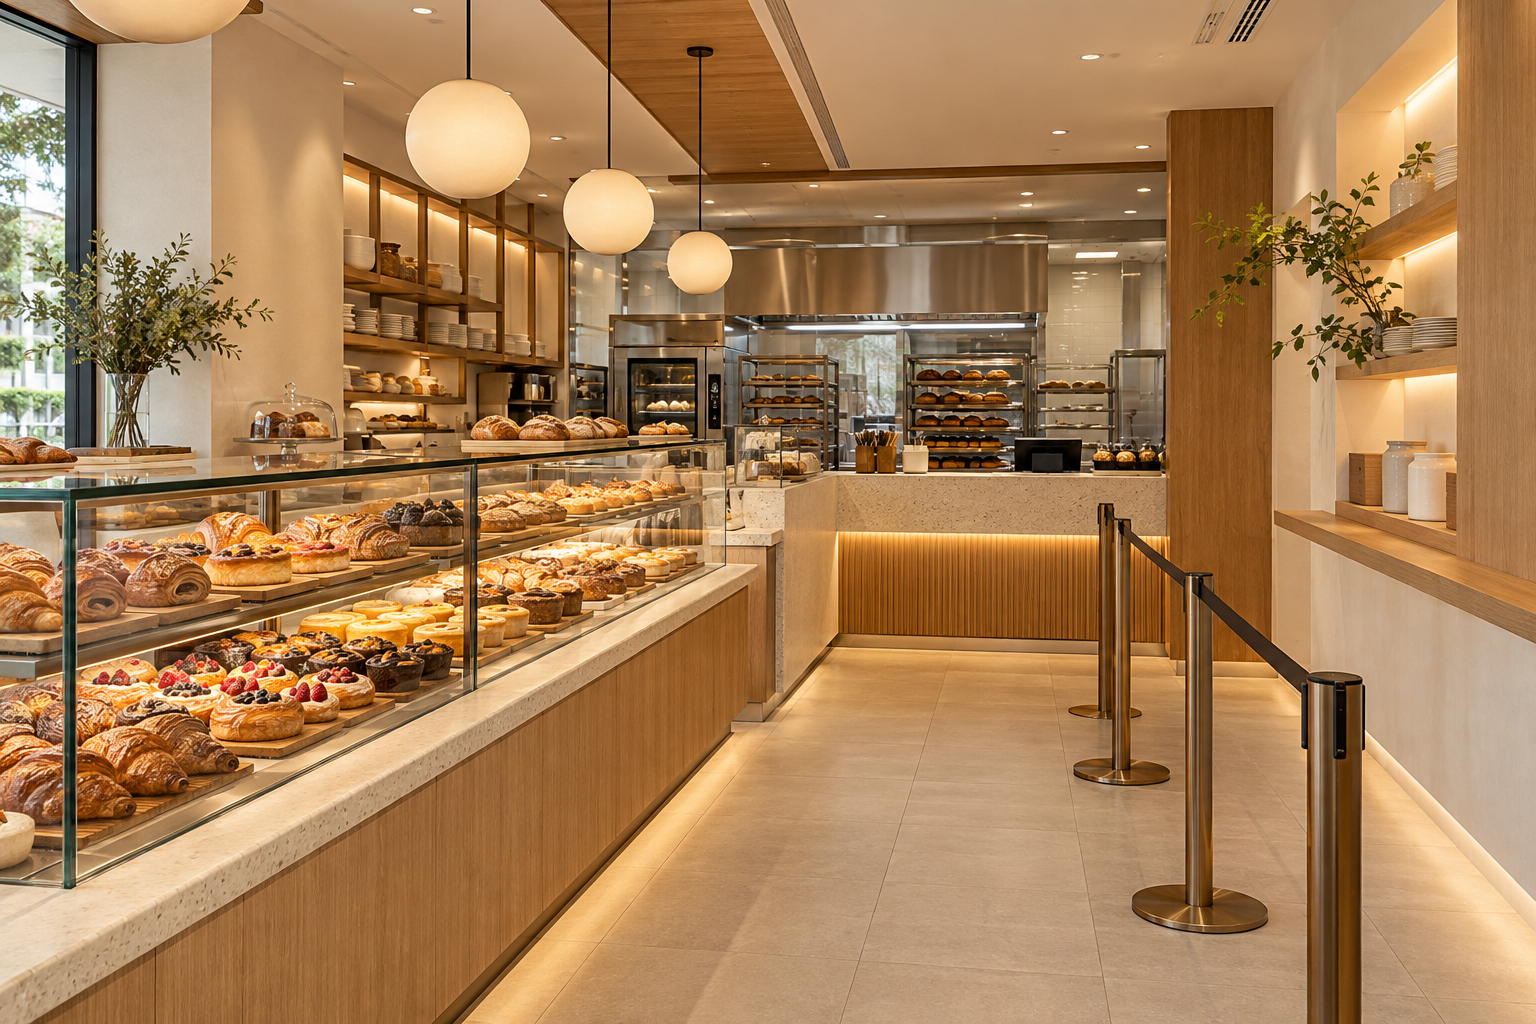
Bakery interior design has to connect the products customers see with the preparation, storage and service that make them available. A beautiful counter is only one part of a working business. The layout should reflect whether the premises bakes on site, finishes supplied products or mainly sells a delivered range.
For a Singapore project, confirm the actual business activity and licensing route with SFA and the relevant parties before committing to a fit-out. Retail and manufacturing arrangements should not be assumed interchangeable. This is a design brief, not a food-safety, ventilation or licence assessment.
1. Define the production and sales model
List what is prepared at the premises and what arrives ready for sale. Record batch sizes, delivery times and the products offered throughout the day. A small takeaway bakery and a production-led operation need different support spaces. The designer should understand the workflow before dividing the unit into front and back areas. Do not decide the size of the display counter while the production process remains an undefined assumption.
2. Confirm premises and licensing requirements
Use SFA’s current guidance for the actual operation, alongside landlord and relevant authority requirements. Identify the appointed professionals and who handles submissions. A food-business name alone does not establish the applicable category or suitability of a unit. Confirm feasibility before equipment orders and major construction commitments. The fit-out scope should distinguish design coordination from the operator’s licensing responsibilities and any specialist technical work.
3. Map delivery, preparation and service routes
Show how ingredients or finished goods arrive, where they are stored and how they reach the counter. Map customer ordering, payment and collection separately. Identify crossings, queues and support tasks. A narrow route may be used differently during preparation and the busiest sales period. Review those actual conditions with the operator rather than drawing a counter and treating all remaining floor area as adequate working space.
4. Obtain the real equipment schedule
Collect model information for ovens, refrigeration, display equipment and other selected appliances. Have the relevant specialists assess services, extraction where applicable, installation and maintenance access. Do not infer technical suitability from a rendering of an oven or a refrigerated counter. Confirm delivery and replacement routes. Equipment information should be coordinated before cabinetry and services are fixed so separate suppliers do not work from conflicting assumptions.
5. Design the counter for the buying process
Decide how customers see products, place orders, pay and collect purchases. Check staff reach and access to packaging. A long display can reduce useful queue or service space if its role is not defined. Review visibility from the entrance without crowding the route. If seating is included, show chairs occupied and separate the dining decision from the takeaway workflow. The visual presentation should support a clear transaction.
6. Plan reset, cleaning and storage
Include the operator’s actual procedures, waste handling and supplies in the brief. Ask relevant advisers and suppliers to confirm suitable finishes and equipment arrangements. Avoid hard-to-reach decorative gaps where staff need routine access. A tidy opening-day photograph does not show the work required between batches or after closing. The team should review the layout with those support activities included rather than using leftover space for them.
7. Compare the completed opening scope
Separate design, professional submissions, building work, equipment, services, signage and owner purchases. Identify commissioning and handover responsibilities. Ask for relevant food-business experience when selecting a firm, even if award recognition is part of your shortlist. Crown Interior Design can discuss the commercial brief, with the actual service coverage and specialist appointments confirmed for the premises. Do not treat a front-counter quotation as a complete bakery opening budget.
Compare the options before committing
| Option or decision | Useful when | Check before approval |
|---|---|---|
| Delivered-product retail | Most production occurs elsewhere | Actual storage, display and service requirements |
| On-site baking | Preparation and equipment drive the brief | Licensing route and specialist technical scope |
| Bakery with seating | Dining forms part of the operation | Occupied layout and separate customer flows |
A worked planning example
An illustrative operator wants an impressive display counter but also plans on-site baking and takeaway collection. Mapping equipment, packaging and delivery may show that a shorter counter leaves a more workable service route. The operator and relevant specialists then confirm the actual premises requirements. This example is not a licence classification, extraction design or food-safety approval.
What to bring to the design discussion
- Production and service model
- Actual equipment specifications
- Delivery, preparation and peak customer workflow
- Premises, licensing and specialist responsibilities
Frequently asked questions
Does every bakery use the same licence route?
No. Confirm the actual activities with SFA and the relevant parties rather than relying on the business name.
Can equipment be selected after carpentry?
Coordinate real models early so installation, services and access can be assessed before fabrication.
Should I maximise the display length?
Compare it with ordering, collection, staff work and queue space. A larger counter is not automatically a better operation.
Plan your project with Crown Interior Design
Send your floor plan, current photographs, intended use, timing and budget priorities. Explore Crown Interior Design’s design and renovation services and commercial projects, then request a tailored quotation. The proposed scope and any specialist involvement should be confirmed for your actual premises.
Continue planning: Cafe Interior Design Singapore: Layout & Fit-Out Guide · Restaurant Renovation Singapore: Cost & Fit-Out Guide · Commercial Renovation Singapore: Costs, Timeline, Approvals & What Businesses Should Know.
For a separate practical checklist, see RenoLinkUp’s renovation site measurement checklist.