
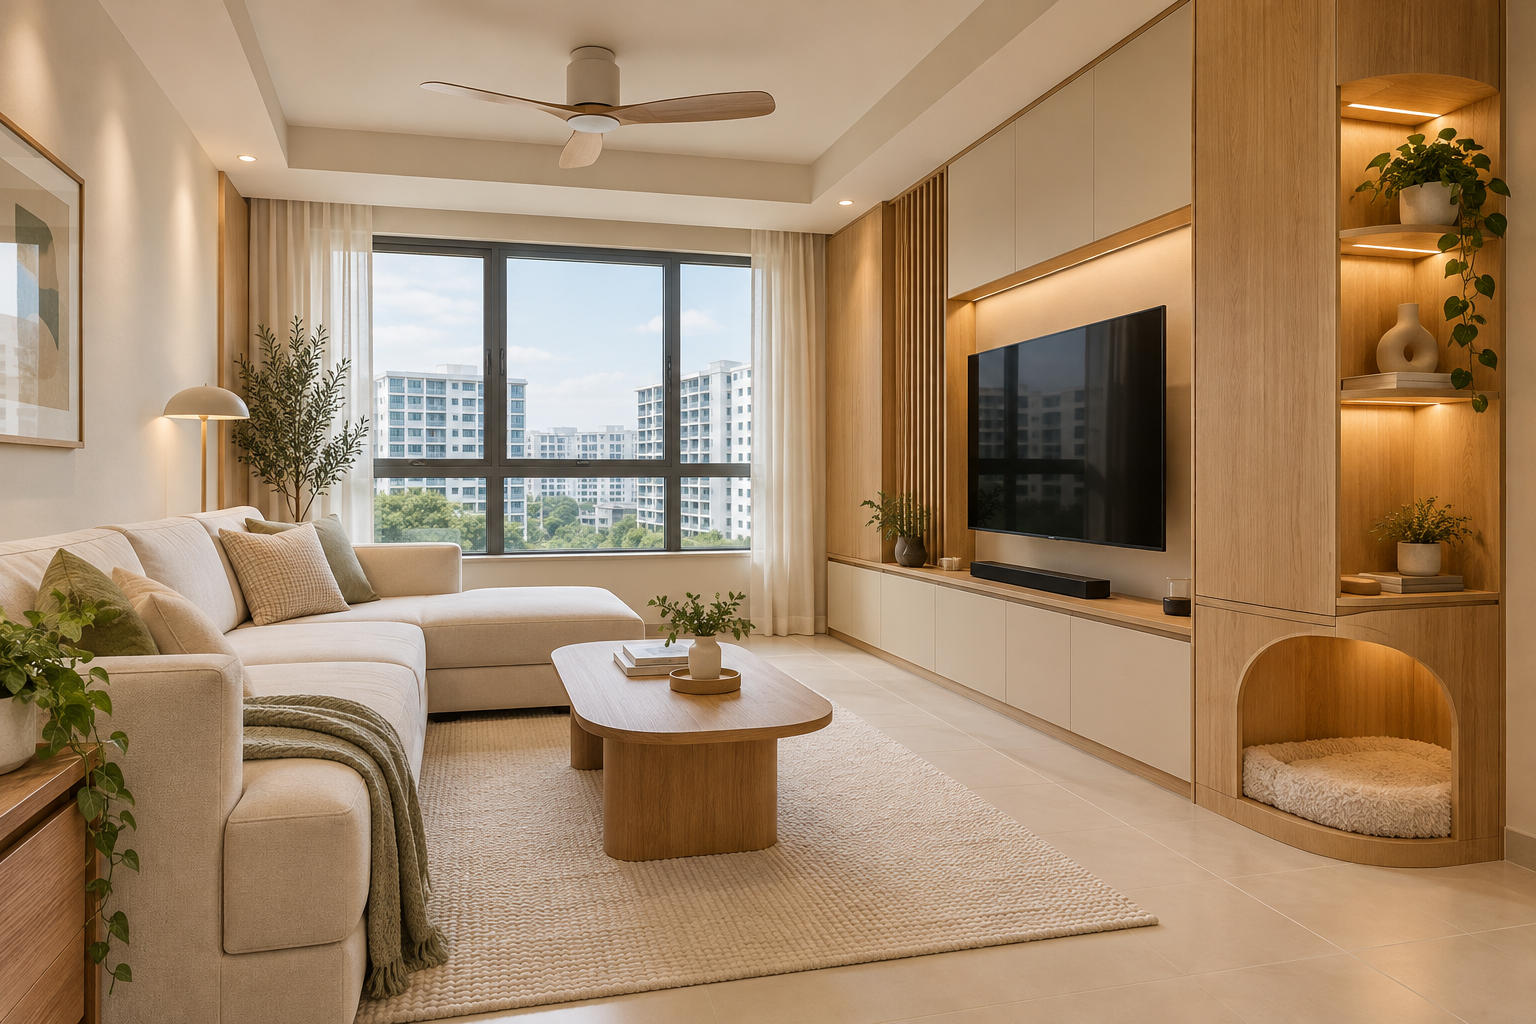
Pet-friendly interior design starts with how the household and its animals share the home. Flooring, feeding areas, cleaning supplies and resting places need to work together. A built-in pet nook can be attractive, but it is useful only if it fits the animal’s habits and remains easy to clean.
For a Singapore HDB, BTO or condo renovation, begin with an inventory of routines and the actual pet equipment. These eight decisions focus on the interior layout. They do not replace advice from an appropriate animal-care professional on an individual pet’s health, behaviour or containment needs.
By Crown Interior Design. Planning guidance for Singapore homes; the final scope should follow a site assessment.
1. Map the daily routine
Record feeding, walks, grooming, litter maintenance and resting times. Mark where equipment currently accumulates and which tasks are inconvenient. A home that looks tidy in a photograph can be difficult to use if food, leads and cleaning items are stored at opposite ends. Share the size and location of existing pet furniture with the designer. Keep some flexibility because a pet may prefer a different resting place from the one that looks best on a cabinet elevation.
2. Compare floors using real product information
Ask suppliers about cleaning, scratch resistance and suitability for the intended use, and read the warranty exclusions. No floor should be promised as completely scratch-proof or pet-proof. Consider texture, transitions and the way water or accidents will be cleaned under the product’s care instructions. Compare samples rather than relying on a generic material label. If the existing floor is to stay, assess its condition before committing to new cabinets or a large fitted platform above it.
3. Make cleaning access part of the layout
Leave enough access around furniture and fitted features to remove hair and clean spills. Deep, narrow gaps can become harder to maintain than a visible open floor. Decide whether the household uses a robot vacuum, a conventional vacuum or both, and measure the equipment before creating its parking space. Keep charging and cable arrangements appropriately coordinated. A cupboard that hides cleaning equipment is useful only if it can be opened without moving several other items first.
4. Give feeding a practical location
Position bowls where they do not obstruct the main route through the room. Consider the cleaning of both the floor and nearby cabinet faces. If a feeding station is integrated into joinery, make the relevant pieces removable and accessible rather than creating an uncleanable recess. Coordinate any water-related feature with the responsible trades instead of improvising plumbing. The simplest movable arrangement may work better than a permanent feature when routines or equipment are likely to change.
5. Design resting space with flexibility
A quiet open nook near the family can be an option, but avoid forcing a pet into a fixed enclosure because it fits the design. Confirm useful internal dimensions and ventilation with appropriate advice where needed. Use removable bedding and accessible surfaces. Keep the nook away from furniture doors or drawers that repeatedly disturb it. Consider whether a freestanding bed offers the same benefit with more flexibility, particularly in a compact home where built-in volume is valuable.
6. Store supplies separately and sensibly
Plan places for food containers, leads, grooming tools and cleaning products. Keep items that need secure storage in suitable closed cabinets rather than open baskets chosen only for appearance. Measure the largest pack or container before setting shelf heights. A small, well-positioned cupboard near the entrance can be more useful than a large remote store. Discuss materials and ventilation for the particular contents rather than treating all pet-related items as one category.
7. Review windows, screens and boundaries
Bring containment and access needs into the brief early. Any window or grille proposal must follow the applicable building and installation requirements; do not assume a decorative screen is a suitable safety barrier. Consult appropriate specialists about the actual animal and installation. Keep maintenance and emergency access in mind when planning fitted screens or gates. A renovation designer can coordinate the interior interfaces, but should not make unsupported guarantees about an animal’s behaviour or a barrier’s performance.
8. Protect the moving-in transition
Discuss where pets will stay during disruptive work and how the home will be cleaned and checked before their return. Keep this practical arrangement separate from the construction programme so it is not forgotten. Inspect for remaining packaging, loose fittings and unfinished areas. Set up familiar movable items before investing in more permanent accessories. The interior should make daily care easier for the household without presenting decorative features as a substitute for responsible supervision.
Compare the options before committing
| Decision | What to confirm | Detail to resolve |
|---|---|---|
| Floor finish | Product care and realistic use | A universal pet-proof promise |
| Resting nook | Removable bedding and cleaning access | Permanent joinery before routines are known |
| Feeding area | Clear circulation and wipeable surroundings | Bowls in a main passage |
| Storage | Measured containers and suitable closed space | Supplies scattered across the home |
A practical planning example
For an illustrative small BTO household, a movable pet bed beside low cabinetry, a clear route to the entrance and a dedicated supply drawer may be more useful than a large themed feature wall. If routines change, the loose bed can move without replacing joinery. This keeps the design focused on everyday function and avoids committing scarce floor area to an assumption about where the pet will spend time.
What to bring to your design consultation
- Pet furniture and equipment measurements
- Cleaning routines and material care expectations
- Storage and containment questions for specialists
- Temporary care arrangements during renovation
Ask for drawings and an itemised proposal that separates confirmed work from assumptions. Compare the complete installed scope rather than a promotional starting price. Explore Crown Interior Design’s renovation and interior design services and residential portfolio to help explain the direction you prefer.
Frequently asked questions
Is any floor completely pet-proof?
Do not assume so. Compare the exact product, care instructions and warranty against the intended use.
Should a pet bed be built into cabinetry?
Only when its position, cleaning access and dimensions suit the household. A movable bed can offer greater flexibility.
Can this guide determine the right safety screen?
No. The actual animal, opening and installation need appropriate specialist assessment and compliance with applicable building requirements.
Plan your next step with Crown Interior Design
Share your floor plan, photographs, preferred move-in timing and budget priorities. Request a renovation quotation from Crown Interior Design so the discussion starts with your actual home and scope.
Related reading: Vinyl flooring singapore · Custom carpentry singapore.
For a related planning checklist, see RenoLinkUp’s guide to low-maintenance layout choices. For applicable requirements or product guidance, consult HDB’s current renovation guidance and confirm details for your proposed work.