
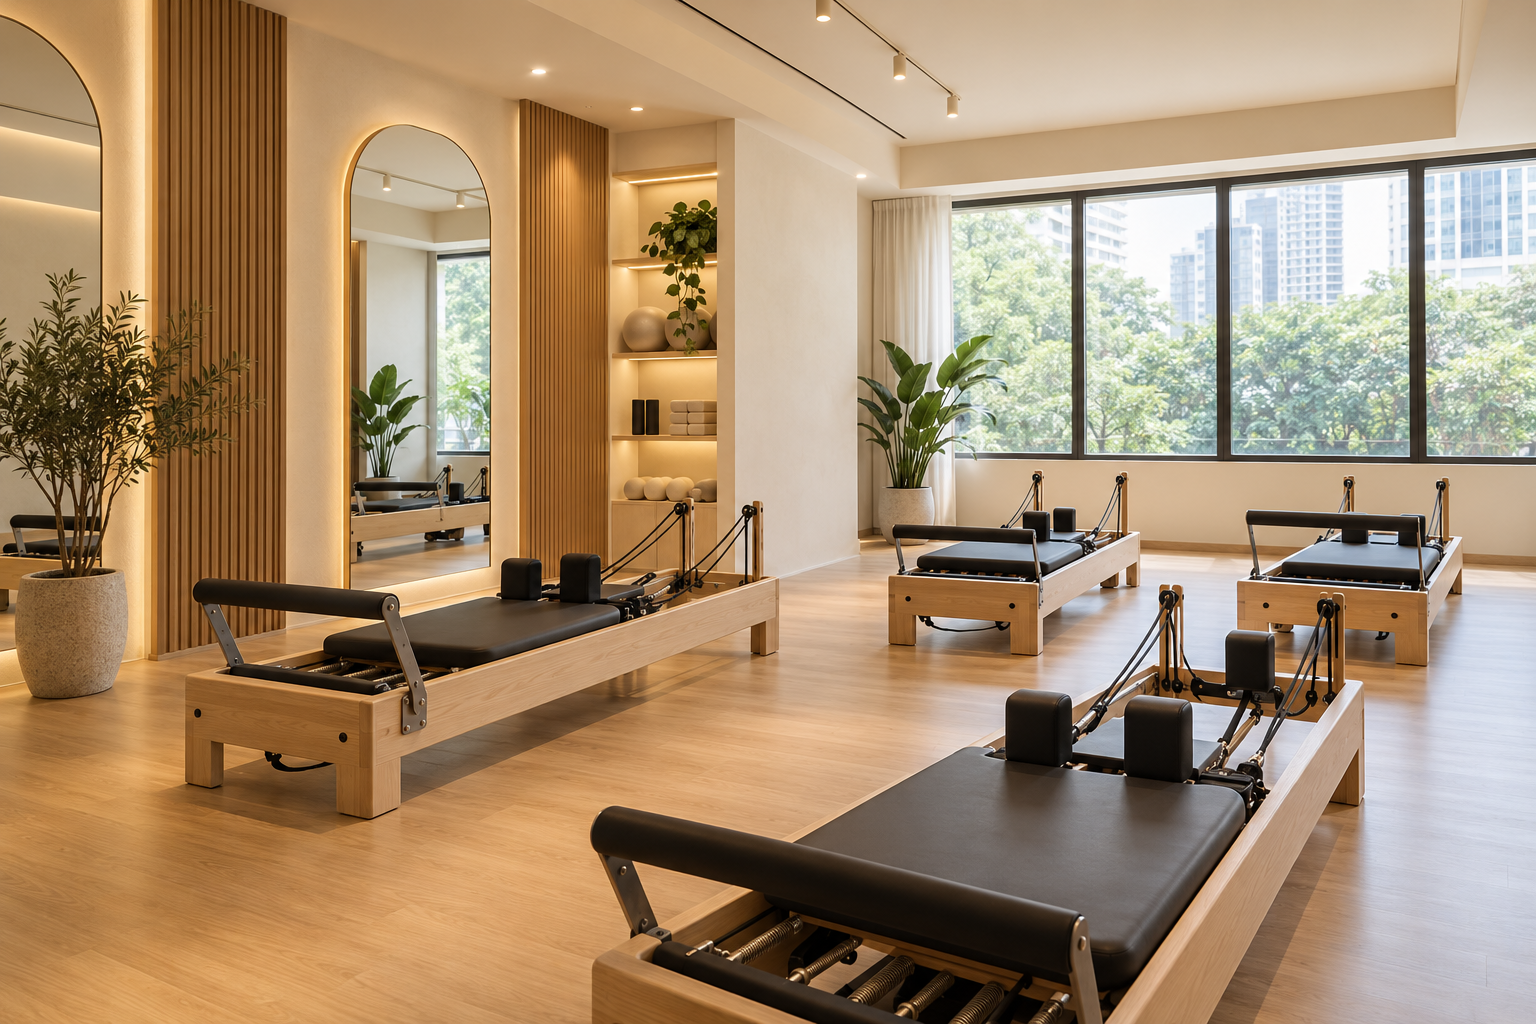
Pilates studio interior design should begin with the teaching format and actual equipment rather than a row of identical reformers placed into a rendering. The practitioner, instructor and person entering the room all need workable space. Arrival, belongings, reset and maintenance also belong in the brief.
This Singapore guide focuses on fit-out coordination, not exercise, medical or equipment-use advice. The operator, equipment suppliers and relevant professionals should define the technical and operational requirements for the actual premises. A visually calm studio does not establish suitability or permitted capacity.
1. Define the class and appointment model
List group, individual or mixed sessions and describe how the studio operates through a full day. Record whether equipment remains in place or rooms change use. The design needs to support that model before the station count is chosen. A boutique appointment-led studio may prioritise different support spaces from a high-turnover class operation. Explain the teaching and reset sequence so the floor plan reflects real use.
2. Use exact equipment information
Obtain model dimensions, operating clearances, installation needs and maintenance guidance from the supplier. Do not use generic rectangles or assume all reformers occupy the same space during use. Include accessories and any movement of equipment. Have the relevant parties assess floor and building interfaces where needed. The equipment schedule should be coordinated before mirrors, cabinetry and services are fixed around an assumed footprint.
3. Test instructor and participant routes
Show the instructor moving around occupied equipment and participants entering and leaving the room. Check access to doors, belongings and support areas. A room that accommodates equipment at rest may not support a comfortable session. Do not turn a desired class size into an unsupported capacity statement. The operator and relevant professionals should confirm the actual arrangement and any applicable premises requirements.
4. Plan arrival and changeover
Map reception, waiting, storage of personal belongings and the transition into the teaching area. Consider what happens when one group leaves as another arrives. A narrow entrance can undermine an otherwise spacious studio. Allocate cleaning and reset supplies so staff do not cross the main route repeatedly. These support functions should have deliberate locations rather than occupy leftover floor area after the equipment arrangement is approved.
5. Coordinate light, mirrors and comfort systems
Review mirrors from the intended working positions and identify what the operator needs them to show. Coordinate lighting and glare with actual activity. Have relevant specialists assess ventilation, temperature, sound and other systems for the operation. Do not assume a mirrored wall or warm palette establishes functional performance. Keep equipment and system servicing accessible. The room should work during ordinary sessions, not only as an empty promotional photograph.
6. Confirm premises and fit-out responsibilities
Check the proposed use, landlord conditions and relevant authority requirements with the appropriate parties. Identify professional assessments, submissions and specialist installations within the appointment. A gym or studio previously occupying the unit does not prove the new arrangement is suitable. Keep the work boundary clear. The design team should explain its coordination role without implying that an interior concept replaces technical or operational approval.
7. Compare the full opening scope
Separate equipment, fitted work, services, professional input, signage and owner purchases. Include installation, commissioning and a practical handover review. If selecting an award-winning firm, ask for relevant operational experience and the appropriate specialist team. Crown Interior Design can discuss your commercial brief with service coverage confirmed for the premises. Test a complete arrival, session and reset sequence before treating the fit-out as operationally ready.
Compare the options before committing
| Option or decision | Useful when | Check before approval |
|---|---|---|
| Equipment-led group room | Sessions use a defined set of machines | Actual operating footprint and instructor route |
| Individual-session space | Privacy and tailored appointments matter | Support areas and equipment requirements |
| Mixed-use arrangement | Rooms change function | Changeover, storage and technical feasibility |
A worked planning example
An illustrative operator wants to add one more reformer to a small room. Testing occupied equipment and the instructor’s route may reveal that the additional station compromises the intended session. A different arrangement or class size can then be considered with the relevant team. This example makes no exercise recommendation, structural judgement or permitted-occupancy calculation.
What to bring to the design discussion
- Teaching model and class changeover routine
- Exact equipment and supplier information
- Occupied movement and support-space plan
- Premises requirements and specialist responsibilities
Frequently asked questions
Can I decide the number of reformers from the floor area?
Use the actual equipment, operating space, teaching model and relevant professional requirements rather than area alone.
Does an existing gym unit guarantee suitability?
No. Confirm the proposed operation and fit-out for the actual premises.
Can a design guide set exercise clearances?
The equipment supplier and responsible professionals should provide the applicable requirements for the exact installation and operation.
Plan your project with Crown Interior Design
Send your floor plan, current photographs, intended use, timing and budget priorities. Explore Crown Interior Design’s design and renovation services and commercial projects, then request a tailored quotation. The proposed scope and any specialist involvement should be confirmed for your actual premises.
Continue planning: Gym Interior Design Singapore: 8 Fit-Out Decisions · Commercial Renovation Singapore: Costs, Timeline, Approvals & What Businesses Should Know · Office Reception Design Singapore: 8 Fit-Out Decisions.
For a separate practical checklist, see RenoLinkUp’s renovation site measurement checklist.