
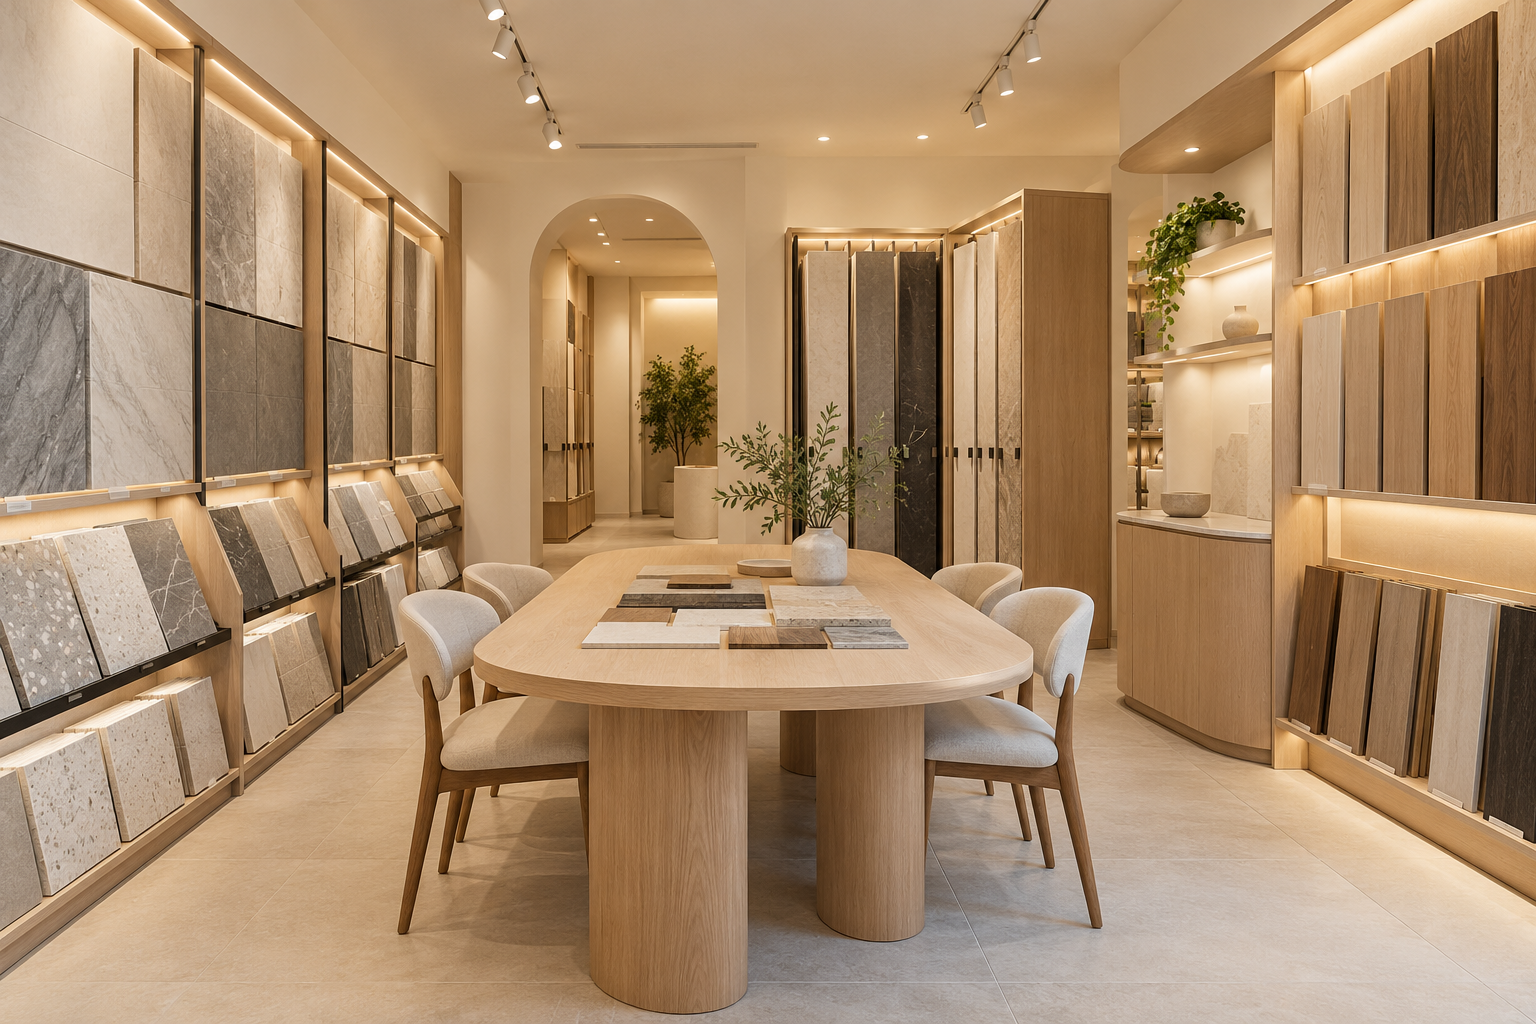
Showroom interior design should make the buying decision easier. Visitors need to understand the range, compare products and ask useful questions without walking through a confusing collection of displays. The layout should reflect how your team sells, not simply the number of samples that can fit along the walls.
For a Singapore showroom fit-out, start with the product journey and operational brief. A finish-sample showroom, furniture showroom and equipment demonstration space need different layouts. These eight decisions help identify what the interior must support before custom displays and lighting are ordered.
By Crown Interior Design. A planning guide; the final design and scope depend on the actual premises.
1. Define the visitor’s buying journey
Describe what a visitor usually knows on arrival and what decision they should be able to make before leaving. Some need to compare finishes; others need a demonstration or a detailed consultation. Place those steps in a logical sequence. Avoid designing every display with equal visual emphasis if some products are only relevant after an initial choice. The brief should explain how the sales team guides a real enquiry through the space.
2. Organise the range into useful groups
Group products by the way customers compare them, which may differ from the supplier catalogue order. Consider application, size, finish or price band where appropriate. Leave enough context for visitors to understand a sample without needing every wall covered in text. A smaller selected display supported by accessible sample storage can work better than showing the entire inventory at once. Confirm how staff retrieve alternatives during a conversation.
3. Design displays for change
Ask how often products, campaigns and sample sizes change. A highly fitted bay can look cohesive but become expensive to alter when the range changes. Compare reusable modules, adjustable shelves and replaceable inserts against the actual stock cycle. Specify product loads, fixings and installation needs with the responsible suppliers. Flexibility should be demonstrated in a drawing or sample rather than inferred from a claim that the system is modular.
4. Light the product honestly
The customer should be able to judge colour, texture and finish without the display creating an unrealistic impression. Review working light samples with the actual products. Avoid strong glare on reflective surfaces and deep shadows where visitors need to inspect details. A dramatic accent can support the brand, but include an appropriate setting for comparison. Coordinate light positions with the display changes you expect to make rather than permanently aiming every fixture at a single launch arrangement.
5. Give consultations a proper place
A consultation table needs space for samples, drawings and the people using them. Put it where staff can discuss details without blocking browsing. If sensitive pricing or project information is discussed, consider the required level of privacy. A comfortable conversation area should support the sales process rather than function only as decorative seating. Coordinate screens, charging and sample retrieval so staff do not repeatedly leave the customer to find basic materials.
6. Plan back-of-house movement
Samples, replacement stock and packing materials need storage and a route into the showroom. Check the delivery path and the largest product dimensions before designing fixed display bays. Cleaning and maintenance access should remain practical. If demonstrations need power, water or other services, involve the responsible specialists early and confirm what the premises allow. A display that cannot be serviced without dismantling adjacent work can turn routine changes into disruptive projects.
7. Connect brand and physical detail
Choose a limited material language that supports the products rather than competes with them. Cream, timber and restrained framing can suit a broad range, but the appropriate direction depends on your brand and customer. Test signage and product information for readability and placement. Check landlord and applicable requirements for shopfront or signage changes. Do not treat another brand’s award-winning showroom as a ready-made plan for your range, operating model or budget.
8. Measure usefulness at handover
Walk through an enquiry with the team: browse, compare, retrieve samples, consult and prepare follow-up information. Test whether display hardware, lighting and storage operate as intended. Agree who maintains product information after opening. The quotation should identify display construction, internals, lighting, services, installation and future-change components. A successful opening photograph is useful, but the lasting test is whether customers and staff can use the space without unnecessary friction.
A comparison to use in your brief
| Decision | Question to resolve | Evidence to request |
|---|---|---|
| Comparison zone | Products can be examined together | Lighting and sample access |
| Demonstration zone | The product is shown in use | Services, clearances and maintenance |
| Consultation zone | Questions become a project brief | Table size, privacy and screen access |
| Back-of-house | Stock supports the customer journey | Delivery, retrieval and safe installation |
A practical planning example
An illustrative finishes showroom can use a curated wall display to introduce the range, then a large consultation table to compare shortlisted samples. Storing additional colours close to the table may be more useful than putting every option on the main wall. The design should be tested with the actual sample sizes and sales sequence before the display system is fabricated.
Prepare a useful enquiry
- Product range and the decisions customers make
- Sample sizes, weights and display-change frequency
- Sales consultation and demonstration requirements
- Delivery, stock storage and maintenance arrangements
Frequently asked questions
Should every product be on display?
Not necessarily. A selected range with accessible supporting samples can make comparison clearer.
Is a showroom the same as a retail shop?
They can overlap, but consultation, demonstrations and larger product samples may change the space requirements. Define the selling process.
Can I reuse displays when products change?
Only if their dimensions, loads, fixings and adjustment system support the new range. Review this before fabrication.
Discuss the scope with Crown Interior Design
Share your floor plan, site photographs, intended use, timing and budget priorities. Explore Crown Interior Design’s interior design and renovation services and commercial projects, then request a project quotation. For specialist premises, explain the professional input and relevant experience your project requires.
Related Crown Interior Design guides: Retail shop renovation singapore · Custom carpentry singapore.
For a related planning checklist, read RenoLinkUp’s guide to testing a custom display detail before repetition.
Official reference: URA change-of-use guidance. Confirm current requirements with the appropriate parties for your actual property and proposed works.