
The most useful 5-room BTO design ideas start with the floor plan and household routine: where people walk, cook, work and put things away. Choose the furniture arrangement first, decide which spaces need privacy, and then design storage around what you actually own. A bigger living area does not automatically make every bedroom or kitchen generous.
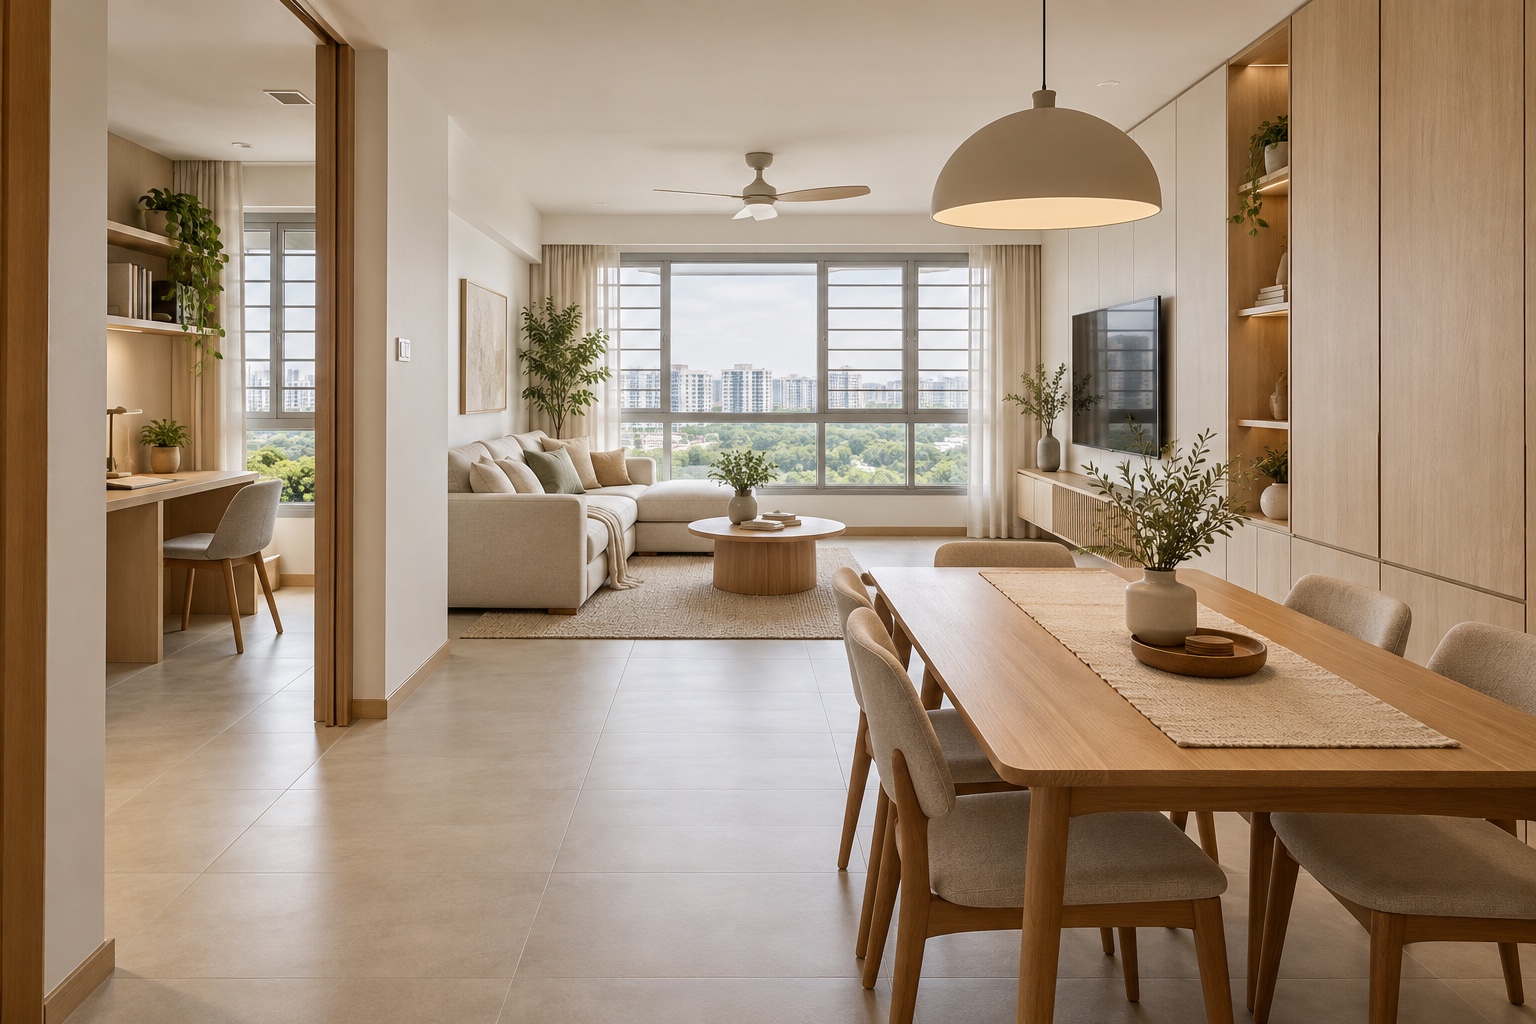
Featured image: AI-generated design concept, not a completed Crown project or an approved technical drawing.
1. Read your own floor plan before choosing a layout
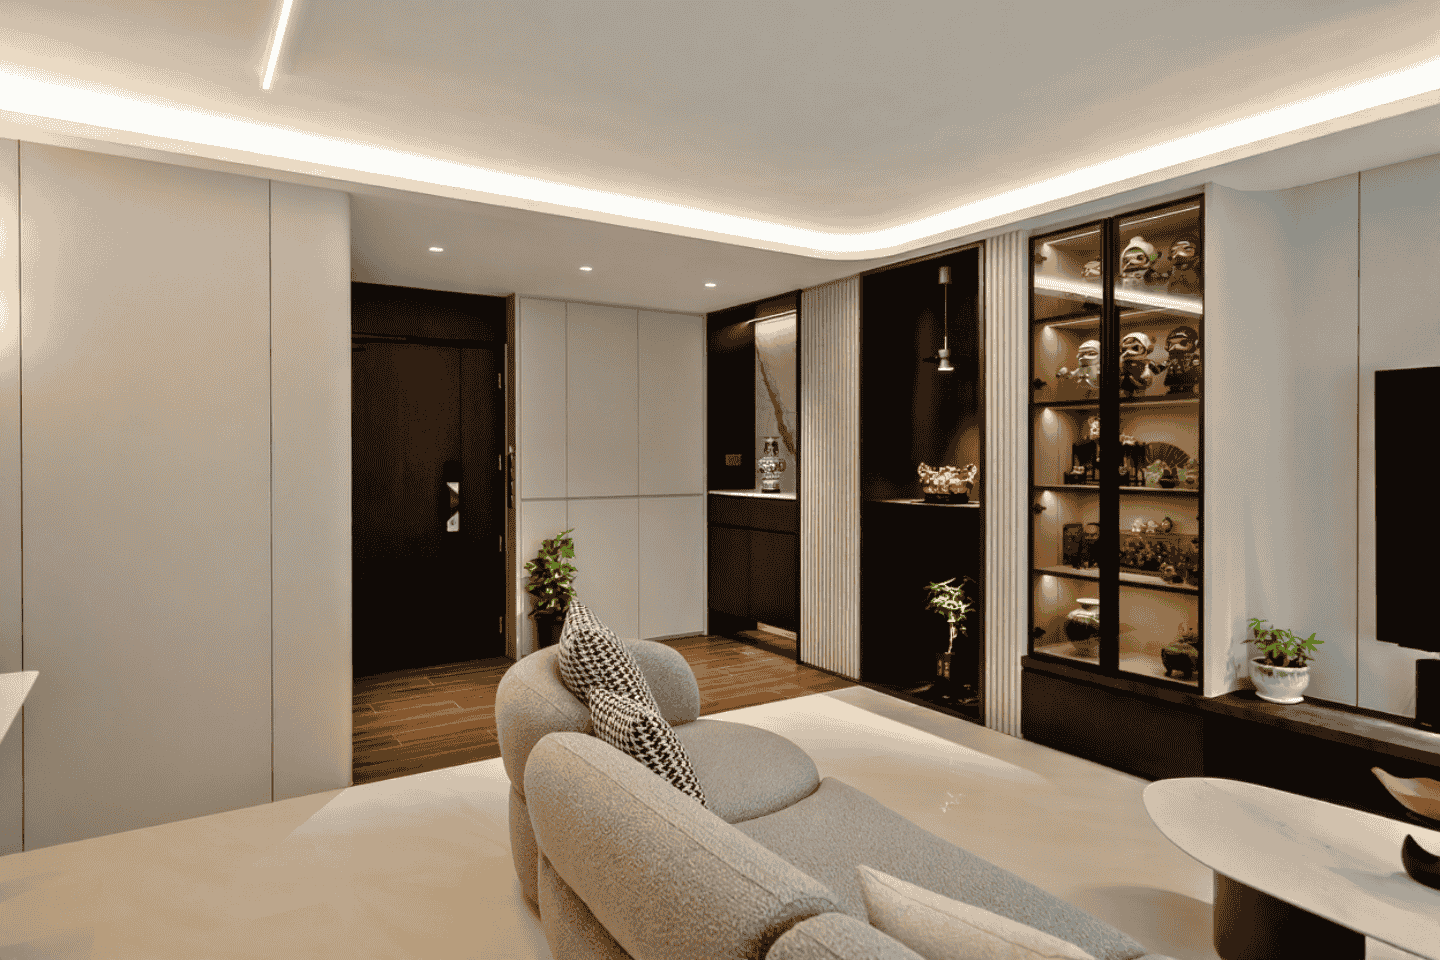
Check the issued plan against site measurements, including door swings, columns, window positions and service areas. A suggested study area is not necessarily a separate fourth bedroom. Mark what is existing and what is proposed before discussing partitions. Do not infer which walls can be altered from a styled photograph. The Hougang Citrine images retained below illustrate one home; they are not a standard plan for every 5-room BTO.
2. Draw the busiest routes through the home
Trace the walk from the entrance to the kitchen, bedrooms and service yard. Then add the sofa, dining chairs pulled out, cabinet doors open and a person carrying laundry. If these overlap, adjust furniture or storage depth before adding decorative carpentry. A shallow console can be more useful than a full wall of cabinetry when the latter narrows the route everyone uses.
3. Choose the kitchen boundary around cooking habits
An open kitchen suits households that value conversation and can accept cooking smells reaching the living area. An enclosed kitchen provides separation but needs a workable ventilation strategy. A closable glass partition can preserve a visual connection while allowing separation during cooking. Decide using a typical weekday dinner, not just an entertaining scenario; review wall changes against the applicable HDB requirements. HDB building-work guidelines. HDB renovation responsibilities and requirements.

4. Confirm appliances before drawing cabinet openings
Give the designer the actual refrigerator, hob, hood, oven and dishwasher specifications. Check door opening, ventilation clearances, isolation access and replacement routes against each manufacturer’s instructions. Keep a usable preparation zone rather than filling every gap with appliances. Position charging and small-appliance use without trailing leads across the sink or circulation route.

5. Build an inventory before adding storage
List footwear, luggage, cleaning tools, food containers, books and bulky appliances. Assign each group a home near where it is used, then compare the required internal space with the cabinet drawing. Tall storage is helpful for infrequent items, but daily essentials should remain reachable. Include access to service panels and removable fittings; storage that conceals maintenance access can create later disruption.
6. Test three study arrangements before enclosing a room
Compare a living-room desk, an open study zone and an enclosed study. A desk outside a bedroom preserves sleeping space but may expose calls to household noise. A partition adds privacy but can change daylight, ventilation and circulation. Test the desk with the chair pulled back, screens in place and storage doors open. Read Crown’s existing suggested-study-area guide for a deeper comparison.
7. Plan bedrooms for both sleep and dressing
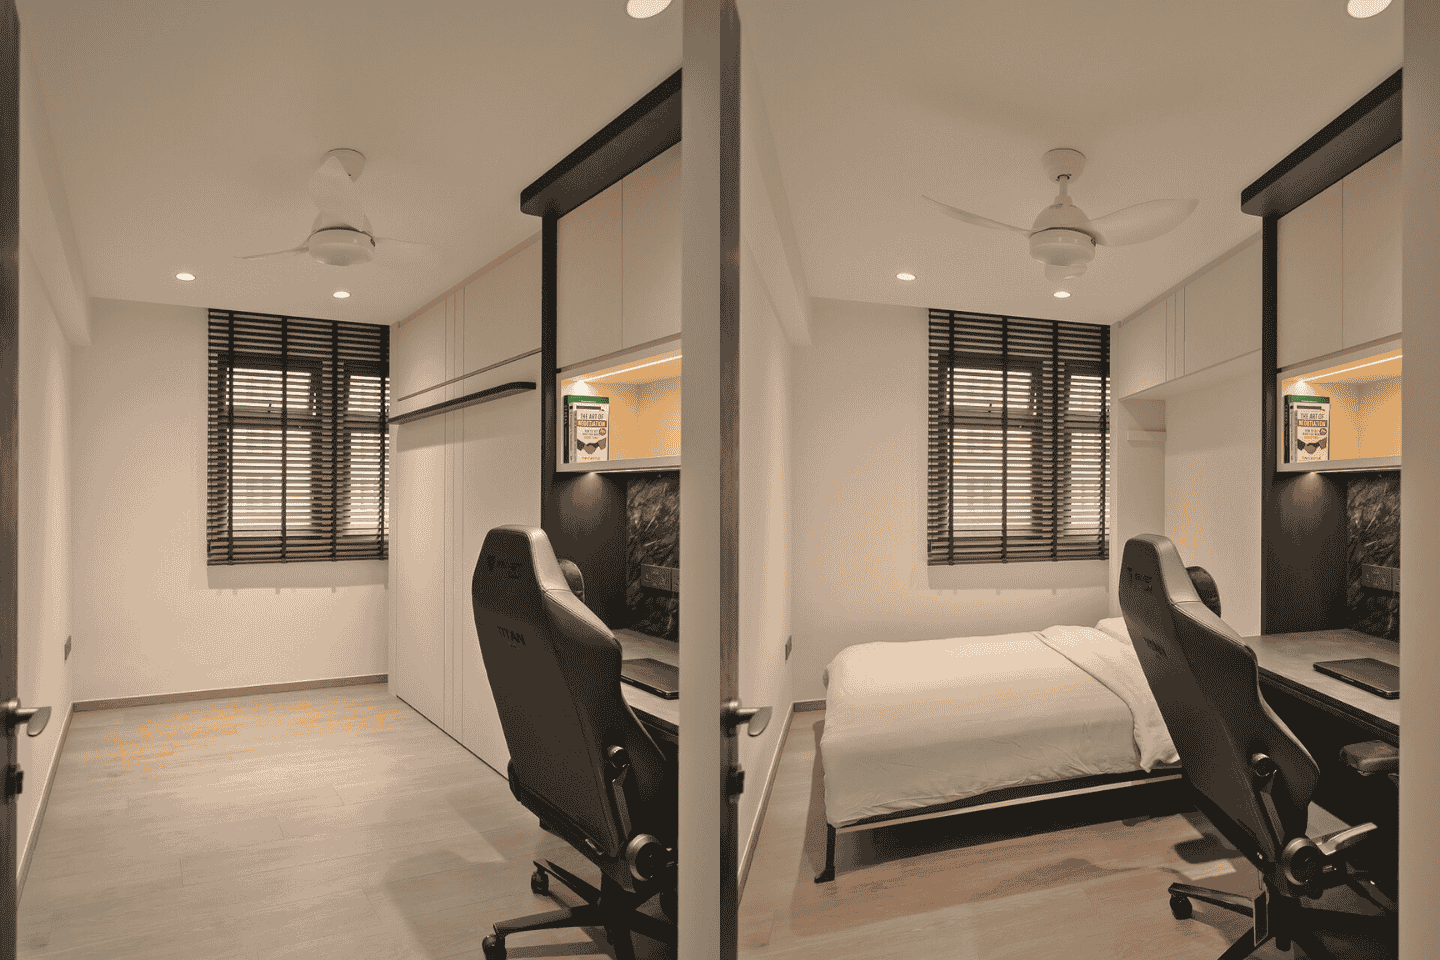
Draw the bed, bedside access, wardrobe opening and changing position together. Sliding doors avoid a door leaf swinging into the room, but offer access to only part of the wardrobe at once. Hinged doors allow a wider view but require space in front. Avoid committing to a platform or fixed desk until you have tested future mattress replacement and a change in room use.

8. Treat bathroom inspiration as a scope decision
Start with existing fittings and condition, not an image of a hotel bathroom. HDB identifies a three-year restriction on removing bathroom and toilet wall and floor finishes in newly built flats. Check the applicable requirements before proposing replacement finishes or waterproofing changes. A mirror, storage accessory or lighting improvement may answer the need without the same scope as rebuilding the wet area.
9. Choose finishes by cleaning and replacement needs
Compare physical samples under daylight and the intended evening lighting. Check fingerprints on cabinet doors, grout visibility, edge details and access for cleaning around furniture. Ask for care instructions for the exact product, rather than assuming every stone-look or timber-look finish performs alike. Use a consistent palette, but allow a practical finish change where water, heat or heavy use demands it.

10. Approve coordinated drawings before fabrication
Review furniture, cabinets, lighting, power, air-conditioning and plumbing as one set. Record retained items and owner-supplied products, who measures them and who installs them. Ask how drawing changes are approved after sign-off. Keep a dated final version so everyone works from the same information; a perspective rendering alone does not define internal cabinet sizes or service access.
Compare the options in your brief
| Option or check | Use it to decide | What to review |
|---|---|---|
| Open kitchen | Choose when connection matters most | Accept shared smells and visible worktops |
| Closable glass kitchen | Choose when routines vary | Plan panel parking, cleaning and ventilation |
| Enclosed kitchen | Choose when separation matters most | Check light, ventilation and internal movement |
What to bring to the design discussion
- Issued floor plan and measured site notes
- Household routines and room priorities
- Furniture and appliance dimensions
- Storage inventory and access needs
- Marked retained items and proposed alterations
- Coordinated drawings, specifications and responsibility list
See the existing Hougang Citrine home tour
The original Crown article features a home at 178C Hougang Citrine. Its photographs provide a project reference; check any proposed idea against your own flat’s actual plan and requirements. Watch Crown’s Hougang Citrine home tour.
Frequently asked questions
Does a 5-room BTO always have an extra bedroom?
Do not assume that it does. Use the specific plan for your flat and distinguish bedrooms from a suggested study or flexible area before planning a new enclosure.
Should I maximise built-in storage everywhere?
No. Size storage around an inventory and keep the routes, daylight and maintenance access you need. Freestanding furniture can preserve flexibility in rooms likely to change.
What should I bring to a design consultation?
Bring your floor plan, photographs of the actual unit, household routines, retained furniture and appliance specifications. Mark the decisions you have not yet made so they can be resolved before fabrication.
Continue planning with Crown
ideas for your 5-room BTO suggested study area; open, semi-open and enclosed HDB kitchen planning; kitchen cabinet layout and storage planning.
Explore Crown’s residential project portfolio and interior design services. To discuss your floor plan, household routine and renovation scope, contact Crown Interior Design with your plan, site photographs and key priorities.