
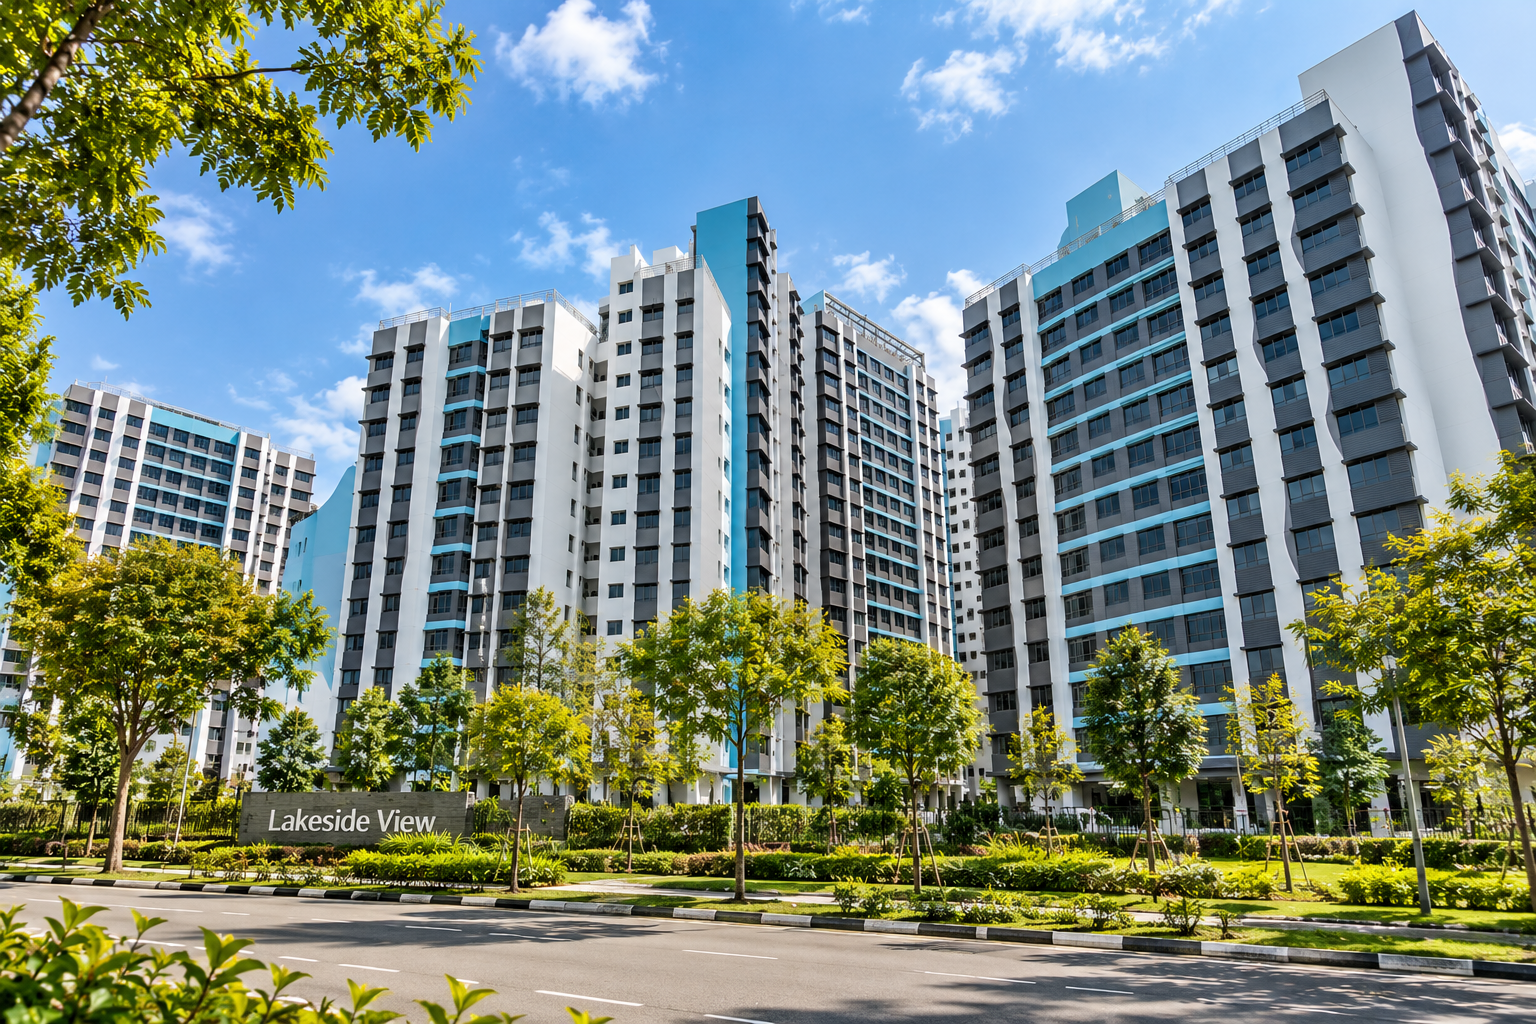
If you are preparing to move into Lakeside View in Jurong West, renovation planning is likely becoming one of the biggest items on your checklist. From choosing an interior designer and setting a realistic renovation budget to planning your kitchen, storage, lighting and furniture, there are many decisions to make before your new BTO becomes a comfortable home.
The good news is that you do not necessarily need to wait until key collection to start.
Homeowners can use the months leading up to completion to research Lakeside View BTO renovation, compare interior design companies in Singapore, study the floor plan, establish priorities and develop an initial design direction. Final measurements and site-specific details can then be confirmed after you receive access to your actual unit.
This guide covers what Lakeside View homeowners should consider before and after key collection, including BTO interior design ideas, space planning, storage solutions, kitchen renovation, renovation costs, quotation comparisons and choosing an interior designer in Singapore.
Lakeside View BTO: Why Start Renovation Planning Before Key Collection?
Waiting until you receive your keys before thinking about renovation can compress many major decisions into a relatively short period.
Before key collection, you can already decide:
- Your approximate renovation budget
- Which rooms need built-in storage
- Your preferred interior design style
- Kitchen requirements
- Appliance requirements
- Work-from-home arrangements
- Bedroom usage
- Furniture requirements
- Lighting preferences
- Whether you need major layout changes
- Which interior design companies you want to meet
You should not finalise dimensions solely from a floor plan, but preliminary planning can begin much earlier.
A practical renovation journey looks like this:
Research → Budget → Interior Designer Shortlist → Space Planning → Design → Key Collection → Defects Inspection → Site Measurement → Final Drawings → Renovation → Move In
This gives you time to make considered decisions rather than rushing to select a renovation package immediately after collecting your keys.
What Should You Do Before Collecting Your Lakeside View Keys?
Before looking at colours, laminates and feature walls, define how your household will actually use the home.
Start with some basic questions.
Who will live in the flat?
A young couple has different requirements from a family with two children or a multigenerational household.
How often do you cook?
This affects kitchen configuration, storage, ventilation and appliance planning.
Do you work from home?
You may need a proper study area rather than an occasional desk.
How much storage do you actually need?
Think beyond clothing. Consider luggage, cleaning equipment, children’s belongings, household supplies and appliances.
Do you expect your household to change?
A flexible room may be more useful than highly specialised built-in furniture.
The answers should influence your interior design much more than whichever style is currently trending online.
Start With Your Lakeside View Floor Plan
One of the first things an interior designer should study is your floor plan.
Good BTO space planning considers the relationship between rooms rather than treating each area separately.
Think about your normal journey through the home.
When you enter the flat, where will you place your shoes, keys and bags?
When you bring groceries home, is the route to the kitchen convenient?
Can people move comfortably between the living and dining areas?
Can wardrobe doors open without obstructing the bed?
Can dining chairs be pulled out without blocking circulation?
Where will your vacuum cleaner and cleaning equipment go?
These small decisions determine whether a home remains convenient long after the excitement of renovation has passed.
Lakeside View Living Room Interior Design Ideas
The living room is usually one of the largest visual spaces in a BTO, so homeowners naturally want it to make an impression.
But more features do not necessarily produce better interior design.
Keep the TV Area Proportionate
Before building a full-height TV feature wall, determine what you actually need it to do.
If you need substantial storage, integrated cabinetry may be worthwhile.
If you only need somewhere for a television and a few devices, a simpler suspended TV console could provide enough functionality while keeping the room visually lighter.
The important consideration is balance.
Large amounts of carpentry can increase storage, but they also consume physical and visual space.
Don’t Turn Every Wall Into a Feature Wall
A common renovation temptation is to add something to every available surface:
Fluted panels.
Mirrors.
Stone-look slabs.
Carpentry.
Display shelves.
Decorative lighting.
Wall mouldings.
Used selectively, these can create character. Used everywhere, they can compete with one another.
A well-designed modern HDB interior often benefits from allowing some surfaces to remain simple.
Negative space is part of interior design too.
Use Storage to Reduce Visual Clutter
If you want a clean-looking living room, storage should be planned around the items you actually use.
Consider where you will keep:
- Wi-Fi equipment
- Game consoles
- Remote controls
- Chargers
- Documents
- Children’s toys
- Books
- Household supplies
- Robot vacuum accessories
- Board games
Closed storage is particularly useful for everyday objects that do not need to be displayed.
Open shelves can then be reserved for a smaller number of decorative pieces.
Lakeside View Entrance and Shoe Cabinet Ideas
The entrance is a relatively small area that can have a surprisingly large effect on everyday convenience.
A practical entrance might incorporate:
- Shoe storage
- Key and wallet drop zone
- Umbrella storage
- Bag hooks or compartments
- Seating for putting on shoes
- Mirror
- Space for frequently used items
But avoid automatically building the largest possible shoe cabinet.
Estimate what your household actually needs and preserve comfortable circulation around the entrance.
For full-height cabinets, discuss ventilation, internal configuration and access with your interior designer.
Should You Have a Built-In Dining Bench?
Built-in dining benches are popular in compact BTO interiors because they can push seating closer to a wall and potentially incorporate storage underneath.
They are useful when they solve a genuine space problem.
But there is a trade-off.
A fixed bench cannot easily move when your lifestyle changes.
Loose dining furniture gives you considerably more flexibility.
The right question is not:
“Does a dining bench look nice?”
It is:
“Will a dining bench make this particular floor plan work better?”
Lakeside View Kitchen Renovation Ideas
For many homeowners, the kitchen deserves more planning than almost any other room.
A beautiful kitchen that has insufficient countertop space, poorly positioned appliances or inconvenient storage can become frustrating very quickly.
Before designing cabinetry, think about how you cook.
Consider:
- How often you cook
- How many people cook simultaneously
- Dry food storage
- Cookware
- Refrigerator size
- Countertop appliances
- Food preparation space
- Washing and cleaning workflow
- Waste disposal
- Ventilation
- Dining habits
Your kitchen should be designed around these behaviours.
Open Kitchen or Enclosed Kitchen?
There isn’t a universal answer.
Open-Concept Kitchen
An open kitchen can visually connect the cooking, dining and living spaces and may make the common area feel more spacious.
It can suit homeowners who prefer interaction while preparing food or who cook relatively lightly.
Enclosed Kitchen
Homeowners who cook frequently may value stronger separation between the kitchen and living areas.
Semi-Open Kitchen
Where the layout and applicable requirements permit, glass partitions or other semi-open arrangements can provide visual connection while introducing some physical separation.
Rather than choosing based on photographs, choose based on your actual cooking habits.
Plan Appliances Before Building Kitchen Carpentry
This sounds simple, but it prevents many problems.
Before finalising your kitchen design, prepare an appliance list.
Include the approximate dimensions of your:
- Refrigerator
- Hob
- Hood
- Oven
- Microwave
- Air fryer
- Rice cooker
- Water dispenser
- Coffee machine
- Dishwasher, if required
- Other frequently used appliances
Your designer can then plan electrical points, countertop space and cabinetry around actual equipment.
Buying a large refrigerator after the carpentry has already been fabricated is much more difficult to solve.
Does Your Lakeside View BTO Need a Kitchen Island?
An island can look impressive, but a compact home should not sacrifice circulation just to accommodate one.
A useful kitchen island should contribute to at least one of these functions:
Preparation, storage, seating or serving.
You also need adequate clearance around it for cabinet doors, appliances and movement.
If the available space is limited, a peninsula or dining table may provide similar functionality with less obstruction.
Good interior design is about choosing what fits the home rather than reproducing every feature from an inspiration image.
Smart Storage Ideas for Lakeside View BTO Homes
The objective should not be to build the maximum possible amount of carpentry.
The objective is to create enough storage in the right locations.
Before meeting your interior designer, make a household storage inventory.
Entrance
Shoes, umbrellas, reusable bags and daily essentials.
Kitchen
Food, cookware, appliances and cleaning products.
Living Room
Electronics, documents, toys and miscellaneous household items.
Bedrooms
Clothing, bedding and personal belongings.
Utility Storage
Vacuum cleaner, mop, tools, ladder and bulk purchases.
Once you understand what needs storing, it becomes easier to determine where built-in carpentry is genuinely worthwhile.
Don’t Forget the Awkward Items
Many renovation plans accommodate clothes and shoes but forget the objects that are difficult to store.
Where will you put your:
Suitcases?
Vacuum cleaner?
Ironing board?
Step ladder?
Mop and bucket?
Bulk toilet paper?
Extra bedding?
Children’s equipment?
Robot vacuum?
Planning these items during the design stage can prevent them from becoming permanent fixtures in your corridor or spare room later.
Full-Height Storage: Useful, but Don’t Overdo It
Full-height cabinets make good use of vertical space and can be especially valuable in smaller HDB flats.
However, covering too many walls with cabinetry can make the interior feel enclosed.
Use tall storage where it provides meaningful capacity.
Then balance it with lighter furniture, open wall space and carefully positioned decorative elements.
This is particularly important in living and dining areas where maintaining a sense of openness can make the entire home feel larger.
Lakeside View Bedroom Interior Design
Start bedroom planning with the largest pieces of furniture.
Place the bed first.
Then evaluate:
- Walking space
- Wardrobe position
- Wardrobe-door clearance
- Bedside tables
- Power sockets
- Dressing table
- Study desk
- Lighting
- Window access
A bedroom can have excellent storage capacity but still be uncomfortable if the furniture arrangement leaves narrow circulation paths.
Wardrobe Planning: Think About the Inside Too
Homeowners often spend significant time choosing wardrobe laminates while paying less attention to the internal configuration.
But you interact with the inside every day.
Consider how much you need for:
- Hanging clothes
- Folded clothes
- Drawers
- Accessories
- Bags
- Bedding
- Luggage
- Long garments
A wardrobe designed around your belongings is more useful than one divided into generic compartments.
Children’s Bedroom: Design for the Future
If you are renovating Lakeside View for a young family, avoid designing a child’s bedroom exclusively around their current age.
A preschooler’s requirements can change dramatically within several years.
Consider keeping some elements adaptable.
A built-in wardrobe may remain useful for years, while a loose bed, desk and storage system can be replaced as the child grows.
This approach can also reduce the amount of renovation needed later.
Work-From-Home Interior Design
If someone in the household regularly works from home, the workspace deserves more than whichever corner remains after everything else is planned.
Consider:
- Desk dimensions
- Ergonomic seating
- Natural light
- Screen glare
- Power sockets
- Data/Wi-Fi coverage
- Storage
- Acoustic privacy
- Video-call background
- Lighting
For households with two people working remotely, also consider whether both can take calls at the same time without disturbing one another.
Lighting Design for Your Lakeside View Home
Lighting should be planned according to activity rather than simply arranging identical downlights across the ceiling.
A useful residential lighting plan generally combines several layers.
General Lighting
Provides comfortable overall illumination.
Task Lighting
Supports activities such as cooking, working, reading and grooming.
Accent Lighting
Highlights selected surfaces, objects or architectural features.
Integrated Lighting
Can be incorporated into kitchen cabinetry, display shelves or wardrobes where appropriate.
This creates a more comfortable environment than relying entirely on one lighting type.
Avoid Excessive False Ceilings
False ceilings and box-ups can support lighting and conceal services, but they also reduce perceived ceiling height.
Before adding a ceiling feature, ask what it achieves.
If it hides necessary services or contributes meaningfully to lighting, it may be worthwhile.
If it is being added simply because the 3D rendering looks more elaborate, reconsider whether a simpler treatment could create a cleaner result.
In compact BTO homes, preserving vertical openness can be valuable.
How Much Does Lakeside View BTO Renovation Cost?
There is no single reliable figure for Lakeside View renovation cost because renovation scope varies considerably between homeowners.
The main cost drivers generally include:
- Amount of custom carpentry
- Kitchen work
- Wardrobes
- Flooring
- Electrical works
- Plumbing
- Ceiling work
- Painting
- Bathroom works
- Glass and doors
- Material selections
- Design complexity
- Demolition or alteration work
- Special features
Two Lakeside View flats with identical floor plans could therefore have substantially different renovation budgets.
A homeowner choosing essential kitchen and wardrobe carpentry with mostly loose furniture will have a different cost structure from someone requesting extensive custom cabinetry, feature walls, ceiling treatments and premium finishes.
For that reason, advertised BTO renovation package prices should be treated as starting references rather than guarantees of the final project cost.
How to Set a Realistic BTO Renovation Budget
Instead of creating one long renovation wish list, divide it into three categories.
Must Have
Work necessary for the home to function according to your requirements.
Should Have
Features that provide meaningful improvements to comfort or convenience.
Nice to Have
Decorative or optional additions that can be removed if the budget becomes too high.
Suppose the quotation exceeds your target budget.
Instead of immediately downgrading everything, identify which optional features contribute disproportionately to cost.
This helps preserve the functional parts of the design.
Where Is Renovation Money Usually Better Spent?
Every household is different, but consider prioritising features you use frequently.
For example:
- Functional kitchen planning
- Durable countertops
- Frequently used cabinet hardware
- Wardrobe internals
- Electrical planning
- Practical lighting
- Useful storage
- Good space planning
A spectacular decorative wall may impress visitors.
A well-designed kitchen can improve your routine every single day.
How Can You Reduce Renovation Cost Without Ruining the Design?
Simplification is often more effective than choosing the cheapest possible material for everything.
Consider reducing:
- Unnecessary feature walls
- Excessive built-in furniture
- Complicated ceiling details
- Decorative niches
- Multiple feature materials
- Carpentry that could be replaced with loose furniture
A simpler interior can still look refined when its proportions, materials, lighting and furniture are coordinated properly.
Sometimes the most valuable thing an interior designer can do is tell you what you don’t need to renovate.
What Should You Check When Collecting Your Lakeside View Keys?
Before renovation begins, inspect the actual unit carefully.
Check areas including:
- Walls
- Flooring
- Windows
- Doors
- Locks
- Sanitary fittings
- Water flow
- Drainage
- Electrical points
- Supplied fixtures
- Visible cracks or damage
- Other components provided with the flat
Document defects clearly.
Where applicable, raise defects through the appropriate process before renovation work makes it difficult to determine whether an issue existed beforehand.
Don’t Finalise Carpentry From the Floor Plan Alone
Floor plans are excellent for preliminary space planning.
However, actual site measurements should be taken before final fabrication of customised components.
Small dimensional differences matter when designing:
- Kitchen cabinets
- Wardrobes
- Built-in furniture
- Appliance openings
- Glass panels
- Doors
- Ceiling details
This is why you can start Lakeside View interior design planning before key collection, but final technical dimensions should be verified on site.
When Should You Start Looking for an Interior Designer?
If your expected key collection is approaching, you don’t need to wait until the keys are physically in your hand before meeting interior designers.
Starting earlier gives you time to:
Research → Meet → Compare → Refine → Decide
instead of:
Collect keys → Panic → Sign.
You can discuss preliminary layouts, design direction, requirements and budgets beforehand.
Once the unit becomes accessible, the interior designer can verify actual site conditions before finalising technical details.
How to Choose a Lakeside View Interior Designer
When searching for a Lakeside View interior designer, Jurong West interior designer or HDB interior design company in Singapore, don’t select a company solely because it advertises the lowest renovation package.
Evaluate several areas.
Relevant HDB Experience
Review actual residential and BTO projects.
Look beyond attractive renders and examine completed work where available.
Space Planning
Does the proposed layout solve your household’s requirements, or does it mainly add decorative features?
Quotation Transparency
You should be able to understand what is included, what is excluded and how quantities are calculated.
Material Specifications
Ask what materials, finishes and hardware are being proposed.
Communication
The designer should be able to explain recommendations and respond clearly to questions.
Project Management
Understand who will coordinate the renovation once work starts.
Budget Awareness
A designer should be able to explain which elements are driving your quotation and suggest alternatives when necessary.
Interior Designer vs Renovation Contractor for Lakeside View
Homeowners sometimes use “interior designer” and “renovation contractor” interchangeably, but the services offered can differ.
An interior design company may provide:
- Design consultation
- Space planning
- Concept development
- Material selection
- Carpentry design
- Drawings and visualisation
- Renovation coordination
A renovation contractor may be appropriate when the homeowner already knows exactly what needs to be built and requires more execution-focused support.
Neither label automatically guarantees a better outcome.
Compare the actual scope, experience, quotation and project-management approach offered by the company.
How to Compare Renovation Quotations Properly
Suppose Interior Designer A quotes S$45,000 and Interior Designer B quotes S$55,000.
That does not automatically mean A is S$10,000 cheaper.
First determine whether the scope is equivalent.
Compare:
- Carpentry quantities
- Cabinet dimensions
- Material specifications
- Countertops
- Hardware
- Electrical allowances
- Plumbing
- Flooring
- Painting
- Ceiling work
- Doors
- Glass
- Demolition
- Installation
- Disposal
- Exclusions
- Provisional items
A lower quotation with significant exclusions can eventually cost more after variation orders.
Compare scope against scope, not total against total.
Questions to Ask Before Signing a Renovation Contract
Before committing to an interior design or renovation company, ask:
- What exactly does this quotation include?
- What is excluded?
- What materials are specified?
- Are carpentry dimensions clearly stated?
- Who will manage my renovation?
- How are variation orders handled?
- How are additional costs approved?
- What happens if site conditions require changes?
- What is the expected renovation timeline?
- What warranties or post-renovation support apply?
- Can I see relevant completed HDB projects?
- Which parts of my design are driving the budget?
- What would you recommend removing if I needed to reduce the cost?
That final question is particularly useful because it reveals whether the designer understands your priorities.
Popular Interior Design Styles for Lakeside View BTO Homes
Japandi Interior Design
Japandi combines restrained forms, warm neutrals and natural-looking materials to create calm interiors.
It can work particularly well when storage is integrated cleanly without overwhelming the space.
Scandinavian Interior Design
Light tones, simple furniture and practical layouts can help create a bright and relaxed home.
Modern Minimalist Interior Design
Clean lines, restrained materials and concealed storage can reduce visual clutter.
The challenge is making the home feel warm rather than empty.
Contemporary Interior Design
Contemporary interiors allow greater freedom in combining modern finishes, furniture and lighting.
Modern Luxury Interior Design
Modern luxury does not necessarily require filling the home with marble-look surfaces and gold detailing.
Material quality, proportions, lighting and restraint can create a more sophisticated result.
Should You Follow Interior Design Trends?
Use trends as inspiration, not rules.
Your renovation may remain in place for many years, while social-media trends can change within months.
Before adopting a feature, ask:
Do I like this because it suits my home, or because I keep seeing it online?
Curved carpentry, fluted panels, limewash-style walls, arches and other popular features can all work beautifully in the right project.
They simply shouldn’t be added automatically.
Design Your Lakeside View Home for the Next 5–10 Years
Your needs on move-in day may not be your needs five years later.
A couple may have children.
Young children become students.
Working arrangements may change.
Parents may stay over.
Storage requirements may increase.
Rather than permanently customising every corner for today’s circumstances, preserve flexibility where possible.
This is another reason to combine built-in carpentry with movable furniture instead of making everything permanent.
A Practical Lakeside View BTO Renovation Timeline
Before Key Collection
Establish your budget, gather requirements, study your floor plan and shortlist interior design companies.
Design Planning
Develop preliminary layouts, kitchen requirements, storage plans, appliance selections and design direction.
Key Collection
Inspect your unit and document defects.
Site Measurement
Allow your interior designer or contractor to verify dimensions and actual site conditions.
Finalisation
Confirm technical drawings, materials, carpentry, electrical requirements, quotation and renovation programme.
Renovation
Work proceeds according to the agreed scope and applicable requirements.
Handover
Inspect completed work, identify rectification items and confirm outstanding matters before moving in.
What Should You Bring to Your First Interior Design Consultation?
Bring as much useful information as you already have.
Ideally:
- Lakeside View floor plan
- Approximate renovation budget
- Household requirements
- Design references
- Preferred style
- Appliance shortlist
- Existing furniture dimensions
- Storage requirements
- Work-from-home requirements
- Expected key or move-in period
You do not need to arrive with a finished design.
The purpose of consulting an interior designer is partly to turn these requirements into a coherent plan.
Lakeside View BTO Renovation: Function First, Style Second
One of the most useful principles for any HDB renovation in Singapore is simple:
Design around how you live first. Style the solution second.
A beautiful entrance is better when it also stores the things you use when leaving home.
A beautiful kitchen is better when cooking feels effortless.
A beautiful bedroom is better when you can move comfortably around the bed.
A beautiful living room is better when everyday clutter has somewhere to go.
Interior design should bring those two sides together — function and appearance.
Lakeside View Interior Design & Renovation with Crown Interior Design
If you’re preparing for your Lakeside View BTO renovation in Jurong West, early planning can help you make more informed decisions before renovation begins.
At Crown Interior Design, residential interior design is approached as more than selecting a visual style. Space planning, kitchen functionality, storage, lighting, carpentry, materials and budget should work together to create a home suited to the people living in it.
Whether you’re planning a clean contemporary home, Japandi-inspired BTO, modern minimalist interior or something more distinctive, the design should begin with your household’s requirements and the actual space available.
Homeowners can start the conversation before key collection using their floor plan and preliminary requirements, with final measurements and technical details verified when the actual unit becomes accessible.
The goal isn’t to renovate every available surface.
It is to make your Lakeside View home comfortable, practical and enjoyable to live in for years to come.
Frequently Asked Questions About Lakeside View BTO Renovation
When should I start planning my Lakeside View BTO renovation?
You can begin research, budgeting, interior designer consultations and preliminary space planning before key collection. Actual site measurements and final technical details should be verified after access to the unit.
Can I engage an interior designer before collecting my BTO keys?
Yes. Preliminary design work can start using the floor plan and your requirements. However, site-specific dimensions and conditions should be checked before final fabrication and renovation work.
How much does Lakeside View BTO renovation cost?
There is no fixed Lakeside View renovation price. The final cost depends on your flat, carpentry quantity, kitchen requirements, electrical and plumbing work, flooring, ceilings, materials and design complexity.
How do I choose a good interior designer for Lakeside View?
Look at relevant HDB experience, completed projects, space-planning ability, quotation transparency, materials, communication and project-management processes. Don’t make your decision based solely on the lowest package price.
Should I choose an interior designer or renovation contractor?
If you require substantial help with design, space planning, material coordination and project management, an interior design company may be more suitable. If you already have a detailed plan and mainly need execution, a contractor may be sufficient. Compare actual services rather than labels.
What should I renovate first in a new BTO?
Start by identifying functional requirements such as kitchen planning, essential storage, electrical requirements, lighting and bedroom layouts. Decorative features should generally come after the practical requirements have been resolved.
How can I make a BTO look more spacious?
Maintain clear circulation, avoid excessive full-height carpentry, use appropriately scaled furniture, keep material transitions controlled and preserve visual openness where possible. Simply adding mirrors is not a substitute for good space planning.
Is custom carpentry necessary for a Lakeside View BTO?
Custom carpentry is useful where it solves specific storage or spatial requirements, but it isn’t necessary everywhere. Combining strategic built-ins with loose furniture can reduce renovation costs and maintain future flexibility.
What should I check before signing a BTO renovation package?
Check the detailed scope, quantities, materials, exclusions, electrical and plumbing allowances, carpentry dimensions, payment terms, variation-order process, project timeline and post-renovation arrangements.
Should I compare several renovation quotations?
Yes, but compare equivalent scopes rather than simply choosing the lowest total. A quotation that appears cheaper may exclude work included in another proposal.