
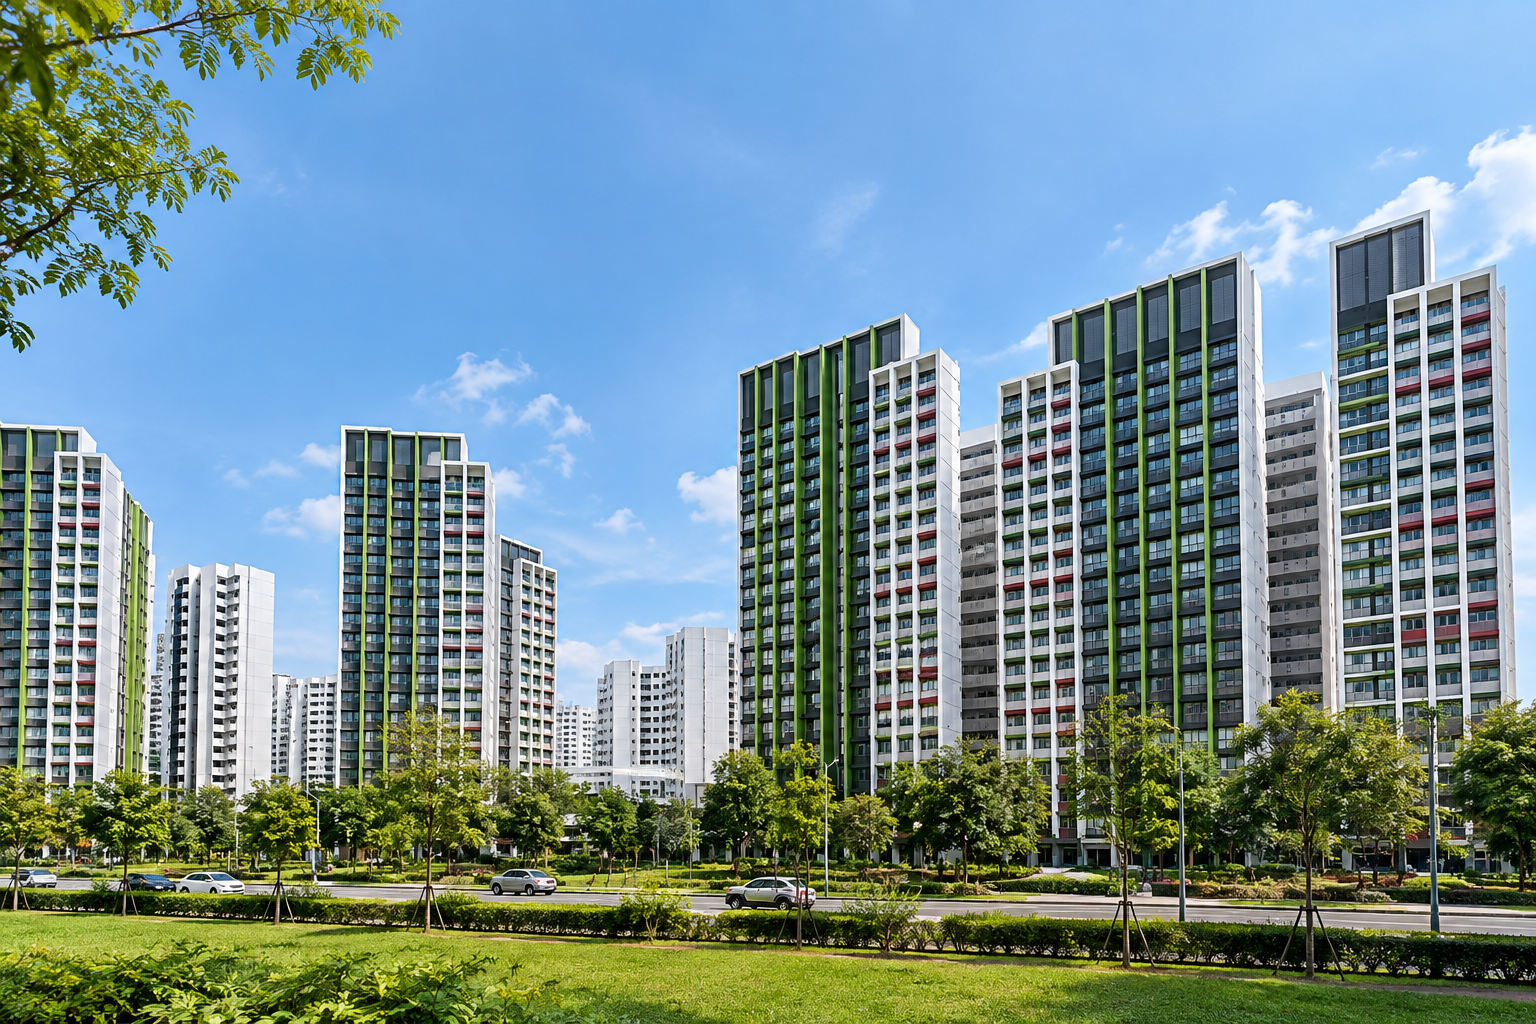
For homeowners preparing to move into Keat Hong Grange in Choa Chu Kang, the months before key collection are a useful time to start thinking seriously about renovation.
You do not have to wait until you physically receive your keys before speaking to an interior designer. Your BTO floor plan can already be used to discuss your preferred layout, storage requirements, kitchen configuration, bedrooms, lighting, furniture and approximate renovation budget. Actual measurements and site conditions should then be verified after access to the unit.
The most successful Keat Hong Grange BTO renovation is not necessarily the one with the most carpentry or expensive finishes. It is the one that makes the available space work well for the people living there.
This guide covers the practical decisions Keat Hong Grange homeowners should consider, from BTO interior design and storage planning to renovation costs, kitchen layouts, key collection preparation and choosing an interior designer in Singapore.
Why Keat Hong Grange Homeowners Should Plan Renovation Early
Renovation often feels like something that begins after key collection.
In reality, many important decisions can be made earlier.
Before receiving your keys, you can already work on:
- Your overall renovation budget
- Interior design style
- Space planning
- Kitchen requirements
- Storage requirements
- Bedroom usage
- Work-from-home requirements
- Appliance selection
- Furniture planning
- Lighting preferences
- Interior designer shortlisting
- Renovation quotation comparison
Starting early does not mean finalising every technical detail before seeing the unit.
Instead, it means separating the decisions you can make now from those that require actual site verification.
A practical journey could look like:
Floor Plan → Requirements → Budget → Interior Designer → Preliminary Design → Key Collection → Defects Inspection → Site Measurement → Final Design → Renovation → Handover
This gives homeowners more time to make informed decisions instead of trying to settle everything immediately after key collection.
Start Your Keat Hong Grange Renovation With the Floor Plan
One of the first things to discuss with your interior designer is not colour.
It is space.
Your floor plan tells you how the living room, dining area, kitchen, bedrooms and circulation spaces relate to one another.
Good BTO space planning considers questions such as:
Where will shoes and bags go when you enter the home?
Can people walk comfortably around the dining table?
Is there enough clearance between the bed and wardrobe?
Where will large appliances go?
Where will the vacuum cleaner, luggage and cleaning equipment be stored?
Does someone need a permanent work-from-home space?
Could your household requirements change in the next five years?
These decisions affect everyday living far more than choosing between two similar laminate colours.
Keat Hong Grange Living Room Interior Design Ideas
The living room is usually one of the first areas homeowners focus on because it sets the overall visual direction of the home.
For a compact HDB interior, however, the goal should not be to fill every wall.
Keep the Main Space Visually Open
One of the simplest ways to make an HDB living room feel more comfortable is to maintain clear circulation.
Before committing to a large sectional sofa, full-height TV cabinetry or oversized dining table, consider how much space remains around them.
Furniture that looks appropriately sized in a showroom may feel considerably larger inside an actual BTO.
Choose furniture according to the room rather than simply buying the largest size your budget allows.
Should You Build a Full TV Feature Wall?
A full-height TV feature can combine storage, wiring concealment and visual impact.
But it isn’t compulsory.
Ask what the feature wall actually needs to accomplish.
If your household needs substantial storage, integrated cabinetry could make sense.
If you only need a television, soundbar and a few electronic devices, a lighter TV console could preserve more visual space and reduce renovation cost.
A useful principle is:
Build carpentry because it solves a problem, not because there is an empty wall.
Plan Your Entrance as a Functional Drop Zone
The entrance is one of the most frequently used parts of the home.
A well-planned entrance can accommodate:
- Shoes
- Keys
- Wallets
- Bags
- Umbrellas
- Reusable shopping bags
- Frequently used accessories
A small ledge or open niche can be particularly useful for items you need when entering and leaving the flat.
If you are considering a full-height shoe cabinet, discuss internal configuration and ventilation with your designer rather than focusing only on its exterior appearance.
Smart Storage Ideas for Keat Hong Grange BTO Homes
Storage is one of the most common concerns for BTO homeowners.
But more carpentry does not automatically mean better storage.
Good storage design starts with identifying what needs to be stored.
Entrance Storage
Shoes, umbrellas, bags and everyday essentials.
Living Room Storage
Documents, children’s toys, electronics, cables, games and miscellaneous household items.
Kitchen Storage
Cookware, tableware, dry food, appliances and cleaning products.
Bedroom Storage
Clothes, bedding, bags and personal belongings.
Utility Storage
Vacuum cleaner, mop, ironing board, ladder, tools and bulk purchases.
Once you understand the inventory, your interior designer can allocate storage to the places where those items are actually used.
Don’t Forget Large and Awkward Household Items
These are easy to overlook during the design stage.
Ask yourself where you will keep:
Suitcases
Vacuum cleaner
Step ladder
Ironing board
Mop and bucket
Extra bedding
Bulk household supplies
Children’s equipment
Robot vacuum accessories
A home can have plenty of cabinets and still feel cluttered if none of those cabinets accommodates the items you actually own.
Should Every Cabinet Go to the Ceiling?
Full-height storage is useful because it makes use of vertical space.
However, too much full-height cabinetry can make a compact interior feel heavier.
Use it strategically.
Areas with strong storage requirements, such as wardrobes or selected entrance cabinets, may benefit from full-height carpentry.
Elsewhere, combining lower cabinetry, open wall space and movable furniture can create a better balance.
Keat Hong Grange Kitchen Interior Design
For many households, the kitchen is one of the most important areas to get right.
Start with how you cook, not how you want the kitchen to photograph.
Consider:
- Number of people cooking
- Frequency of cooking
- Type of cooking
- Food preparation space
- Cookware storage
- Dry food storage
- Appliance requirements
- Refrigerator capacity
- Cleaning workflow
- Waste disposal
- Ventilation
The kitchen layout should support these behaviours.
Open Kitchen vs Enclosed Kitchen
This decision should reflect your lifestyle.
Open-Concept Kitchen
An open kitchen can visually connect the kitchen, dining and living areas.
It may suit households that prefer a more social layout or do relatively light cooking.
Enclosed Kitchen
Households that cook frequently may prefer greater separation between cooking and living spaces.
Semi-Open Kitchen
Where suitable and permitted, glass or partially enclosed solutions can provide some separation without completely closing the kitchen visually.
There is no universally “best” kitchen.
The right choice depends on how your household actually uses it.
Plan Your Appliances Before Finalising Kitchen Carpentry
One of the easiest ways to prevent future renovation problems is to choose or shortlist major appliances before cabinetry is finalised.
Prepare dimensions for items such as:
- Refrigerator
- Hob
- Hood
- Oven
- Microwave
- Air fryer
- Rice cooker
- Water dispenser
- Coffee machine
- Dishwasher, if applicable
Also consider where smaller countertop appliances will remain permanently.
A kitchen may technically have a long countertop but still offer little preparation space if appliances occupy most of it.
Don’t Automatically Add a Kitchen Island
Kitchen islands are popular in interior design photographs, but they require space.
Before adding one, determine whether it will function as:
- Food preparation space
- Storage
- Dining
- Breakfast seating
- Serving area
Then check the circulation around it.
If the island restricts movement or interferes with cabinet and appliance doors, a peninsula, dining table or movable furniture may be a better solution.
Keat Hong Grange Dining Area Ideas
The dining area often needs to perform more than one role.
It may function as:
Dining table + homework desk + laptop workspace + gathering area.
That makes flexibility valuable.
A loose dining table is easy to replace or reposition.
A built-in dining bench can potentially save space and add storage but is less adaptable.
Choose based on the floor plan and household behaviour rather than simply following a design trend.
Bedroom Planning: Start With the Bed
For bedroom planning, position the largest furniture first.
Usually, that means the bed.
Then check:
- Walking clearance
- Wardrobe access
- Bedroom door movement
- Window access
- Bedside space
- Power sockets
- Dressing table
- Study desk
- Lighting
A bedroom with extensive built-in storage is not necessarily functional if circulation becomes uncomfortable.
Wardrobe Design Should Start From the Inside
Homeowners often spend considerable time selecting wardrobe laminates.
The internal configuration deserves equal attention.
Think about how much storage you need for:
- Hanging clothes
- Long dresses or garments
- Folded clothes
- Drawers
- Bags
- Accessories
- Bedding
- Luggage
A wardrobe should be designed around your belongings instead of using a generic arrangement simply because it is standard.
Children’s Bedrooms Should Be Able to Change
If your Keat Hong Grange home is for a growing family, avoid designing children’s rooms too specifically around their current age.
Their requirements can change quickly.
A young child’s play area may later need to become a study area.
One practical approach is to use permanent carpentry selectively while keeping beds, desks and smaller storage movable.
This can make future changes easier and potentially less expensive.
Work-From-Home Ideas for a BTO
Working from the dining table occasionally is very different from working from home several days each week.
For a permanent workspace, consider:
- Desk depth
- Chair clearance
- Power sockets
- Charging points
- Internet connectivity
- Natural lighting
- Screen glare
- Storage
- Video-call background
- Acoustic privacy
If two household members work remotely, consider whether they can both take calls comfortably at the same time.
A small but well-planned study can be more useful than a visually impressive workstation that is uncomfortable for long periods.
Lighting Design for Keat Hong Grange
Good lighting is more than installing rows of ceiling lights.
A practical residential lighting scheme combines different layers.
General Lighting
Provides overall illumination.
Task Lighting
Supports specific activities such as cooking, reading, working and grooming.
Accent Lighting
Highlights selected surfaces, artwork or architectural features.
Integrated Lighting
Can be incorporated into cabinetry or display areas where useful.
The goal is to create appropriate light for different activities rather than making every part of the home equally bright.
Think Carefully Before Building Extensive False Ceilings
False ceilings and box-ups can help conceal services and support certain lighting designs.
But they also reduce perceived ceiling height.
In a compact HDB home, this matters.
Ask your designer why each ceiling treatment is necessary.
If it performs a practical or meaningful aesthetic function, it may be worthwhile.
If it exists mainly to make a rendering look more elaborate, a simpler solution may produce a cleaner and more spacious result.
Electrical Planning: One of the Most Important Renovation Decisions
Electrical points are less exciting than selecting tiles, but poor electrical planning can affect everyday convenience.
Think room by room.
Living Room
TV, router, console, speakers, lamps, chargers and robot vacuum.
Kitchen
Refrigerator, hood, hob, oven and countertop appliances.
Bedroom
Bedside charging, lamps, television, dressing table and work desk.
Study
Computer, monitors, printer, router or networking equipment.
Also consider where furniture will sit.
A power socket hidden behind an inaccessible cabinet is not particularly useful.
Renovation Cost for Keat Hong Grange BTO
There is no single fixed Keat Hong Grange renovation cost.
Even two units with similar layouts can have very different renovation budgets.
Major cost drivers include:
- Carpentry quantity
- Kitchen cabinetry
- Wardrobes
- Flooring
- Electrical works
- Plumbing
- Ceiling works
- Painting
- Bathroom works
- Doors and glass
- Countertops
- Material selections
- Design complexity
- Demolition or alteration works
- Special customised features
For this reason, homeowners should be careful when comparing advertised BTO renovation packages in Singapore.
A package price may not include everything required for your particular home.
The more useful question is:
What exactly am I getting for this price?
How to Build a Realistic Renovation Budget
Divide your renovation requirements into three categories.
Must Have
Items essential to the way your household needs to function.
Should Have
Features that significantly improve comfort or convenience.
Nice to Have
Optional decorative features that can be removed if the budget becomes too high.
This makes budget reduction much easier.
Instead of randomly cutting quality everywhere, you can remove low-priority items first.
Where Should You Spend More of Your Renovation Budget?
Consider prioritising elements that affect daily use.
These may include:
- Space planning
- Kitchen functionality
- Frequently used carpentry
- Countertops
- Cabinet hardware
- Electrical planning
- Practical storage
- Lighting
- Wardrobe configuration
Decorative elements can still be important, but functionality should generally be resolved first.
A feature wall is something you look at.
A kitchen is something you may use several times every day.
How to Save on BTO Renovation Without Making the Home Look Cheap
Reducing renovation cost does not necessarily mean choosing the cheapest material available.
Often, the better approach is to simplify.
You may be able to reduce:
- Unnecessary feature walls
- Excessive carpentry
- Decorative ceiling details
- Multiple feature materials
- Built-in furniture that could be loose furniture
- Complicated decorative niches
- Non-essential wall treatments
A restrained design with good proportions and coordinated materials can look more refined than a home filled with expensive features.
What to Do When You Receive Your Keat Hong Grange Keys
Once you receive access to your unit, resist the temptation to immediately begin renovation.
First inspect the flat carefully.
Check areas such as:
- Walls
- Floors
- Windows
- Doors
- Locks
- Sanitary fittings
- Water flow
- Drainage
- Electrical points
- Supplied fixtures
- Visible damage
- Cracks or defects
Document issues clearly and follow the applicable defects-reporting process where necessary.
It is generally easier to identify and address existing defects before renovation work begins.
Site Measurement Comes Before Final Carpentry
Your floor plan is useful for preliminary design.
It should not replace actual site measurements for customised fabrication.
Once your unit is accessible, your interior designer or contractor should verify relevant dimensions before finalising items such as:
- Kitchen cabinetry
- Wardrobes
- Built-in furniture
- Appliance openings
- Glass works
- Doors
- Ceiling details
Even small dimensional differences can matter when carpentry needs to fit precisely.
When Should You Contact an Interior Designer?
You can start meeting interior designers before key collection.
This gives you time to understand different approaches and compare proposals without unnecessary pressure.
Before key collection, you can discuss:
Budget → Requirements → Floor Plan → Style → Preliminary Layout → Quotation
After key collection:
Site Measurement → Technical Confirmation → Final Materials → Final Drawings → Renovation
This is often more manageable than starting the entire process only after receiving your keys.
How to Choose an Interior Designer for Keat Hong Grange
If you search for a Keat Hong Grange interior designer, Choa Chu Kang interior designer or HDB interior design company in Singapore, you will probably find many choices.
Don’t evaluate them only by package price.
Look at Relevant HDB Experience
Review completed BTO and HDB projects where possible.
3D visualisations are useful for communicating design intent, but completed projects can also help you evaluate execution.
Evaluate the Space Planning
Does the designer understand your household’s lifestyle?
Or are they simply adding features to fill the floor plan?
Examine the Quotation
A good quotation should allow you to understand what is included and excluded.
Ask About Materials
Know what is being proposed rather than relying solely on visual appearance.
Understand Project Management
Ask who will coordinate the work once renovation starts.
Assess Communication
You will likely communicate with the designer repeatedly throughout the project.
Clear communication matters.
How to Compare Renovation Quotations
Do not compare only the number at the bottom.
Imagine:
Company A: S$45,000
Company B: S$52,000
It may appear that Company A is S$7,000 cheaper.
But Company B might include work that Company A excludes.
Compare items such as:
- Carpentry dimensions
- Cabinet quantities
- Materials
- Hardware
- Countertops
- Electrical allowances
- Plumbing
- Flooring
- Painting
- Ceiling works
- Doors
- Glass
- Demolition
- Disposal
- Installation
- Exclusions
Only after normalising the scope can you meaningfully compare prices.
Questions to Ask Before Signing With an Interior Design Company
Before committing to your Keat Hong Grange renovation, ask:
- What is included in the quotation?
- What is excluded?
- Are carpentry quantities and dimensions clearly stated?
- What materials and finishes are specified?
- What electrical work is included?
- Who will manage the renovation?
- How are variation orders handled?
- How will additional costs be approved?
- What is the proposed renovation timeline?
- What happens if actual site conditions require changes?
- What post-renovation support is provided?
- Can I see relevant completed HDB projects?
- Which items are causing the largest portion of my renovation cost?
- What can I remove if I need to reduce my budget?
That last question can be particularly revealing.
A designer who understands your priorities should be able to explain which items are essential and which are optional.
Interior Designer vs Renovation Contractor: Which Should You Choose?
The terms are sometimes used loosely, so focus on the actual service being offered.
An interior design company in Singapore may provide:
- Design consultation
- Space planning
- Concept development
- Material selection
- Carpentry design
- Drawings or visualisation
- Renovation coordination
A renovation contractor may suit homeowners who already have a clear design and mainly require execution.
Neither title automatically means better quality.
Evaluate the company’s scope, experience, quotation, communication and project-management process.
Popular Interior Design Styles for Keat Hong Grange
Japandi Interior Design
Japandi uses clean forms, warm neutral tones and natural-looking materials to create a calm atmosphere.
It can work well for BTO homes when cabinetry is kept visually controlled.
Scandinavian Interior Design
Light finishes, simple furniture and practical layouts can create a bright, comfortable home.
Modern Minimalist Interior Design
Minimalist interiors emphasise clean lines, restrained materials and reduced visual clutter.
The challenge is creating simplicity without making the space feel sterile.
Contemporary Interior Design
Contemporary design allows more flexibility in furniture, materials, textures and lighting.
Modern Luxury Interior Design
Modern luxury does not necessarily mean filling a BTO with marble-look finishes.
Careful proportions, lighting, material coordination and detailing can create a more sophisticated result with greater restraint.
Should You Follow Current Interior Design Trends?
Trends are useful sources of inspiration.
They should not dictate the entire renovation.
Features such as:
- Curved carpentry
- Arches
- Fluted panels
- Limewash-style finishes
- Concealed doors
- Display niches
- Feature lighting
can all work beautifully.
But ask whether the feature actually suits your home and lifestyle.
Your renovation may remain for many years. A social-media trend may not.
Design Your Keat Hong Grange Home for the Future
A good BTO renovation should consider more than move-in day.
Think five or even ten years ahead.
Will you need another study area?
Could you have children?
Will children eventually need larger desks?
Could parents stay with you?
Will your storage requirements increase?
Could your work arrangements change?
You cannot predict everything, but avoiding excessive permanent built-ins can preserve flexibility.
Use custom carpentry where it creates real value and loose furniture where adaptability is more useful.
A Practical Keat Hong Grange Renovation Timeline
Stage 1: Before Key Collection
Determine your budget, household requirements and preferred design direction.
Research interior design companies and begin consultations.
Stage 2: Preliminary Design
Discuss space planning, storage, kitchen configuration, bedrooms, lighting and appliances.
Stage 3: Key Collection
Inspect the actual unit and document defects.
Stage 4: Site Measurement
Verify dimensions and actual conditions.
Stage 5: Design Finalisation
Confirm technical drawings, materials, carpentry, electrical requirements, quotation and renovation programme.
Stage 6: Renovation
Work proceeds according to the agreed scope and applicable requirements.
Stage 7: Handover
Inspect the completed renovation and identify any outstanding rectification items before moving in.
What to Bring to Your First Interior Design Consultation
You don’t need to have everything figured out before meeting an interior designer.
But bringing useful information can make the discussion much more productive.
Prepare:
- Keat Hong Grange floor plan
- Approximate renovation budget
- Household size
- Expected key collection period
- Preferred design styles
- Inspiration images
- Storage requirements
- Appliance list
- Existing furniture
- Work-from-home requirements
- Special household requirements
- Expected move-in period
Then explain what matters most to you.
Your designer should help translate those requirements into a practical design.
The Best BTO Interior Design Starts With How You Live
When looking at beautiful renovation photographs online, it is easy to focus entirely on appearance.
But a successful home needs to work when the photographs are over.
Where do the shoes go?
Where do you charge your phone?
Where does the vacuum cleaner live?
Where do you prepare food?
Where do the children study?
Where do you store luggage?
Can two people pass each other comfortably?
Can you reach frequently used items without moving something else first?
These ordinary questions are at the heart of good residential interior design.
Function creates the foundation. Design makes that function beautiful.
Keat Hong Grange Interior Design & Renovation With Crown Interior Design
If you are preparing for your Keat Hong Grange BTO renovation in Choa Chu Kang, you can start planning before key collection.
At Crown Interior Design, the design process considers how space planning, storage, kitchen functionality, lighting, carpentry, materials and aesthetics work together around the homeowner’s lifestyle and budget.
Whether you prefer Japandi, Scandinavian, modern minimalist, contemporary or modern luxury interior design, the objective should not simply be to reproduce an inspiration image.
Your home should be designed around your floor plan, your household and the way you intend to live.
Starting the conversation earlier also gives you more time to evaluate design ideas, understand your renovation priorities and prepare for the decisions that follow key collection.
Ultimately, a successful Keat Hong Grange renovation is not measured by how much has been built into the home.
It is measured by how well the home works for you after you move in.
Frequently Asked Questions About Keat Hong Grange BTO Renovation
When should I start planning my Keat Hong Grange renovation?
You can start budgeting, researching interior designers and developing preliminary layouts before collecting your keys. Final site-dependent measurements and technical details should be verified once the actual unit is accessible.
Can an interior designer start designing before I collect my BTO keys?
Preliminary design and space planning can generally begin using your floor plan and household requirements. Actual dimensions and site conditions should be checked before final fabrication or site-dependent work.
How much does Keat Hong Grange renovation cost?
There is no fixed price applicable to every flat. Your Keat Hong Grange BTO renovation cost depends on the renovation scope, carpentry, kitchen, flooring, electrical and plumbing work, ceilings, materials and other requirements.
How do I choose an interior designer for Keat Hong Grange?
Look at relevant HDB experience, completed work, space-planning ability, quotation transparency, material specifications, communication and project-management arrangements. Avoid making the decision purely on the lowest quotation.
Is a BTO renovation package worth it?
A renovation package can provide a useful starting point, but check the detailed scope. Determine whether the package includes the actual work, quantities and materials your home requires.
Should I use an interior designer or renovation contractor?
An interior designer may be more appropriate if you need help with space planning, design development, materials and project coordination. A contractor may suit homeowners who already have a clear design and primarily need execution. Compare the actual service offered.
How can I make my BTO feel more spacious?
Prioritise clear circulation, appropriately scaled furniture, controlled use of full-height cabinetry and visual continuity. Avoid adding permanent built-ins simply to fill every available wall.
How can I maximise storage in my Keat Hong Grange BTO?
Start with an inventory of what you need to store. Use full-height cabinets selectively, plan awkward household items and combine built-in storage with flexible loose furniture.
Should I finalise carpentry using the BTO floor plan?
The floor plan is useful for preliminary planning, but customised carpentry should be based on verified site measurements before fabrication.
What should I check before signing a renovation contract?
Review the scope, quantities, materials, exclusions, payment terms, variation process, renovation timeline, project management and post-renovation arrangements. Make sure you understand what is and isn’t included.