
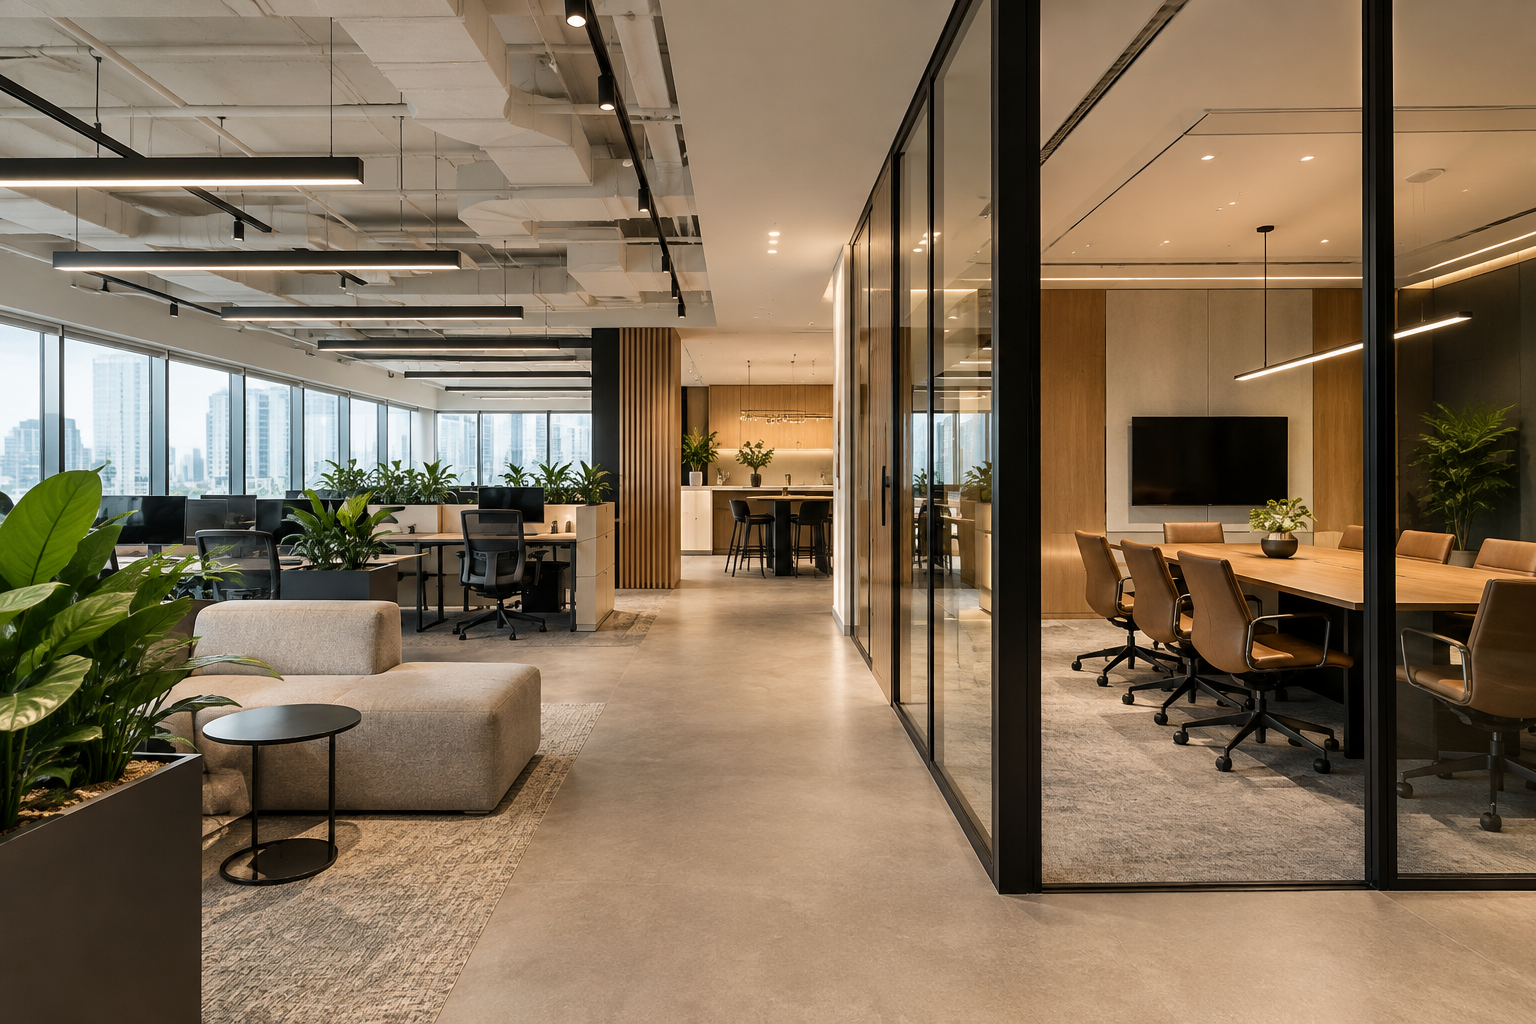
Choosing the right commercial interior design company in Singapore is an important decision for any business planning a new office, retail shop, restaurant, café, showroom or other commercial space.
The right design team does more than make the space look attractive.
A good commercial interior designer should understand how your business operates, how customers and staff move through the space, what technical requirements need to be coordinated, where your budget should be prioritised and how the final environment should support your brand.
This is especially important because commercial renovation projects are often tied to lease commencement dates, opening schedules, landlord requirements and operational deadlines.
So how do you choose the right commercial interior design firm in Singapore?
The short answer is:
Look beyond the portfolio. Compare relevant commercial experience, space-planning ability, quotation clarity, project management, technical coordination, communication and the company’s understanding of your business.
This guide explains what to check before appointing a commercial interior designer, how to compare proposals and what questions to ask before signing.
What Does a Commercial Interior Design Company Do?
A commercial interior design company designs business spaces around both appearance and operational requirements.
Depending on the company and scope, services may include:
- Space planning
- Interior design concept development
- Brand integration
- Furniture planning
- Lighting design
- Material selection
- Carpentry design
- Technical drawings
- 3D visualisation
- Renovation quotation
- Contractor coordination
- Project management
- Site supervision
- Handover and defect follow-up
Some companies also provide a design-and-build service, where the same team handles both interior design and renovation execution.
The exact scope varies between firms.
That is why businesses should not assume that two companies offering “commercial interior design” are providing the same service.
Commercial Interior Design vs Commercial Renovation
The two terms are closely related, but they are not exactly the same.
Commercial interior design focuses on how the space should function and look.
Commercial renovation refers more specifically to the physical works required to implement the design.
For example, an office design may specify:
- Workstation layout
- Meeting rooms
- Pantry
- Reception
- Lighting
- Partitions
- Flooring
- Storage
- Furniture
The renovation stage then involves the actual construction and installation of those elements.
A commercial interior design company in Singapore may provide both design and renovation services, but businesses should confirm exactly what is included before appointing the firm.
Why Choosing the Right Commercial Interior Designer Matters
Commercial spaces need to perform differently from homes.
A residential interior primarily supports the people living there.
A commercial interior may need to serve:
- Customers
- Employees
- Management
- Suppliers
- Visitors
- Operational staff
The design also needs to support the business itself.
For example:
A retail shop should help customers discover products.
A restaurant should support service flow.
An office should support productivity and collaboration.
A salon should balance customer comfort with staff workflow.
A showroom should present products clearly and professionally.
This is why choosing a commercial interior designer in Singapore should involve more than selecting a company with beautiful photographs.
1. Look for Relevant Commercial Experience
Not every commercial project has the same requirements.
An office and restaurant may both be commercial spaces, but their operational needs are very different.
Before appointing a company, review projects that are relevant to your business type.
Office Interior Design
Look for experience with:
- Workstations
- Meeting rooms
- Phone booths
- Collaboration spaces
- Pantry areas
- Reception
- Storage
- Data and power planning
Retail Interior Design
Look for experience with:
- Shopfronts
- Customer flow
- Product displays
- Cashier areas
- Storage
- Lighting
- Branding
- Flexible merchandising
F&B Interior Design
Look for experience with:
- Customer seating
- Counter layout
- Kitchen/service flow
- Queueing
- Storage
- Front-of-house and back-of-house coordination
Other Commercial Spaces
Clinics, salons, studios, showrooms and service businesses all have their own requirements.
The important question is:
Has this commercial interior design company completed spaces similar to mine?
Relevant experience can help the designer identify practical requirements earlier in the process.
2. Check Whether the Designer Understands Your Business
One of the strongest signs of a good commercial interior designer is the quality of questions they ask.
A meaningful consultation should go beyond:
“What style do you like?”
The designer should try to understand how the business works.
They may ask:
- How many employees are there?
- How many customers may be present at one time?
- How do staff move through the space?
- What equipment is required?
- What needs to be stored?
- Are there privacy requirements?
- What are your peak operating periods?
- Do you expect the business to grow?
- What should customers notice first?
- What is the target opening date?
- What brand impression do you want to create?
These questions help shape a better commercial interior.
A designer who understands the business can create a space that supports operations rather than simply applying a visual style.
3. Evaluate Space Planning, Not Just Aesthetics
A commercial interior can look impressive and still be inefficient.
This is especially important in Singapore, where commercial floor area can be valuable.
Good commercial space planning should consider:
- Circulation
- Customer flow
- Staff movement
- Storage
- Seating
- Workstations
- Equipment
- Accessibility
- Privacy
- Future flexibility
For example, an office with too many desks may feel cramped.
A retail shop with poor circulation may reduce product visibility.
A café with an unclear queue can create congestion.
A commercial interior designer should therefore be able to explain why the layout works, not just why it looks good.
4. Review Completed Projects, Not Only 3D Renderings
3D visualisations are useful because they show the proposed design before construction.
But a rendering is still a representation.
When reviewing a commercial interior design company in Singapore, look at completed work where possible.
Pay attention to:
- Carpentry alignment
- Joinery details
- Material transitions
- Lighting integration
- Wall finishes
- Flooring
- Ceiling details
- Door alignment
- Overall workmanship
If the company shows both the design concept and completed space, compare them.
The closer the completed project reflects the intended design, the more useful the portfolio becomes in evaluating execution capability.
5. Understand the Company’s Design Process
A professional commercial interior design company should be able to explain its process clearly.
A typical process may include:
Consultation → Site Review → Space Planning → Design Development → Material Selection → Quotation → Technical Drawings → Renovation → Handover
The actual steps vary between companies.
What matters is that you understand:
- What happens first
- What information is required from you
- When costs are confirmed
- When materials are selected
- When technical drawings are prepared
- Who coordinates site work
- How design changes are managed
A clear process reduces uncertainty.
6. Ask Who Will Actually Manage Your Project
The person you meet during the sales consultation may not always be the person managing the renovation.
Before signing, ask:
Who is my main point of contact?
Who is responsible for the design?
Who manages the construction?
Who handles site issues?
Who approves changes?
Commercial projects can involve multiple parties, so accountability matters.
If several people are involved, understand how responsibilities are divided.
7. Compare Commercial Renovation Quotations Carefully
One of the most common mistakes businesses make is comparing only the final price.
Suppose one commercial renovation company quotes S$80,000 and another quotes S$95,000.
That does not automatically mean the first company is cheaper.
The scopes may differ.
Compare categories such as:
- Demolition
- Partitions
- Ceiling
- Flooring
- Electrical works
- Lighting
- Carpentry
- Painting
- Glass works
- Plumbing
- Doors
- Signage
- Furniture
- Specialist works
- Project management
Then check what is excluded.
A quotation may appear lower because certain items have not been included.
8. Check Quantities and Specifications
A useful quotation should contain enough detail to understand what you are paying for.
For example, instead of simply listing:
Carpentry — S$20,000
it is more useful to understand what that includes.
Similarly, when comparing materials, ask:
- What laminate is specified?
- What countertop material is included?
- What flooring is proposed?
- What hardware is being used?
- What lighting fixtures are included?
- Which items are provisional?
The clearer the specification, the easier it is to compare proposals fairly.
9. Ask What Could Cause Additional Charges
This is one of the most useful questions you can ask before signing:
“If we do not change the agreed design, what could still result in additional charges?”
Possible examples may include:
- Unforeseen site conditions
- Additional electrical requirements
- Additional plumbing works
- Changes requested by the client
- Material upgrades
- Specialist works not included
- Building-management requirements
The answer helps you understand the risk of variation orders.
10. Understand How Variation Orders Are Managed
Commercial projects often change.
A business may decide to:
- Add more workstations
- Change a material
- Add lighting
- Modify signage
- Increase storage
- Adjust partitions
- Add equipment
Before renovation begins, ask how these changes are documented and priced.
Ideally, additional works should be clearly explained and approved before they proceed.
This helps prevent confusion near the end of the project.
11. Check Whether the Company Understands Commercial Building Requirements
Commercial renovation can involve building-specific requirements that differ from residential renovation.
Depending on the property and project, these may include:
- Renovation applications
- Working-hour restrictions
- Contractor access
- Delivery arrangements
- Protection works
- Waste disposal
- Renovation deposits
- Signage requirements
- Building-service coordination
- Reinstatement obligations
Requirements vary by building.
A commercial interior design company should identify these early rather than treating them as an afterthought.
12. Ask About Approvals and Technical Coordination
Commercial spaces may require coordination with various technical requirements depending on the use and renovation scope.
The exact requirements vary by project.
Possible areas include:
- Electrical systems
- Air-conditioning
- Fire-safety-related requirements
- Plumbing
- Kitchen equipment
- Signage
- Building services
A good commercial interior designer should be able to identify which parts of the project require specialist coordination and advise when additional professional input is needed.
The goal is not to make assumptions.
It is to identify requirements early enough that they do not delay the project later.
13. Check the Commercial Renovation Timeline
For a business, time has financial value.
Every day a shop, office or restaurant cannot open may affect revenue, lease costs or operations.
Ask for a realistic project schedule.
The timeline may include:
- Design development
- Approvals where applicable
- Material selection
- Fabrication
- Site preparation
- Renovation
- Carpentry
- Installation
- Inspection
- Handover
Do not automatically choose the company promising the fastest completion.
A realistic schedule is more valuable than an aggressive timeline that is difficult to achieve.
14. Work Backwards From Your Opening Date
If your business has a target opening date, communicate it from the beginning.
For example:
Opening Date → Handover → Renovation → Material Lead Time → Approvals → Design Finalisation
This allows the project team to identify whether your schedule is realistic.
Leaving the opening date discussion until construction begins is risky.
15. Look at How the Designer Handles Budget
A good commercial interior designer should not simply ask for your maximum budget and then spend all of it.
They should help prioritise.
For example, a retail business may want to spend more on:
- Shopfront
- Product displays
- Lighting
- Customer experience
An office may prioritise:
- Workstations
- Meeting rooms
- Acoustics
- Technology
An F&B business may prioritise:
- Kitchen workflow
- Customer seating
- Service circulation
- Durable finishes
The budget should reflect where design has the greatest effect on the business.
16. Ask What Can Be Simplified
A useful question is:
“If we need to reduce the renovation budget by 10%, what would you change first?”
A thoughtful designer should be able to identify lower-priority items.
For example, they might reduce:
- Decorative ceiling details
- Non-essential feature walls
- Premium materials in secondary areas
- Custom carpentry that can be replaced with loose furniture
while protecting:
- Operational layout
- Essential electrical requirements
- Important storage
- Customer-facing areas
- Safety-critical items
This demonstrates whether the company understands your priorities.
17. Materials Should Be Selected for Commercial Use
Commercial interiors often experience heavier use than homes.
Material selection should therefore consider more than appearance.
Ask about:
- Durability
- Cleaning
- Maintenance
- Moisture resistance
- Scratch resistance
- Replacement
- Repair
- Frequency of use
For example, a material that works well in a bedroom may not be suitable for a high-traffic retail space.
The most expensive material is not automatically the most appropriate.
18. Lighting Should Support the Business
Lighting can influence how people experience a commercial space.
For offices, lighting affects work comfort.
For retail stores, it affects product presentation.
For restaurants, it influences atmosphere.
For showrooms, it can direct attention.
A commercial lighting plan may combine:
- General lighting
- Task lighting
- Accent lighting
- Decorative lighting
A good interior designer should consider lighting as part of the business environment, not simply decoration.
19. Branding Should Be Integrated Into the Interior
A commercial interior can express a brand without placing logos everywhere.
Brand identity can be communicated through:
- Colour
- Materials
- Lighting
- Furniture
- Graphics
- Signage
- Spatial layout
- Display design
- Customer journey
A good commercial interior designer should understand the character of your brand and translate it into the physical environment.
20. Check Whether the Design Can Adapt in the Future
Businesses change.
Headcount increases.
Products change.
Menus change.
Branding evolves.
A design that is too rigid may become expensive to modify.
Depending on your business, consider flexible elements such as:
- Modular furniture
- Adjustable displays
- Movable partitions
- Flexible seating
- Reconfigurable workstations
Future flexibility can be especially valuable in leased commercial spaces.
Commercial Interior Designer vs Renovation Contractor
Businesses often ask whether they need an interior designer or renovation contractor.
The answer depends on the project.
A commercial interior designer may be more suitable when you need help with:
- Space planning
- Design concept
- Branding
- Materials
- Layout
- Lighting
- Furniture
- Overall project coordination
A renovation contractor may be more suitable when:
- You already have a detailed design
- Technical drawings already exist
- The scope is clearly defined
- You mainly need execution
Some companies provide both services.
The important thing is to understand exactly what each company is responsible for.
Commercial Design and Build Company: Is It Better?
A commercial design and build company in Singapore combines design and construction under one team.
Potential advantages may include:
- One main point of contact
- Better design-to-construction coordination
- Earlier cost feedback
- Faster communication
- Fewer handover gaps between designer and contractor
However, the label itself does not guarantee quality.
You should still review the company’s:
- Portfolio
- Commercial experience
- Design ability
- Quotation
- Project management
- Communication
- Completed workmanship
Interior Design Company vs Design-and-Build Company
The terms are sometimes used interchangeably.
Instead of focusing too heavily on labels, ask:
Who designs the project?
Who constructs it?
Who coordinates subcontractors?
Who manages the site?
Who is responsible if something goes wrong?
Clear responsibility matters more than terminology.
How Much Does Commercial Interior Design Cost in Singapore?
There is no single standard cost for commercial interior design and renovation in Singapore.
The total project cost depends on factors such as:
- Floor area
- Existing condition
- Business type
- Layout complexity
- Carpentry
- Partitions
- Flooring
- Ceiling
- Lighting
- Electrical works
- Mechanical requirements
- Furniture
- Materials
- Signage
- Specialist equipment
- Building requirements
An office renovation, retail shop renovation and restaurant fit-out may have very different cost structures even if the spaces are similar in size.
This is why businesses should be cautious about relying on one universal cost-per-square-foot estimate.
A project-specific quotation is more useful.
How to Compare Commercial Interior Design Companies in Singapore
When comparing firms, create a simple evaluation framework.
Consider:
Relevant Experience
Has the company completed similar commercial projects?
Design Quality
Does the design support the business or simply look attractive?
Space Planning
Is circulation and workflow well considered?
Quotation
Is the scope clear?
Materials
Are specifications understandable?
Project Management
Who manages the site?
Timeline
Is the schedule realistic?
Communication
Are questions answered clearly?
After-Sales Support
What happens after handover?
This gives you a more balanced way to compare companies than simply looking at price.
Red Flags to Watch Before Hiring a Commercial Interior Design Company
Be cautious if:
- The quotation is extremely vague
- Major exclusions are not explained
- You are pressured to sign immediately
- The designer asks very little about your business
- The timeline sounds unrealistic
- Responsibility between designer and contractor is unclear
- Additional costs are not explained
- The company shows only renders and no completed work
- No one can clearly explain the project-management process
These do not automatically mean a company is unsuitable.
But they are reasons to ask more questions.
Questions to Ask a Commercial Interior Designer Before Signing
Bring these questions to your consultation:
- Have you completed projects similar to ours?
- Who will design our space?
- Who will manage the renovation?
- What exactly is included in the quotation?
- What is excluded?
- Which items are provisional?
- What material specifications are included?
- How are additional works approved?
- What could cause additional charges?
- What is the estimated timeline?
- How are building-management requirements handled?
- How are technical requirements coordinated?
- What happens if we change the design?
- What happens after handover?
- What would you simplify if we needed to reduce the budget?
A strong commercial interior design firm should be able to answer these questions clearly.
What Makes a Good Commercial Interior Design Company?
A good commercial interior design company in Singapore should be able to balance:
Design + Function + Operations + Brand + Budget + Timeline
If one of those elements is ignored, the project can become less effective.
A beautiful design that disrupts operations is not successful.
A cheap renovation that does not support the business is not necessarily good value.
A technically sound space that does not reflect the brand may miss an important opportunity.
The best commercial interiors bring all of these factors together.
Why Commercial Interior Design Should Support Business Goals
Interior design alone cannot guarantee business success.
But the space can influence:
- Customer experience
- Staff workflow
- Brand perception
- Productivity
- Comfort
- Product visibility
- Operational efficiency
For example, a retailer may use better layout and lighting to make products easier to discover.
An office may use different work zones to support concentration and collaboration.
A restaurant may improve service efficiency by reducing unnecessary movement.
This is why commercial interior design should be viewed as part of the business environment, not simply decoration.
Choosing Crown Interior Design for Your Commercial Project
At Crown Interior Design, we provide commercial interior design and renovation in Singapore for businesses including offices, retail spaces, F&B establishments and other commercial environments.
Our approach begins by understanding how the business needs to operate.
From space planning and layout development to materials, lighting, carpentry and renovation coordination, the objective is to create a commercial space that supports both the brand and the people using it.
Whether you are planning:
- Office interior design
- Office renovation
- Retail shop renovation
- Commercial fit-out
- Restaurant interior design
- Café interior design
- Showroom design
- Other commercial renovation
the starting point should be the same:
Understand what the business needs the space to do.
A commercial interior should not only look good on opening day.
It should continue to work well after the business is fully operational.
Frequently Asked Questions About Commercial Interior Design Companies in Singapore
How do I choose a commercial interior design company in Singapore?
Look for relevant commercial experience, good space-planning ability, clear quotations, strong communication, completed project evidence and an understanding of your operational requirements.
What does a commercial interior designer do?
A commercial interior designer plans business spaces around function, appearance, workflow, customer experience and brand requirements. Depending on the company, services may include space planning, design, materials, lighting, carpentry, drawings and project coordination.
How much does commercial interior design cost in Singapore?
The cost depends on the size, condition, business type, design complexity, materials, technical requirements and renovation scope. Project-specific quotations are more useful than generic price estimates.
Should I hire a commercial interior designer or renovation contractor?
If you need help with layout, design, materials, branding and project planning, an interior designer may be more suitable. If the design is already fully defined, a contractor may be sufficient.
What is a commercial design-and-build company?
A design-and-build company combines design and renovation execution under one team or company. This can simplify coordination, although the exact services differ between firms.
How long does commercial renovation take in Singapore?
There is no standard duration. The timeline depends on floor area, project scope, approvals, building requirements, material lead times and complexity.
What should I prepare before meeting a commercial interior designer?
Prepare your floor plan, approximate budget, preferred timeline, business requirements, staff numbers, equipment needs, branding references and any landlord or building-management renovation guidelines.
Should I compare several commercial interior design companies?
Yes. Compare proposals based on design, scope, materials, timeline, project management and quotation clarity rather than simply choosing the lowest price.
What should be included in a commercial renovation quotation?
Depending on the project, it may include demolition, partitions, ceiling, flooring, electrical works, lighting, carpentry, painting, plumbing, glass, signage and other specialist work. Check specifications and exclusions carefully.
Can one company handle office, retail and F&B interior design?
Some commercial interior design companies work across several sectors. However, businesses should review relevant completed projects because operational requirements differ significantly between offices, retail and F&B spaces.