
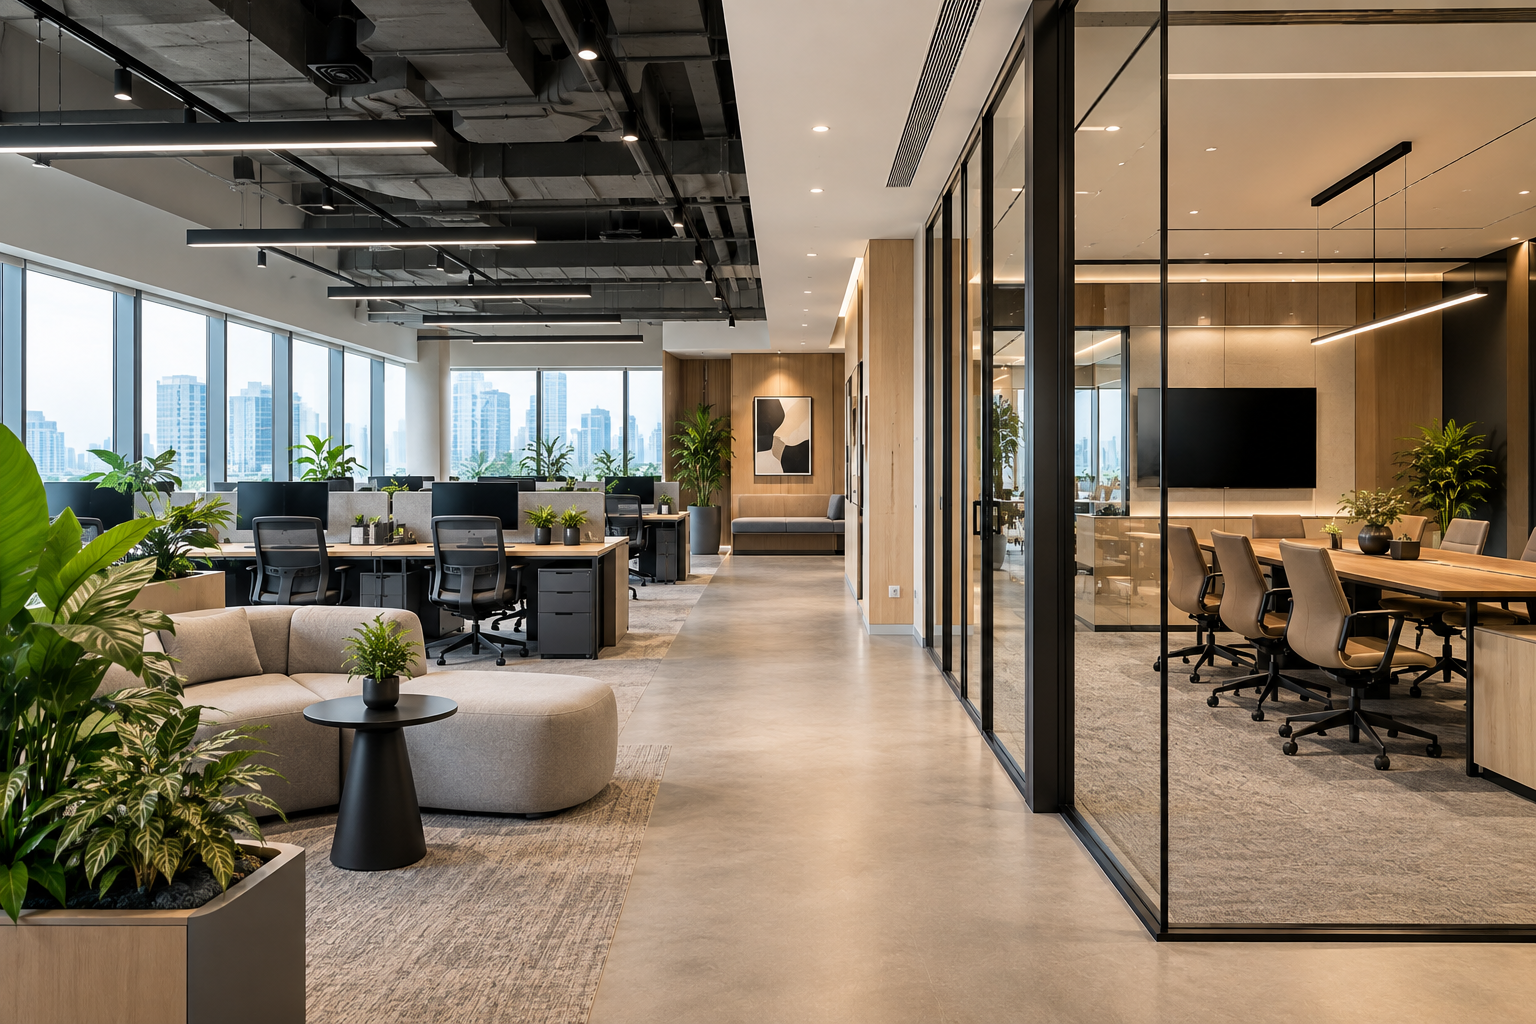
Renovating an office is more than changing the flooring, repainting walls or installing new workstations. A well-planned workplace should support how employees work, how clients experience the company and how the business may grow over the coming years.
For companies planning an office renovation in Singapore, decisions made before construction begins can have a major impact on the eventual renovation cost, project timeline and functionality of the workplace.
Should you retain the existing layout or redesign the entire office? How many meeting rooms do you actually need? Should you use open workstations or private offices? How much storage should be built in? And how do you compare quotations from different office renovation contractors in Singapore?
This guide covers the key considerations, from office space planning and renovation costs to timelines, materials, quotations and choosing the right renovation company.
What Is Office Renovation?
Office renovation refers to the improvement, alteration or complete redesign of an existing workplace.
The scope can vary significantly.
A relatively simple renovation might involve:
- Painting
- Flooring replacement
- Lighting upgrades
- Furniture replacement
- Minor carpentry
- Updating meeting rooms
A larger commercial office renovation might involve:
- Demolition
- Complete space planning
- New partitions
- Meeting rooms
- Glass partitions
- Ceiling works
- Flooring
- Electrical works
- Lighting
- Data points
- Carpentry
- Reception design
- Pantry renovation
- Furniture
- Branding elements
- Technical coordination
For a newly leased bare commercial unit, the project may instead involve a complete office fit-out.
The right scope depends on the existing condition of the space and what the business needs from its new workplace.
Office Renovation vs Office Fit-Out: What’s the Difference?
The terms are sometimes used interchangeably, but they can describe slightly different situations.
Office renovation generally refers to modifying or upgrading an existing office.
Office fit-out generally refers to preparing a commercial space so that it becomes suitable for occupation and business operations.
For example, a bare commercial unit may require partitions, ceilings, lighting, electrical works, flooring, workstations and meeting rooms before employees can move in.
That would typically be considered an office fit-out.
An existing office that already contains these elements but requires a new layout and updated finishes would more commonly be described as an office renovation.
For business owners, the terminology matters less than having a clearly defined scope of work.
How Much Does Office Renovation Cost in Singapore?
One of the first questions businesses ask is:
“How much does office renovation cost in Singapore?”
There is no single renovation price that applies to every office.
The final office renovation cost in Singapore depends on factors such as:
- Office size
- Existing condition
- Amount of demolition required
- Layout complexity
- Number of meeting rooms
- Partition requirements
- Flooring
- Ceiling works
- Electrical requirements
- Lighting
- Data and communication requirements
- Carpentry
- Pantry requirements
- Furniture
- Glass works
- Material selection
- Branding and feature elements
- Building requirements
- Project timeline
Two offices of the same floor area can therefore have very different renovation budgets.
A mostly open workplace using loose furniture may require a very different budget from an office containing numerous enclosed rooms, custom carpentry, feature ceilings and extensive electrical works.
For meaningful budgeting, obtain a quotation based on the actual office, proposed layout and required scope, rather than relying entirely on a generic cost-per-square-foot figure.
What Affects Office Renovation Cost the Most?
Understanding the main cost drivers can help businesses allocate their budget more effectively.
1. Existing Condition of the Office
The starting condition matters.
A bare commercial unit requires a different scope from an office where useful partitions, flooring or ceilings can be retained.
However, an existing fitted office is not necessarily cheaper.
If most existing elements must be removed, the project may require additional:
- Demolition
- Disposal
- Making good
- Reconfiguration
- Repair works
Before deciding what to retain, consider whether existing elements actually work with the proposed office layout.
2. Office Layout
Layout decisions can significantly affect construction requirements.
Consider two 3,000 sq ft offices.
One uses an open-plan configuration with a few meeting rooms.
The other contains:
- Reception
- Multiple private offices
- Six meeting rooms
- Phone booths
- Boardroom
- Pantry
- Storage rooms
The second layout generally requires more partitions, doors, glass, lighting, electrical points and coordination.
Therefore, space planning affects both functionality and cost.
3. Carpentry
Custom-built carpentry can become a substantial component of an office renovation budget.
Common examples include:
- Reception counters
- Storage cabinets
- Pantry cabinets
- Feature walls
- Built-in shelving
- Display cabinets
- Meeting-room storage
Not every item needs to be built in.
A good office interior designer in Singapore should consider whether loose furniture, modular systems or custom carpentry offers the most practical solution for each area.
4. Electrical and Data Requirements
Modern offices depend heavily on power and connectivity.
Planning may need to account for:
- Workstation power points
- Data points
- Meeting-room equipment
- Displays
- Printers
- Pantry appliances
- Charging points
- Reception equipment
- Wi-Fi equipment
- Other business-specific equipment
These requirements should be discussed early.
Adding or relocating points after renovation has progressed can create additional work and unnecessary cost.
5. Lighting
Office lighting should support both functionality and comfort.
A lighting plan may combine:
General lighting for overall illumination.
Task lighting for areas requiring focused light.
Accent lighting for reception areas, feature walls or displays.
Decorative lighting where appropriate to the interior concept.
The goal should not simply be to install more lights. It should be to provide appropriate lighting for how each space is used.
6. Material Selection
Material choices can have a substantial effect on renovation costs.
But the most expensive material is not automatically the best choice.
For commercial workplaces, materials should also be evaluated according to:
- Durability
- Maintenance
- Cleaning
- Appearance
- Frequency of use
- Replacement requirements
A material that performs well under daily office use may provide better long-term value than one chosen primarily for appearance.
Start With Office Space Planning
Before choosing colours or furniture, determine how the workplace needs to function.
Good office interior design in Singapore should start with people and workflow.
Ask:
- How many employees will use the office?
- Is headcount expected to grow?
- How many employees are usually present at one time?
- Is the company hybrid?
- How many meetings take place each day?
- Are meetings mostly internal or client-facing?
- Do employees need private spaces for calls?
- Which departments need to sit together?
- How much storage is required?
- How frequently do visitors enter the office?
- What equipment is required?
- How is the pantry used?
The answers should influence the layout.
How to Plan an Office Layout
A typical workplace may contain several functional zones.
Reception
For client-facing companies, reception is often the first physical interaction visitors have with the brand.
Consider:
- Visitor arrival
- Seating
- Reception counter
- Signage
- Brand identity
- Access into the workplace
A reception does not necessarily need to be large to create a professional impression.
Workstations
Workstation planning should consider more than how many desks fit into the available area.
Think about:
- Desk dimensions
- Circulation
- Power
- Data
- Storage
- Team arrangement
- Privacy
- Natural light
- Future headcount
Overpacking an office may increase capacity but reduce comfort and circulation.
Meeting Rooms
Before deciding how many meeting rooms to build, examine actual meeting behaviour.
A company may benefit more from:
- One boardroom
- Two medium meeting rooms
- Several small discussion rooms
than several large meeting rooms that remain empty most of the day.
For hybrid workplaces, video conferencing requirements should also be considered.
Phone Booths and Focus Areas
Open offices encourage communication, but they can also create noise and privacy challenges.
Small enclosed areas can support:
- Video calls
- Private conversations
- Focused work
- Short meetings
These spaces can reduce the need to occupy larger meeting rooms for individual calls.
Pantry
The pantry is increasingly an important social space in modern offices.
Depending on the company, it may include:
- Sink
- Refrigerator
- Microwave
- Coffee machine
- Water dispenser
- Storage
- Countertop
- Seating
Consider how many people are likely to use the pantry at peak times.
Storage
Storage is frequently underestimated during office planning.
Businesses may need space for:
- Documents
- Stationery
- IT equipment
- Marketing materials
- Employee belongings
- Cleaning supplies
- Pantry supplies
Without adequate storage, even a beautifully designed office can quickly become cluttered.
Open Office or Private Offices?
There is no universally correct answer.
The right solution depends on the organisation.
Open-plan offices can support:
- Collaboration
- Flexible seating
- Efficient use of floor area
- Communication between teams
Enclosed spaces can support:
- Confidentiality
- Concentration
- Private meetings
- Noise control
Many modern workplaces therefore use a hybrid layout combining open workstations with enclosed meeting rooms, phone booths, quiet zones and collaboration areas.
Rather than following a trend, design according to the way your employees actually work.
Design an Office for Hybrid Work
Hybrid working has changed how some businesses use office space.
If employees are not present every day, allocating one permanent workstation to every employee may not always be necessary.
Depending on working patterns, businesses may consider:
- Hot desks
- Shared workstations
- Booking systems
- Collaboration areas
- Video conferencing rooms
- Phone booths
- Flexible meeting spaces
However, hybrid layouts should be based on actual attendance patterns rather than assumptions.
An office that removes too many workstations can create a different problem when more employees attend simultaneously.
Office Interior Design Should Reflect Your Brand
An office is also a physical expression of a company.
Brand identity can be incorporated through:
- Colours
- Materials
- Lighting
- Furniture
- Graphics
- Signage
- Reception design
- Spatial character
This does not mean covering every wall with logos.
A financial or professional-services company may prefer a refined, understated environment.
A creative company may prefer a more energetic and flexible workplace.
A technology company may emphasise collaboration and contemporary materials.
Good commercial interior design translates the brand into a physical environment without compromising functionality.
Make Small Offices Feel Larger
Space efficiency is especially important for smaller offices in Singapore.
Several design approaches can help.
Use Glass Partitions
Glass can separate rooms while maintaining visual openness and allowing light to travel through the workplace.
Privacy film or other treatments can be considered where additional privacy is needed.
Use Light Strategically
A bright, balanced lighting scheme can make enclosed spaces feel more comfortable.
Reduce Oversized Furniture
Large furniture can quickly overwhelm a small office.
Choose dimensions according to actual requirements.
Use Vertical Storage
Tall storage can make better use of wall height without consuming excessive floor area.
Create Multi-Purpose Spaces
A room could potentially function as a meeting area, collaboration room or training space depending on furniture configuration.
Flexible design allows businesses to extract more value from limited floor area.
How Long Does Office Renovation Take in Singapore?
Another common question is:
“How long will my office renovation take?”
There is no universal answer because the schedule depends on the project’s scale and complexity.
A typical project may include:
Site Assessment → Space Planning → Design → Revisions → Material Selection → Technical Planning → Relevant Submissions/Approvals → Procurement → Renovation → Installation → Defect Rectification → Handover
The construction period is therefore only one part of the overall project timeline.
Why Businesses Should Plan Their Office Renovation Early
For a commercial tenant, delays can have direct financial consequences.
The lease may already have started while the new office is still being prepared.
Companies may also have:
- Existing lease expiry dates
- Employee relocation dates
- Client commitments
- Business opening dates
Start planning as early as reasonably possible.
Where suitable plans and information are available, preliminary design discussions can begin before the renovation site is ready for construction.
Actual site measurements and conditions should then be verified once access becomes available.
Work Backwards From the Move-In Date
If you have a fixed move-in date, plan backwards.
Instead of simply asking when construction can begin, map out:
Move-In Date
↑
Handover & Defect Rectification
↑
Furniture / Equipment Installation
↑
Renovation
↑
Material Procurement
↑
Necessary Building Processes
↑
Final Design & Drawings
↑
Space Planning
This approach makes dependencies easier to identify.
For example, custom furniture may have a longer procurement or fabrication period than expected.
Knowing this early allows the project team to adjust the schedule.
What Can Delay an Office Renovation?
Common causes can include:
- Late design changes
- Delayed approvals
- Material availability
- Long lead-time items
- Unexpected site conditions
- Additional works
- Coordination issues
- Building restrictions
- Changes in business requirements
One of the most effective ways to reduce avoidable delays is to finalise important decisions before construction progresses too far.
Check Building Management Requirements
Commercial buildings often have their own renovation requirements.
Before starting work, obtain the relevant renovation guidelines from the landlord or building management.
Depending on the property and project, these may cover areas such as:
- Renovation applications
- Deposits
- Working hours
- Noisy work
- Contractor access
- Delivery arrangements
- Lift protection
- Waste disposal
- Protection works
- Building services
- Handover procedures
Requirements differ between buildings.
Your office renovation contractor in Singapore should therefore review the actual requirements applicable to the project.
What Should Be Included in an Office Renovation Quotation?
A detailed quotation makes it easier to understand where the budget is going.
Depending on the project, quotation sections may include:
- Preliminaries
- Demolition
- Partition works
- Ceiling works
- Flooring
- Electrical works
- Lighting
- Carpentry
- Painting
- Glass works
- Doors
- Plumbing
- Pantry works
- Furniture
- Other specialist works
Do not focus only on the final total.
Look at what is actually included.
How to Compare Office Renovation Quotations
Suppose you receive:
Contractor A: S$75,000
and
Contractor B: S$88,000
It might appear that Contractor A is clearly cheaper.
But what if Contractor B includes:
- More electrical points
- Lighting fixtures
- Glass partitions
- Additional carpentry
- Painting
- Better-specified materials
while Contractor A excludes them?
The quotations are not directly comparable.
Compare:
Scope + Quantity + Specification + Exclusions + Price
This gives you a much clearer picture of value.
Check the Exclusions
Exclusions are just as important as inclusions.
Ask:
What isn’t included in this quotation?
An apparently inexpensive renovation proposal may become considerably more expensive if essential items are added later.
Understanding exclusions before signing helps reduce surprises during construction.
Understand Variation Orders
A variation occurs when the agreed scope changes.
Examples might include:
- Adding power points
- Moving partitions
- Changing flooring
- Adding cabinets
- Upgrading materials
- Changing lighting
- Adding meeting-room equipment
Changes during construction can affect both price and schedule.
Ask the renovation company how variation works are quoted and approved.
Where practical, additional costs should be agreed before the work proceeds.
How to Reduce Office Renovation Costs
Reducing the budget does not necessarily require compromising the entire design.
Instead, identify what is essential and what can be simplified.
Potential strategies include:
- Retaining suitable existing elements
- Using loose furniture instead of built-ins where appropriate
- Simplifying feature ceilings
- Reducing unnecessary decorative carpentry
- Standardising workstation configurations
- Concentrating premium finishes in important client-facing areas
- Using cost-effective materials in back-of-house areas
- Planning electrical points correctly from the beginning
The objective should be better allocation, not simply cheaper materials everywhere.
Where Should You Spend More?
Prioritise elements that strongly affect:
Daily Operations
Workstations, meeting spaces, electrical infrastructure and storage.
Employee Experience
Lighting, acoustics, ergonomics and pantry facilities.
Client Experience
Reception, meeting rooms and important customer-facing areas.
Durability
Frequently used surfaces and high-traffic areas.
This approach helps create a workplace that performs well without overspending on features with limited practical value.
Plan for Future Business Growth
A good office should not only solve today’s requirements.
Consider what could happen over the next few years.
Could headcount increase?
Could teams change?
Will hybrid working increase or decrease?
Could a meeting room eventually become an office?
Can workstations be reconfigured?
Flexible design can make future changes easier.
Options might include:
- Modular furniture
- Flexible workstations
- Multi-purpose rooms
- Movable furniture
- Adaptable storage
Not every future change can be predicted, but some flexibility can reduce the need for major renovation later.
Sustainability in Office Interior Design
Businesses increasingly consider sustainability when planning workplaces.
Practical approaches may include:
- Retaining usable existing elements
- Selecting durable materials
- Reducing unnecessary demolition
- Using energy-efficient lighting
- Maximising available daylight where practical
- Selecting furniture intended for long-term use
- Designing spaces that can adapt instead of being rebuilt frequently
Sustainable design is not only about adding plants.
Reducing waste and extending the useful life of an interior can also be meaningful considerations.
Biophilic Office Design
Plants and natural elements can help create a softer, more welcoming workplace environment.
Biophilic elements can include:
- Indoor plants
- Natural textures
- Timber-inspired finishes
- Views toward greenery
- Natural daylight
- Earthy material palettes
However, greenery should be integrated thoughtfully.
Plants require appropriate light and maintenance, and they should not obstruct circulation or create unnecessary operational issues.
Office Acoustics: Don’t Forget Noise
Acoustics can become a major issue in open workplaces.
Noise may come from:
- Conversations
- Video calls
- Meeting rooms
- Pantry areas
- Equipment
Depending on the design, possible considerations can include acoustic materials, enclosed call spaces, room positioning and furniture placement.
Acoustic planning should be considered during the layout stage rather than after employees move in.
Office Interior Design Trends: Should You Follow Them?
Workplace trends can provide useful inspiration, but an office should not be designed purely around what is fashionable.
Popular approaches may include:
- Flexible workspaces
- Collaborative zones
- Natural materials
- Biophilic elements
- Curved forms
- Warm neutral palettes
- Integrated technology
- Multi-purpose spaces
Before adopting a trend, ask:
Does this help our employees or business?
A workplace that functions well for years is more valuable than one that simply looks current when it opens.
Choosing an Office Renovation Contractor in Singapore
The contractor or interior design company will play a significant role in translating the design into the finished workplace.
Before appointing one, evaluate several areas.
Relevant Commercial Experience
Residential and commercial renovation have different considerations.
Look for experience with commercial spaces and preferably projects with requirements similar to yours.
Portfolio
Review completed projects.
Look beyond the visual style and consider whether the company has handled different:
- Office sizes
- Layouts
- Industries
- Design requirements
Quotation Clarity
A professional proposal should help you understand what you are paying for.
Be cautious when large portions of the project are represented by vague lump sums without sufficient explanation.
Project Management
Ask:
Who will manage my renovation?
Who is my main point of contact?
How will site progress be communicated?
Good communication becomes particularly important when several trades are working on the same project.
Timeline
A fast timeline sounds attractive, but it should also be realistic.
Ask what assumptions the proposed schedule depends on.
Office Interior Designer vs Office Renovation Contractor
Which one should you hire?
It depends on what you already have.
If you have a complete design, detailed drawings and specifications, you may mainly require an office renovation contractor to execute the project.
If you still need help with:
- Space planning
- Interior concept
- Materials
- Lighting
- Furniture
- Branding
- Workplace experience
then an office interior design company in Singapore or design-and-build team may be more suitable.
For many businesses, an integrated design-and-build approach can simplify communication between design and construction.
However, whichever model you choose, responsibilities should be clearly defined.
Office Design and Build Singapore
Under an office design-and-build model, design and renovation are coordinated through one project team.
Potential benefits may include:
- Centralised communication
- Earlier cost consideration
- Construction input during design
- Better coordination between disciplines
- One main team responsible for delivery
But businesses should still review the company’s experience, quotation, scope and project management approach.
Design-and-build is a delivery method, not a substitute for proper due diligence.
Office Renovation Checklist
Before confirming your office renovation, make sure you have considered:
- Business requirements
- Employee headcount
- Future growth
- Hybrid-working patterns
- Workstation requirements
- Meeting rooms
- Private spaces
- Reception
- Pantry
- Storage
- Electrical requirements
- Data requirements
- Lighting
- Furniture
- Materials
- Branding
- Budget
- Renovation scope
- Quotation exclusions
- Building requirements
- Project timeline
- Target move-in date
- Variation process
- Handover arrangements
The more of these issues that are resolved before construction, the fewer major decisions need to be made under pressure later.
10 Questions to Ask Before Hiring an Office Renovation Company
Before signing a renovation contract, ask:
- Have you completed office renovation projects similar to ours?
- What exactly is included in the quotation?
- What is excluded?
- Which amounts could still change?
- Who will manage our project?
- What is the proposed renovation timeline?
- What decisions do we need to make before construction?
- How will additional works and variations be approved?
- What building requirements need to be considered?
- How will defects and handover be managed?
A renovation company should be able to explain the project clearly rather than simply provide a final price.
Planning Your Office Renovation with Crown Interior Design
At Crown Interior Design, we provide commercial interior design and renovation services in Singapore, including office interior design and renovation.
Every workplace has different requirements.
Before designing the space, it is important to understand questions such as:
How does your team work?
How many employees need to use the workplace?
How often do clients visit?
How many meeting spaces are required?
What equipment and storage do you need?
How might the company grow?
What is your renovation budget?
When do you need to move in?
These considerations help shape a workplace around the business rather than forcing the business into a generic office layout.
From space planning and interior design to commercial renovation and project coordination, the objective is to create an office that balances functionality, aesthetics and everyday usability.
Businesses considering a broader commercial project can also explore our commercial interior design and commercial renovation in Singapore services and completed commercial projects.
Frequently Asked Questions About Office Renovation in Singapore
How much does office renovation cost in Singapore?
Office renovation cost depends on the size and condition of the unit, layout, partitions, flooring, ceiling, electrical requirements, lighting, carpentry, furniture, materials and overall complexity. A site-specific quotation is more useful than relying solely on a generic cost-per-square-foot estimate.
How long does an office renovation take?
The timeline depends on the scale of the project, design development, applicable building processes, procurement, fabrication and renovation works. Businesses should plan the complete process rather than considering construction time alone.
What is included in office renovation?
Depending on the project, office renovation may include demolition, partitions, ceiling, flooring, electrical works, lighting, carpentry, glass, painting, pantry works, furniture and other specialist requirements.
What is an office fit-out?
An office fit-out generally refers to preparing a commercial space for occupation. It can involve partitions, flooring, ceilings, lighting, electrical systems, furniture and other elements required to create a functional workplace.
What is the difference between office renovation and office interior design?
Office interior design focuses on planning the workplace, including layout, materials, lighting, furniture and visual direction. Office renovation is the physical construction and installation used to implement the design.
Should I hire an office interior designer or renovation contractor?
If you need help developing the layout and interior concept, an office interior designer or design-and-build company may be more suitable. If complete drawings and specifications already exist, a renovation contractor may primarily be required for execution.
How can I reduce my office renovation budget?
Consider retaining suitable existing elements, simplifying non-essential decorative features, using loose furniture where appropriate, standardising repeated elements and prioritising spending according to operational importance.
What should I check in an office renovation quotation?
Review the scope, quantities, specifications, exclusions, provisional amounts, payment structure and process for variation works. Compare different quotations using equivalent scopes rather than the final total alone.
Can I renovate an office while employees are still working there?
It may be possible for certain projects, depending on the renovation scope, workplace layout, safety requirements and building restrictions. Phased renovation may be considered in some situations, but feasibility should be assessed for the actual site.
What information should I prepare before meeting an office interior designer?
Useful information includes your floor plan, employee headcount, expected growth, departmental requirements, meeting-room needs, equipment, storage requirements, approximate budget, preferred design direction and target move-in date.
Conclusion
A successful office renovation in Singapore should achieve more than an attractive workplace.
It should help people work effectively.
That requires careful consideration of layout, workflow, meeting spaces, storage, lighting, acoustics, electrical requirements, materials, furniture and future business growth.
Businesses should also evaluate the renovation quotation carefully and understand exactly what is included, excluded and potentially subject to change.
When comparing an office renovation company in Singapore, do not base the decision entirely on the lowest quotation or the most impressive 3D rendering.
Consider the complete project:
Design + Functionality + Scope + Cost + Timeline + Coordination + Execution
A well-designed office should continue supporting the company long after renovation is complete.
If you are planning a new office, relocating your team or upgrading an existing workplace, Crown Interior Design can help you plan your commercial interior design and renovation around your space, operational requirements and budget.