
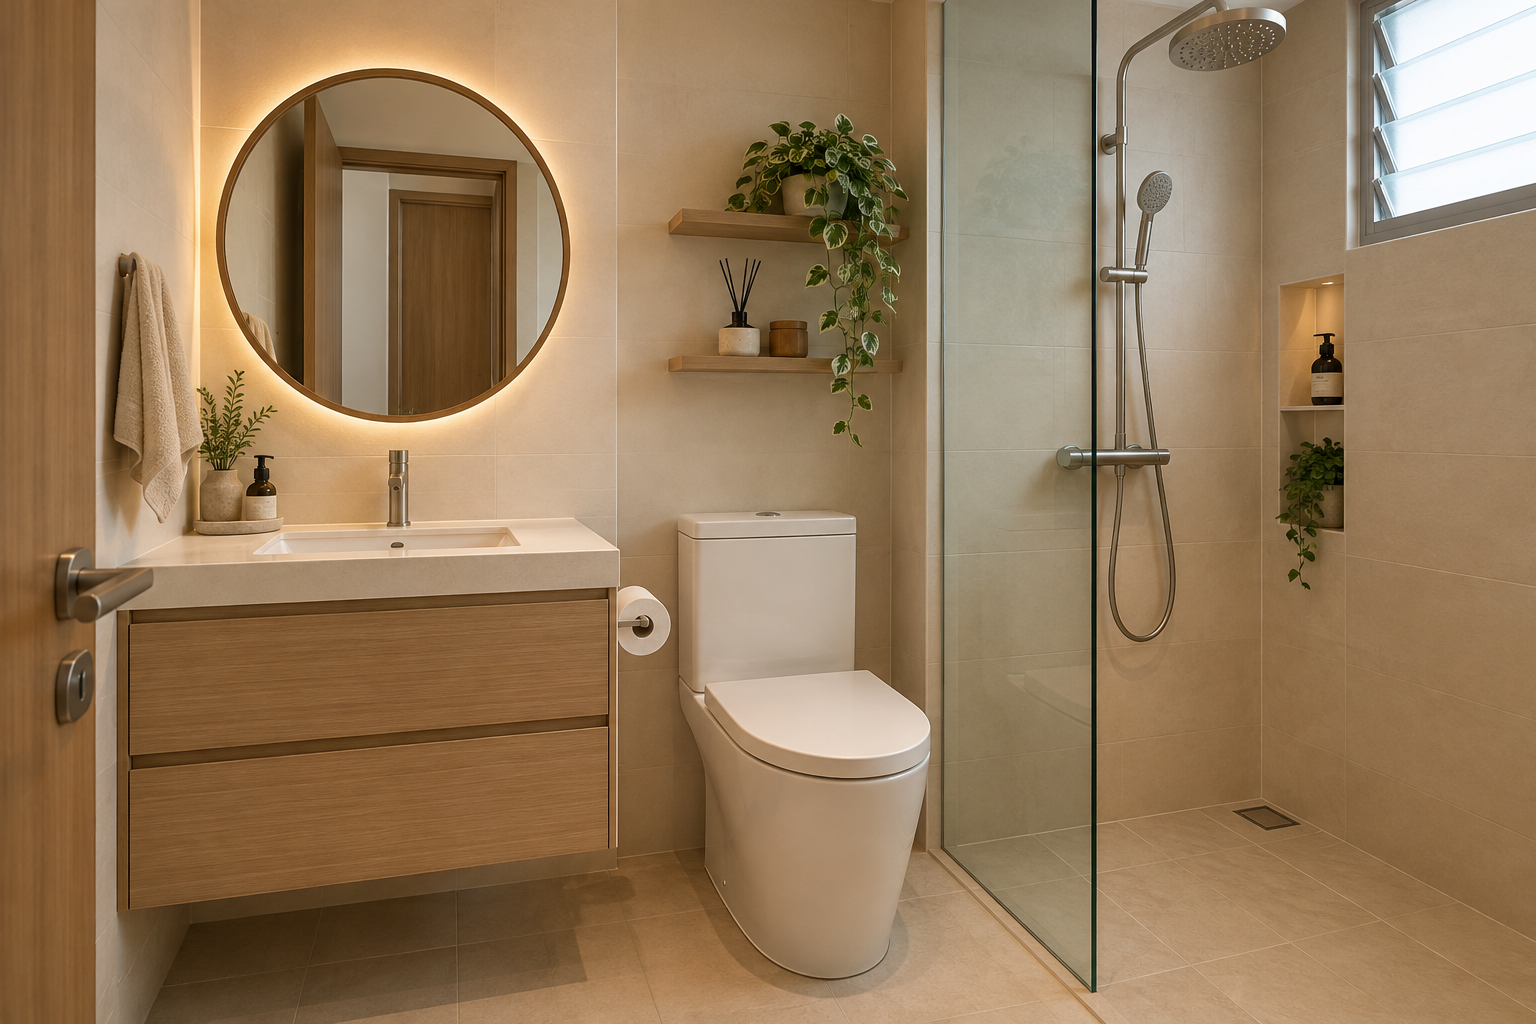
A bathroom vanity is a small installation with several connected decisions: basin, tap, worktop, storage, plumbing and mounting. Choosing the cabinet first can leave too little usable storage or an awkward relationship between the basin and the person using it.
For an HDB or BTO bathroom in Singapore, assess the complete arrangement before ordering. This guide concentrates on the vanity; our HDB toilet renovation guide covers the wider room and renovation scope.
1. Start with what needs to fit
List the items that belong at the basin: daily toiletries, cleaning products, spare paper or a grooming appliance. Decide what can stay elsewhere. A deeper cabinet is not automatically more useful if pipes occupy its main compartment or the door obstructs the bathroom.
Measure the items that matter and ask for usable internal dimensions. The cabinet’s external size does not tell you whether a bottle fits upright or whether a drawer clears the trap.
2. Choose basin, tap and cabinet together
Compare the basin’s installation type, rim and bowl with the proposed worktop and tap. Confirm the exact product dimensions and installation instructions. A vessel basin and an inset basin may need different supporting details and final heights.
Review the arrangement with the intended users. Check how someone reaches the tap, washes and sets down belongings. Consider the mirror position and lighting at the same time. An attractive photograph does not establish that the combined height will suit your household.
Check splash and cleaning details
Ask how the worktop meets the wall, how edges and cut-outs are finished, and how the chosen products should be cleaned. Discuss the practical relationship between tap reach and basin shape with the supplier rather than assuming all products can be combined interchangeably.
3. Wall-hung or floor-standing?
Wall-hung
A suspended cabinet can leave visible floor beneath it. Its fixing and support need assessment for the actual wall and selected product. Ask how the installer confirms suitability; appearance alone is not evidence of an adequate mounting arrangement.
Floor-standing
A floor-standing arrangement has a different relationship with cleaning, floor levels and pipe routes. Review its base detail and service access. Neither form is automatically better for every compact bathroom.
RenoLinkUp’s wall-hung versus floor-standing vanity comparison provides additional questions when reviewing proposals.
4. Leave plumbing accessible
Show the proposed pipework and cabinet interiors on the same drawing. Check how connections will be reached and how a leaking fitting could be inspected. A neat drawer front should not conceal a layout that cannot be serviced sensibly.
Have existing leaks or unexplained dampness assessed before replacing the cabinet. New joinery is not a repair for an unidentified underlying problem. If conditions will only become visible after removal, agree how findings and additional work will be documented.
5. Specify the actual materials
Ask for cabinet construction, surface finishes, edging, hardware and care information in writing. “Waterproof” or “premium” without a defined product and installation detail is not enough to compare proposals.
Review the materials for the intended location and likely exposure. Follow the selected supplier’s cleaning and maintenance instructions. A wood-look finish can coordinate with the home without being identical in construction to a dry-area cabinet.
6. Protect movement in the bathroom
Draw the vanity door or drawer open alongside the bathroom door and shower screen. Check the position of a person at the basin, another person entering and the route to the toilet. Include any reach or assistance needs early in the brief.
For associated work, consult HDB’s renovation guidance and have the relevant installation requirements confirmed. Replacing a vanity does not automatically mean every surrounding finish or fitting should be changed.
7. Compare the installed quotation
- Cabinet dimensions, interiors and hardware.
- Basin, tap, worktop and supplied accessories.
- Removal, disposal and preparation.
- Mounting, plumbing connections and access details.
- Junction finishing and making good.
- Warranty provider, exclusions and follow-up contact.
Frequently asked questions
Can I replace only the vanity?
A focused replacement may be worth assessing. Existing condition, access, pipework and interfaces with retained finishes determine the suitable scope.
Is a larger vanity always better?
No. Compare usable storage with movement and access. A smaller well-organised unit can be more practical than a deeper cabinet that crowds the room.
Prepare a vanity brief
Request a renovation quotation from Crown Interior Design with bathroom photographs, approximate dimensions and your intended products. Crown Interior Design can discuss the bathroom within your wider home-renovation plans.