
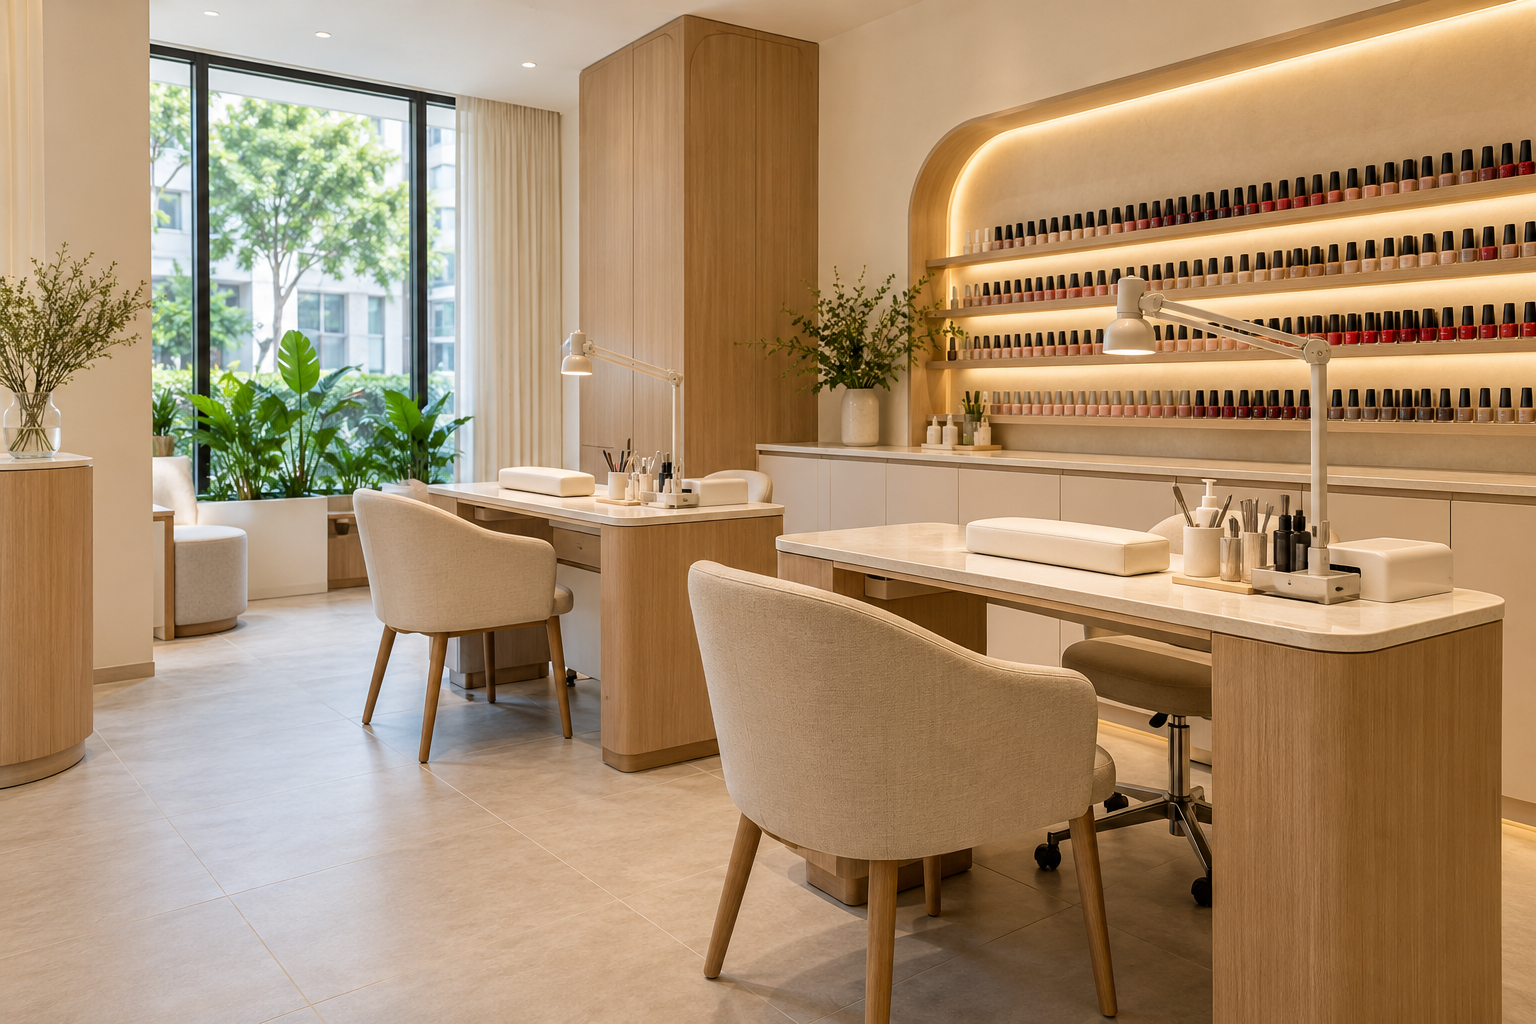
Nail salon interior design is a workstation and service-planning exercise before it is a colour scheme. The appointment needs space for the client, practitioner, equipment and products, while the studio needs reception, cleaning and storage that do not overwhelm the customer area. Count those functions before deciding how many stations fit.
This guide addresses a Singapore commercial nail studio. It does not provide an occupational-hygiene specification or assume that one ventilation arrangement suits every product. The operator’s actual services, equipment, product information and premises conditions should guide the specialist assessment and design scope.
1. Document the services at each station
List manicure, pedicure and any additional treatments separately. Record the actual equipment, product handling and appointment sequence. A decorative desk photograph does not show all the supplies used during a service. Explain how the practitioner moves and where the client’s belongings go. If different treatments share one station, identify the changeover requirements rather than assuming one fixed arrangement serves every activity equally well.
2. Test occupied workstation layouts
Draw the client and practitioner chairs in use, equipment positions and the route behind them. Check access to storage without blocking another station. A plan that fits six desk rectangles may not fit six working appointments. Review comfort and reach with the actual furniture supplier. Include cleaning and maintenance access around pedicure equipment. Do not choose the station count before these occupied layouts have been tested.
3. Resolve ventilation with competent input
Provide the relevant specialist with the service menu, product safety information and equipment details. General air-conditioning should not be assumed to resolve all workstation exposure or odour concerns. Ask what local or general controls are appropriate and how they are integrated, maintained and operated. Keep the design tied to a proper assessment rather than a marketing promise about a fan or desk. Do not guess technical airflow or extraction specifications from an online guide.
4. Separate clean supplies and operational storage
Describe how products, tools, towels and cleaning items move through an appointment. Assign storage and reset areas so the reception counter does not become the only spare surface. Review the operator’s procedures with the relevant advisers and suppliers. Decorative open shelves should not be the default for every item. Keep practical access and suitable storage conditions in mind, including the handling requirements of the actual products.
5. Balance customer atmosphere with working light
Provide useful task light at the stations while keeping the customer area visually comfortable. Test reflections from glossy surfaces and the way colour appears under the proposed lights. A dim hospitality mood can be unsuitable for detailed work. Coordinate sockets and equipment access with the appropriately licensed electrical worker. A clean-looking desk should not depend on inaccessible plugs or cables crossing the practitioner’s working space.
6. Confirm use and service-specific requirements
Check landlord conditions, the intended business use and applicable requirements before fit-out. SPF states that manicure and pedicure without massage do not require a Massage Establishment Licence under that listed exclusion; adding massage or other services changes the question and requires a current check. This is not an exemption from all business or premises requirements. Have the responsible parties confirm the exact operation rather than relying on the shop’s name.
7. Price the full operating installation
Include furniture, services, specialist equipment, technical assessment, storage, signage and making good. Identify owner-supplied items and who installs and commissions them. Before opening, test a complete appointment and reset with the actual equipment. Crown Interior Design can discuss a coordinated commercial brief, with the technical specialists and relevant service coverage agreed for the project. A polished reception photograph should be the result of a workable studio, not the only acceptance test.
Compare the options before committing
| Option or decision | Useful when | Check before approval |
|---|---|---|
| Manicure workstation | Detailed seated work is the main activity | Occupied layout, task light and assessed controls |
| Pedicure area | Equipment and service needs differ | Actual model, access and service interfaces |
| Reception and retail | Appointments and product display share space | Clear arrival, storage and waiting |
A worked planning example
An illustrative studio initially plans five manicure desks and two pedicure stations. Showing chairs occupied reveals that staff must cross a busy waiting area to retrieve supplies. Moving storage and reconsidering the station count may improve the operation more than adding another decorative feature. The operator should test the appointment workflow and obtain the relevant technical assessments before treating the plan as ready for construction.
What to bring to the design discussion
- Service menu, products and safety information
- Furniture and equipment specifications
- Occupied station and reset workflow
- Premises requirements and specialist assessment scope
Frequently asked questions
Is air-conditioning enough for a nail studio?
Do not assume so. Have a competent specialist assess the actual services, products and premises.
Does a manicure-only studio need a massage licence?
SPF lists manicure and pedicure without massage among services not requiring that licence. Confirm your exact services and all other applicable requirements.
Should I maximise the number of stations?
Only after occupied working space, support areas and technical requirements are resolved. A higher desk count is not automatically a better operation.
Plan your project with Crown Interior Design
Send your floor plan, current photographs, intended use, timing and budget priorities. Explore Crown Interior Design’s design and renovation services and commercial projects, then request a tailored quotation. The proposed scope and any specialist involvement should be confirmed for your actual premises.
Continue planning: Beauty Salon Renovation Singapore: Cost & Layout Guide · Retail Shop Renovation Singapore: Cost & Fit-Out Guide · Office Reception Design Singapore: 8 Fit-Out Decisions.
For a separate practical checklist, see RenoLinkUp’s renovation site measurement checklist.