
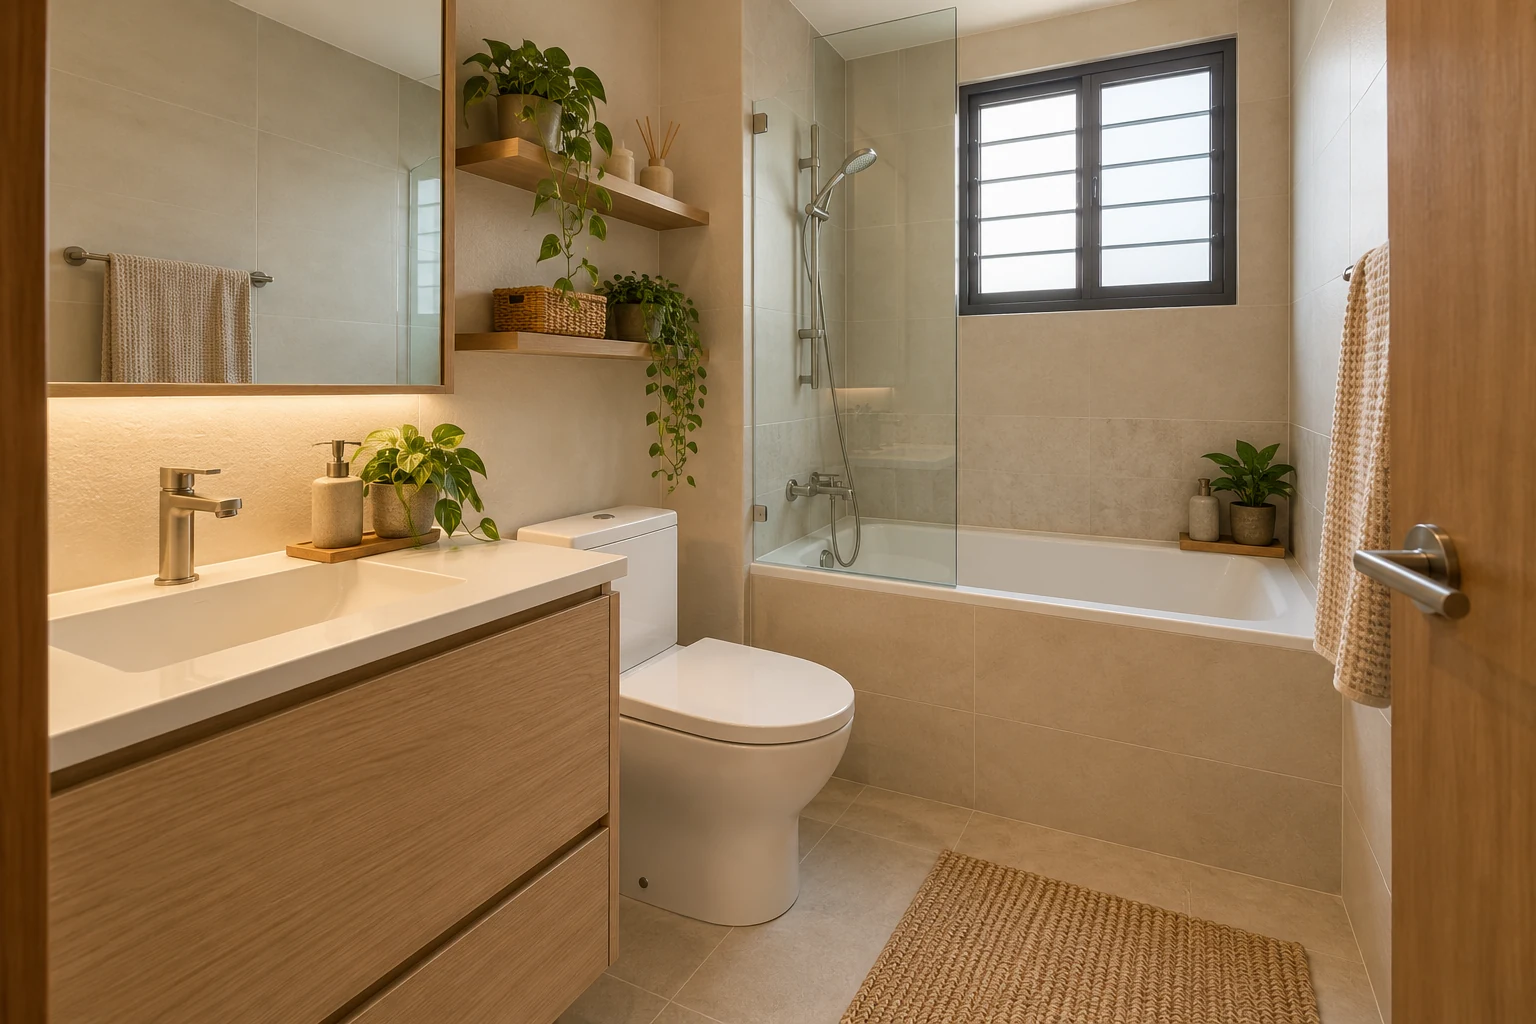
A bathtub can be appealing, but an HDB bathroom needs to support the complete household routine. The decision involves more than finding a short model that appears to fit between two walls. Access, cleaning, services and the requirements applying to the actual flat need review.
This guide helps you prepare that feasibility discussion. It does not say that every bathtub is permitted in every HDB bathroom or that an interior photograph proves an installation is suitable.
1. Establish why the household wants a bath
Discuss how often it will be used and by whom. Compare that benefit with the showering and cleaning routine of the rest of the household. If occasional use displaces daily functions, the compromise should be deliberate. Think about changing mobility or family needs without assuming the same arrangement will remain appropriate indefinitely.
2. Check the actual product and occupied room
Obtain the selected product’s full dimensions and installation information. Include the space needed to approach, use and clean around it. Review the door, basin, toilet and any storage together. A bathtub outline that fits an empty plan does not establish a usable bathroom. Ask the relevant parties to test the complete layout rather than approve the model in isolation.
3. Review HDB and premises-specific conditions
Use current HDB water, sanitary and building-work guidance with the appointed team. The actual product, construction and scope must be assessed; do not generalise from another flat or from guidance written for a different development. Clarify what conditions and professional input apply before ordering or starting work. A permit question and technical suitability are not the same decision.
4. Coordinate services and the supporting assembly
Have the appropriate specialists assess the installation, connections, drainage, support and relevant wet-area work for the actual product and premises. Do not rely on a furniture-style drawing to settle these matters. Confirm who is responsible for each interface and preserve required service access. Any unresolved issue should remain visible in the feasibility record rather than be assumed included in a lump-sum quotation.
5. Compare the alternatives honestly
A suitable shower arrangement, a different product or retaining the existing layout may provide a better daily result. Consider access, cleaning and the loss of storage or standing space. Avoid choosing a bath solely to achieve a hotel-like image. Compare the complete scope and the household benefit rather than the product price alone.
6. Plan installation and handover responsibilities
Identify product supply, specialist installation, surrounding finishes, making-good and relevant checks separately. Coordinate delivery with the actual access route. At handover, ask the responsible parties to demonstrate the completed arrangement and provide the applicable documents and care instructions. Do not use unassessed DIY modifications to solve a mismatch discovered after the product arrives.
Compare the options
| Option | Useful when | Resolve first |
|---|---|---|
| Retain a practical shower | Daily showering is the main need | Usable storage and access |
| Assess a suitable bathtub | The household has a clear use and the premises may suit it | Product, rules and specialist feasibility |
| Revise the bathroom brief | The initial bath compromises essential functions | Whole-room alternatives |
A practical planning example
An illustrative homeowner finds a compact bath online. Testing the complete room reveals an awkward door and limited access for cleaning. The appropriate team should assess alternatives before any order is placed. The result may be a different arrangement or no bath. This is not a completed Crown Interior Design project, permission statement or technical installation guide.
Frequently asked questions
Can I install a bathtub in any HDB flat?
No universal answer is appropriate. Check current HDB guidance and have the actual proposal assessed.
Is the product price the total cost?
No. Installation, surrounding works, specialist coordination and any applicable requirements need a defined scope.
Can I decide after tiling is finished?
That can complicate interfaces and access. Resolve feasibility and the intended arrangement during design.
Related planning: HDB Toilet Renovation Singapore: Cost & Planning Guide · Renovation Drawings: 7 Checks Beyond the 3D Render · Renovation Variation Orders: 8 Checks Before Approval.
References
Explore the related decision in Shower Kerb vs Kerbless: 6 Singapore Planning Checks.
Plan your project with Crown Interior Design
Send your floor plan, photographs, intended use and budget priorities. Explore Crown Interior Design’s services and residential projects, then request a tailored quotation. Confirm the scope and any specialist involvement for your actual premises.