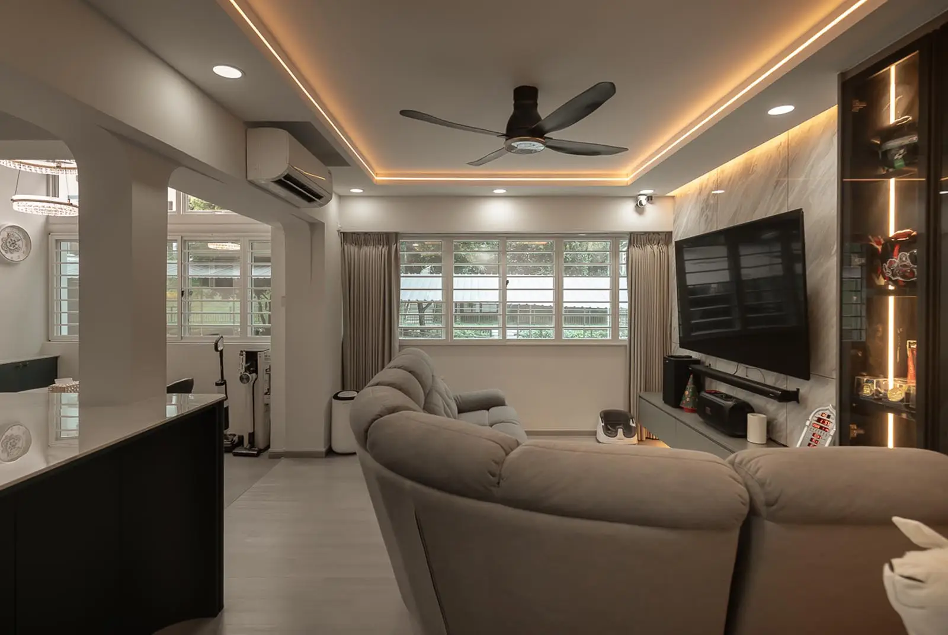
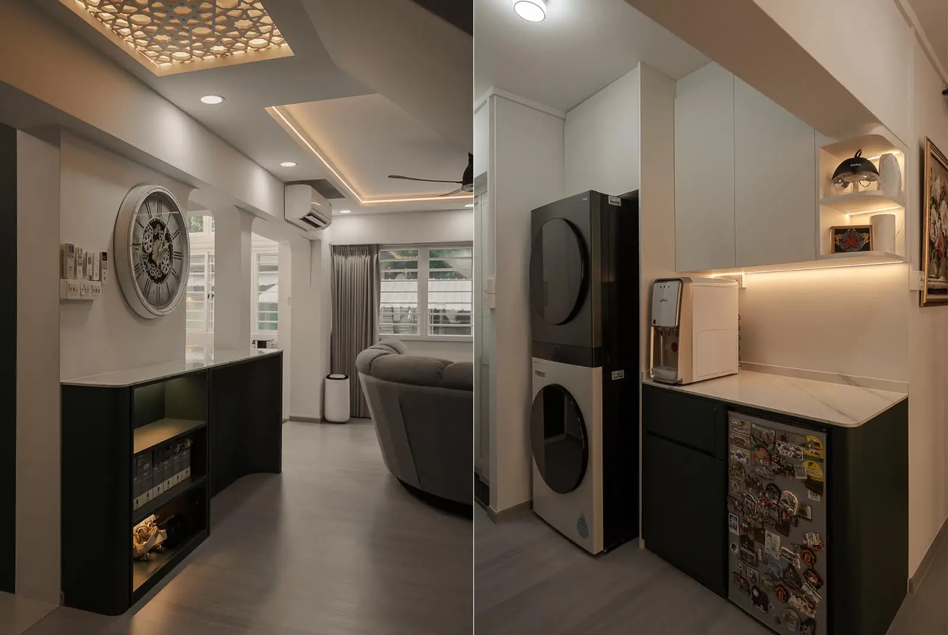
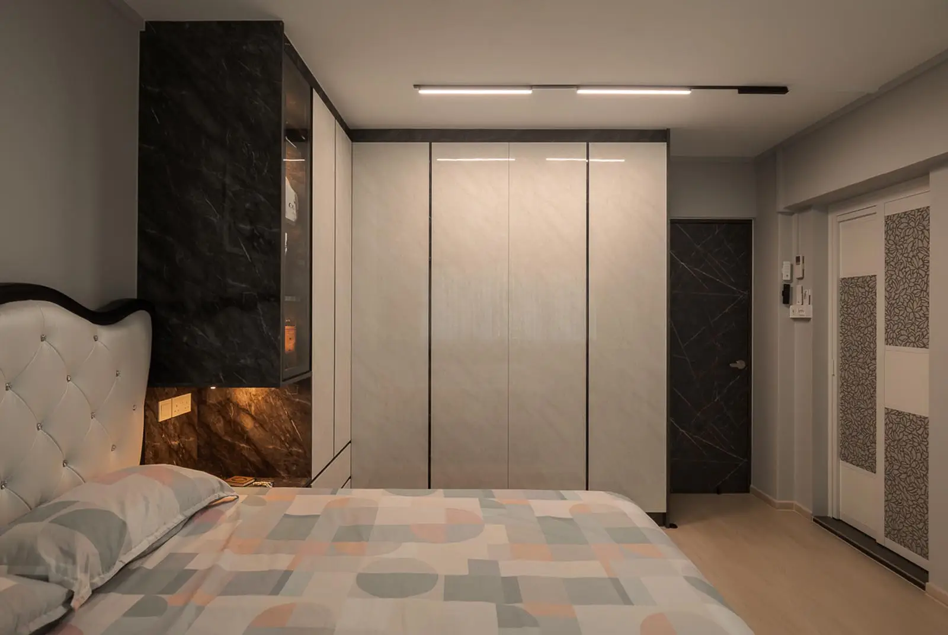
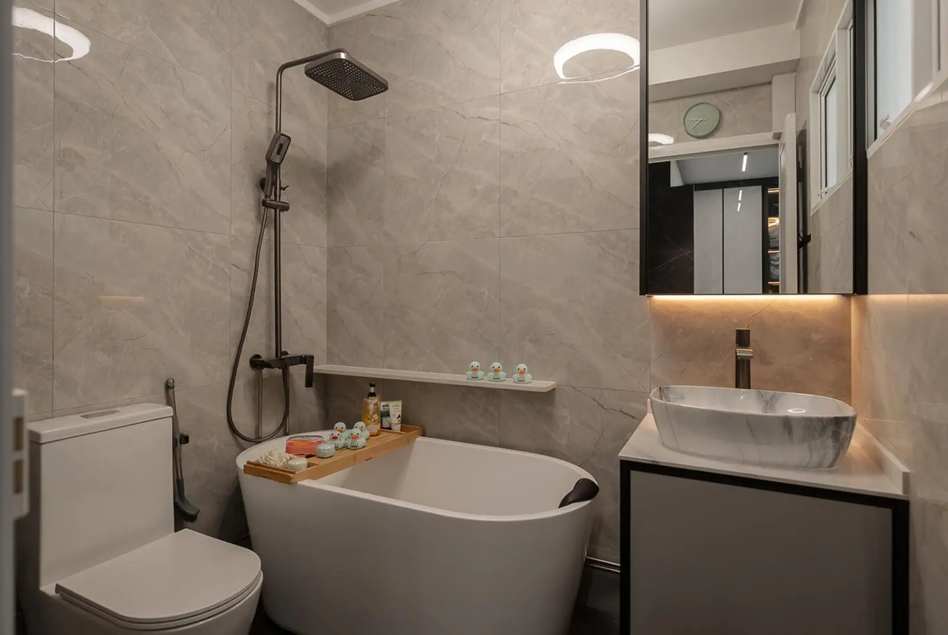
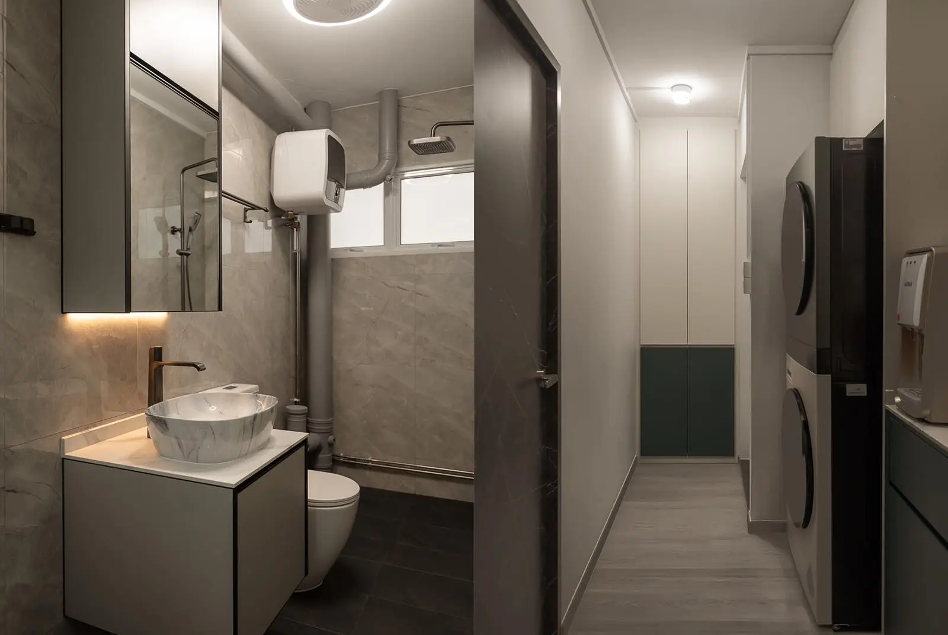
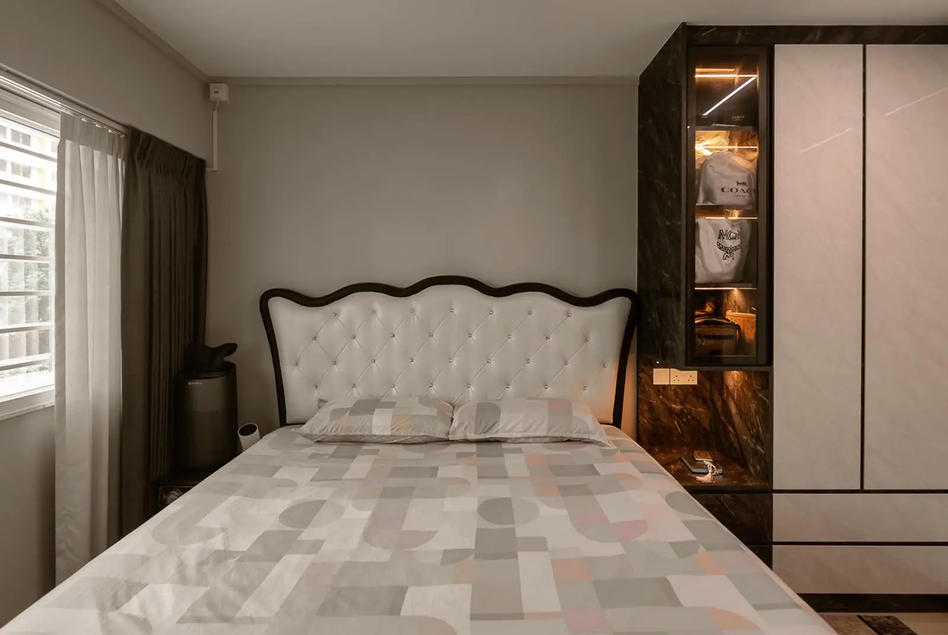
This 108 Teck Whye Lane interior design and renovation project transforms a 1,571 sq ft residence into a modern, practical home with a warm and inviting atmosphere. A balanced palette of soft neutrals, dark finishes and wood textures creates visual depth while keeping the overall design comfortable and timeless.
The living area is anchored by a customised TV feature wall with integrated display shelving and concealed storage. Cove lighting around the ceiling adds warmth and improves the ambience, while the open layout allows the living and adjoining spaces to feel more connected.
The bedrooms are designed with full-height wardrobes, illuminated display sections and carefully selected finishes that maximise storage without overwhelming the room. In the bathroom, large-format tiles, a freestanding bathtub and streamlined fittings create a clean, hotel-inspired environment.
This Teck Whye renovation highlights Crown Interior Design’s expertise in residential interior design in Singapore, combining thoughtful space planning, customised carpentry and functional renovation solutions tailored to everyday family needs.