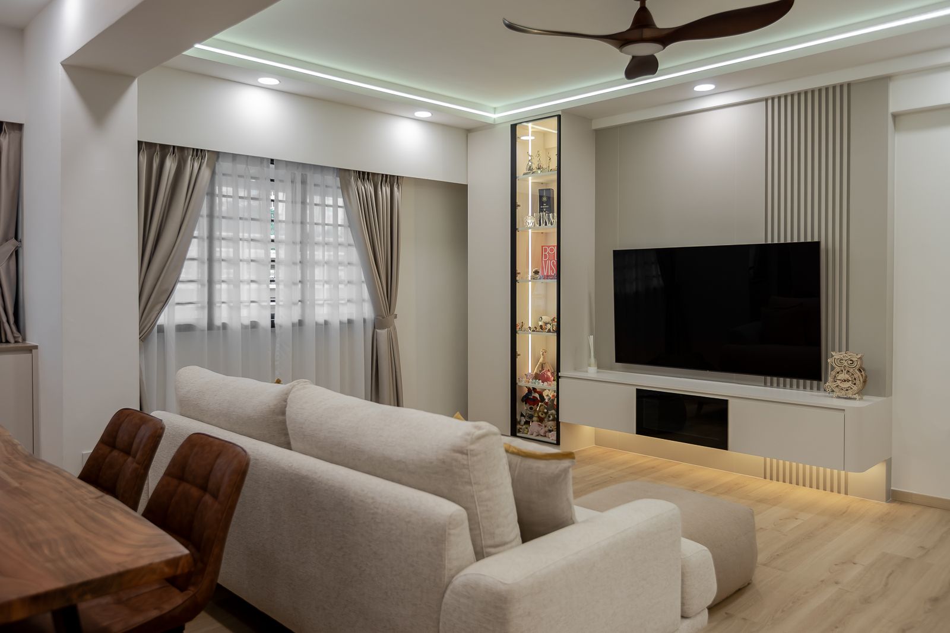
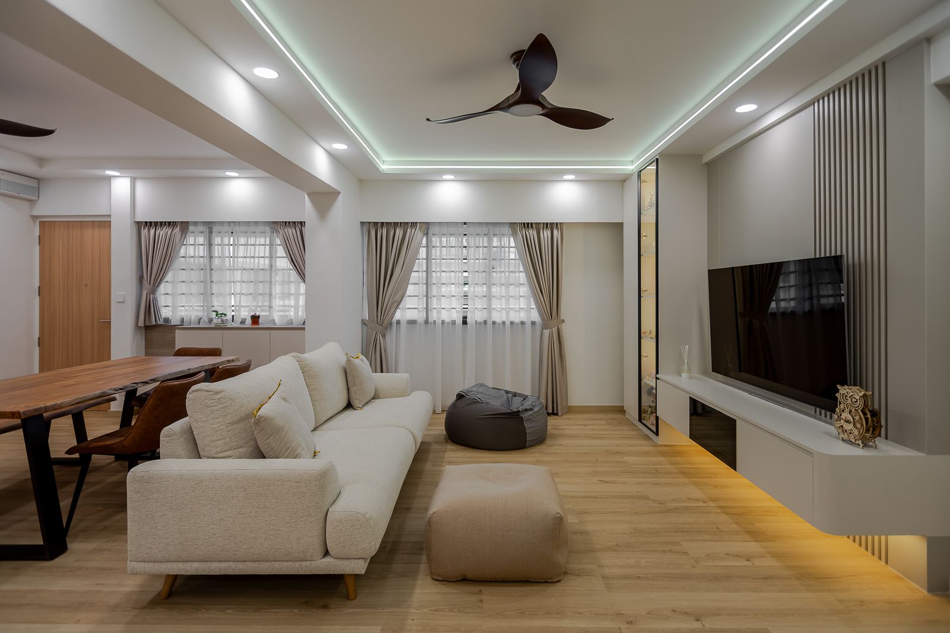
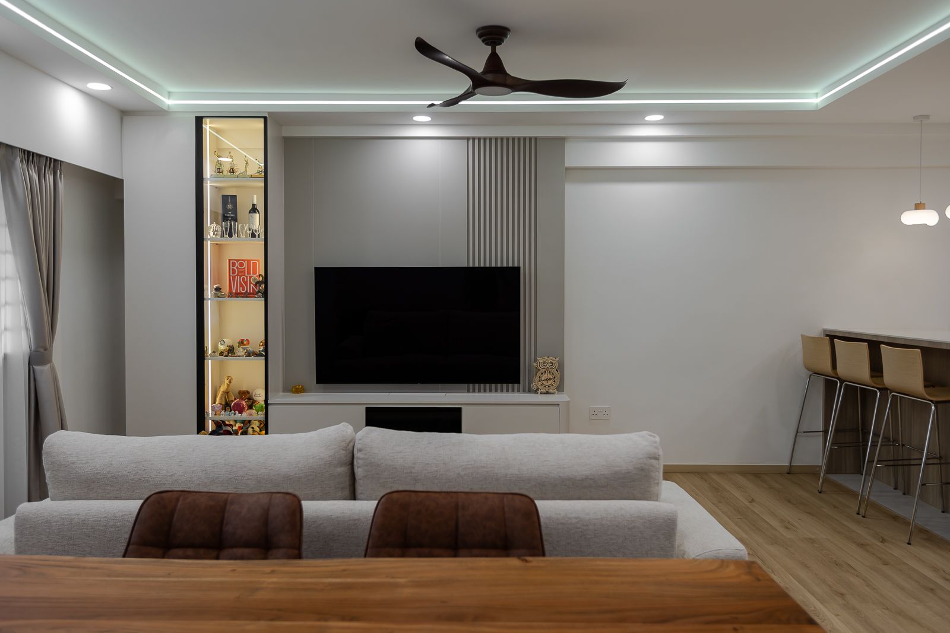
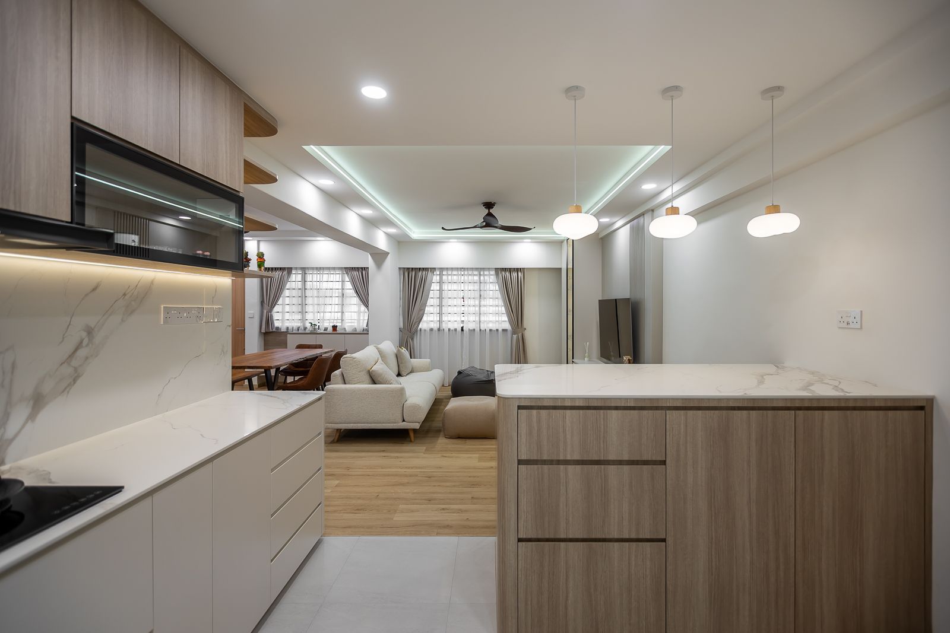
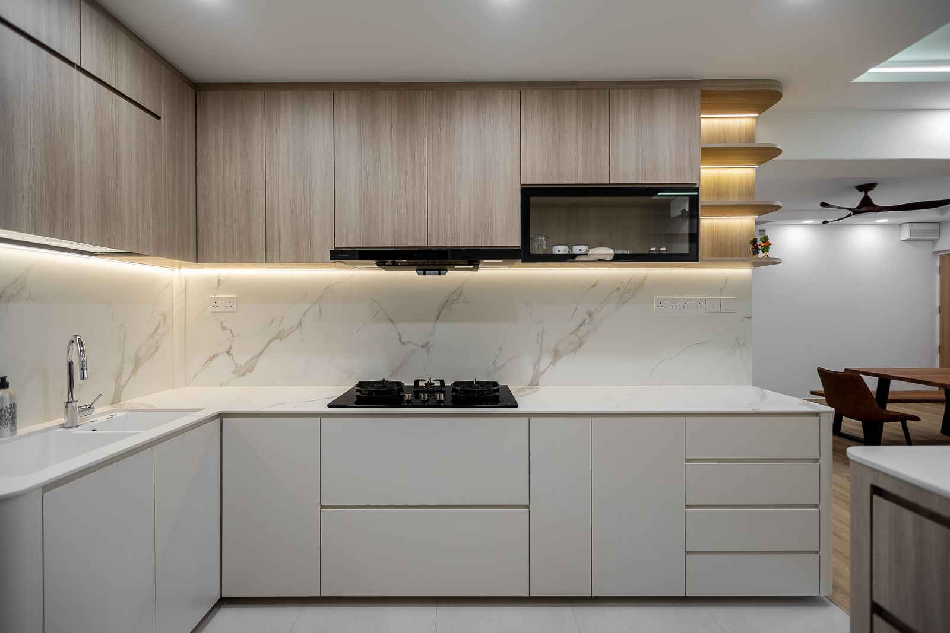
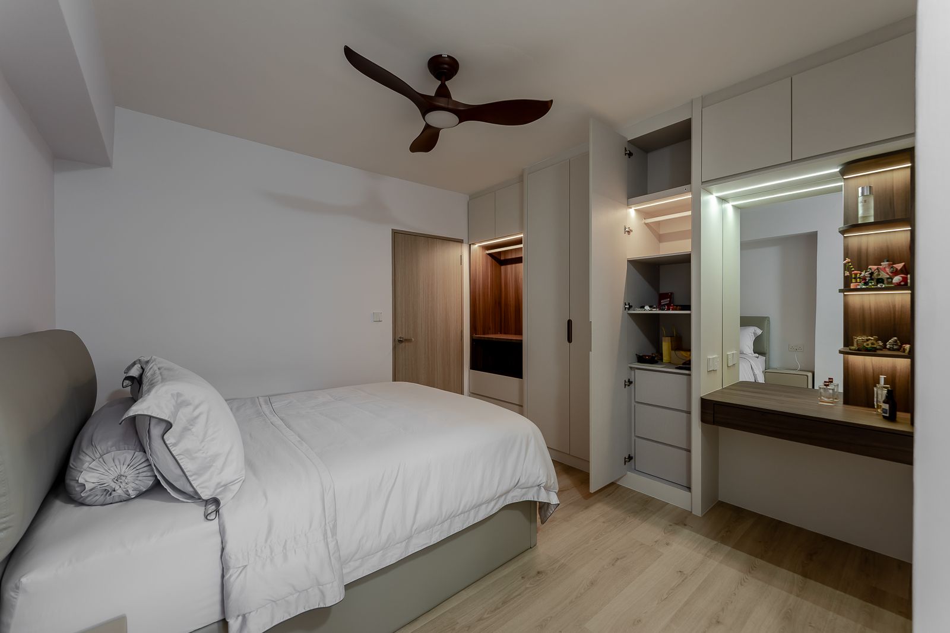
This 620 Choa Chu Kang interior design and renovation project transforms a 1,163 sq ft home into a calm and functional living space with a warm contemporary character. Light wood finishes, soft beige tones and subtle lighting details create a brighter atmosphere while making the home feel more spacious and inviting.
The open concept living and dining areas are carefully planned to improve movement and visual connection throughout the home. A customised TV feature wall, integrated display storage and concealed cabinetry provide practical organisation without making the space feel heavy or cluttered.
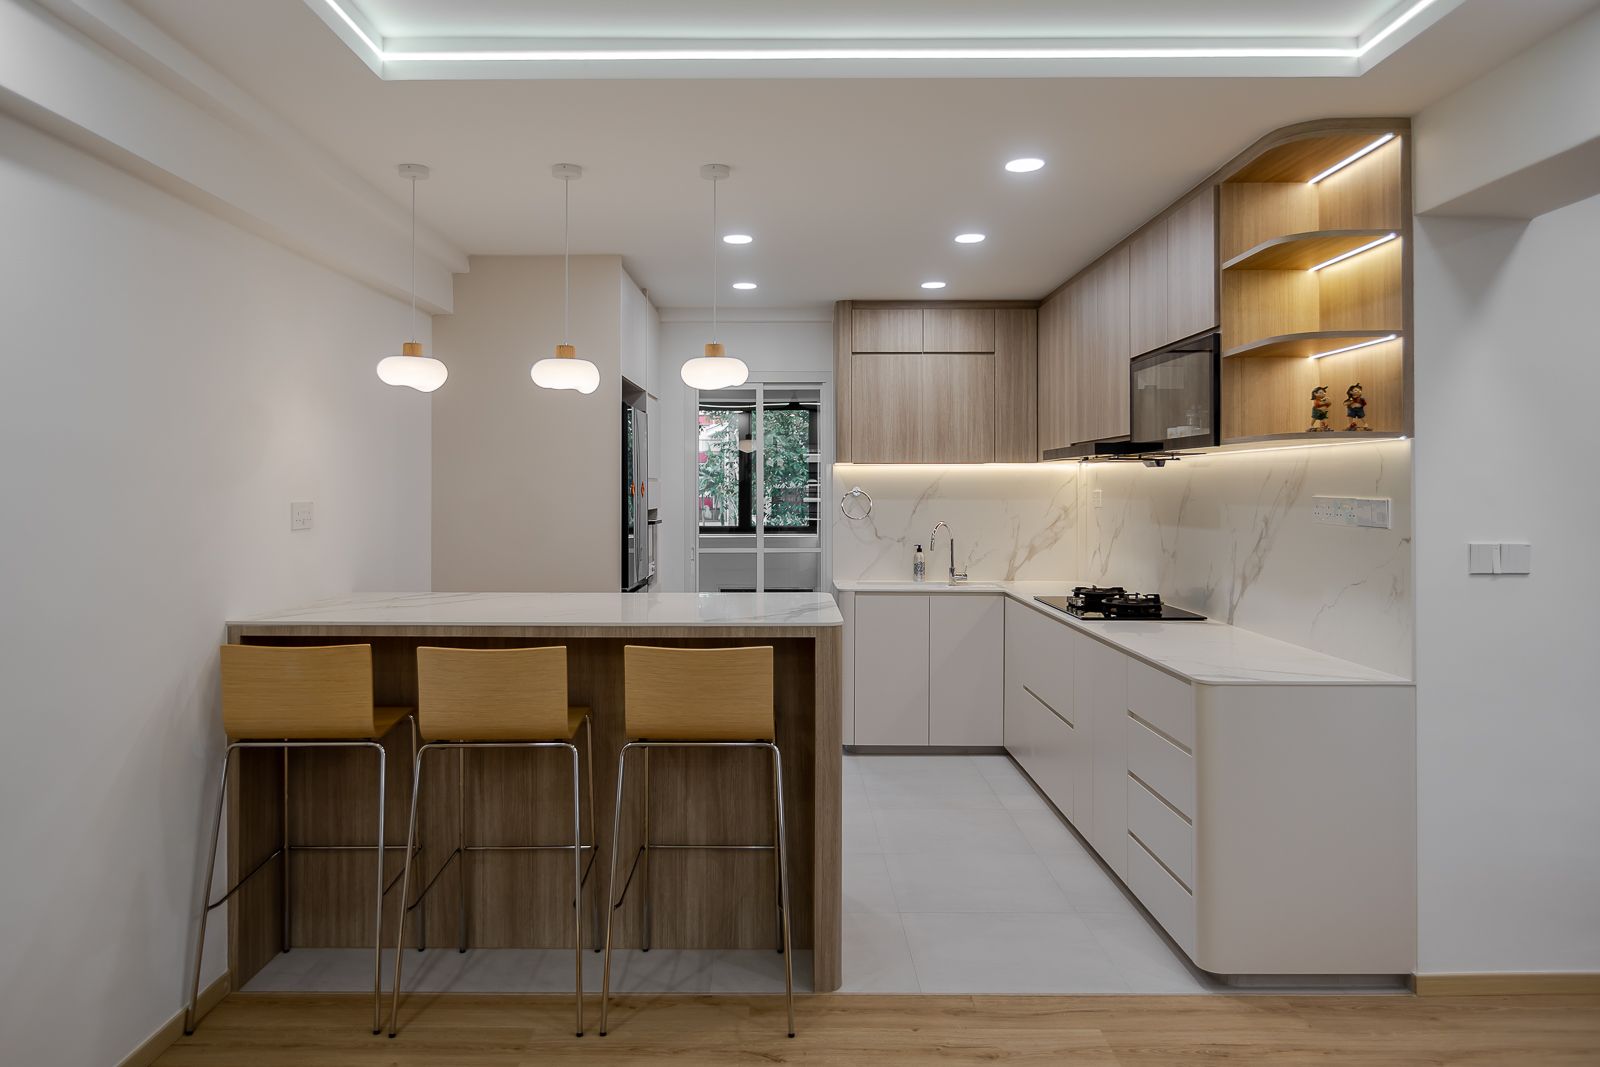
The kitchen combines clean white cabinetry with natural wood accents, generous counter space and a functional island for food preparation and casual dining. Built in wardrobes, dressing areas and tailored storage solutions are also incorporated into the bedrooms to support the owners’ daily routines.
This Choa Chu Kang renovation reflects Crown Interior Design’s focus on thoughtful space planning, customised carpentry and practical home design solutions for modern Singapore living.