A beauty experience begins before the first treatment. For ESUTA Contour Lab at Plaza Singapura, Crown Interior Design shaped a 500 sq ft beauty salon into a welcoming space that expresses the brand’s premium identity from the very first glance.
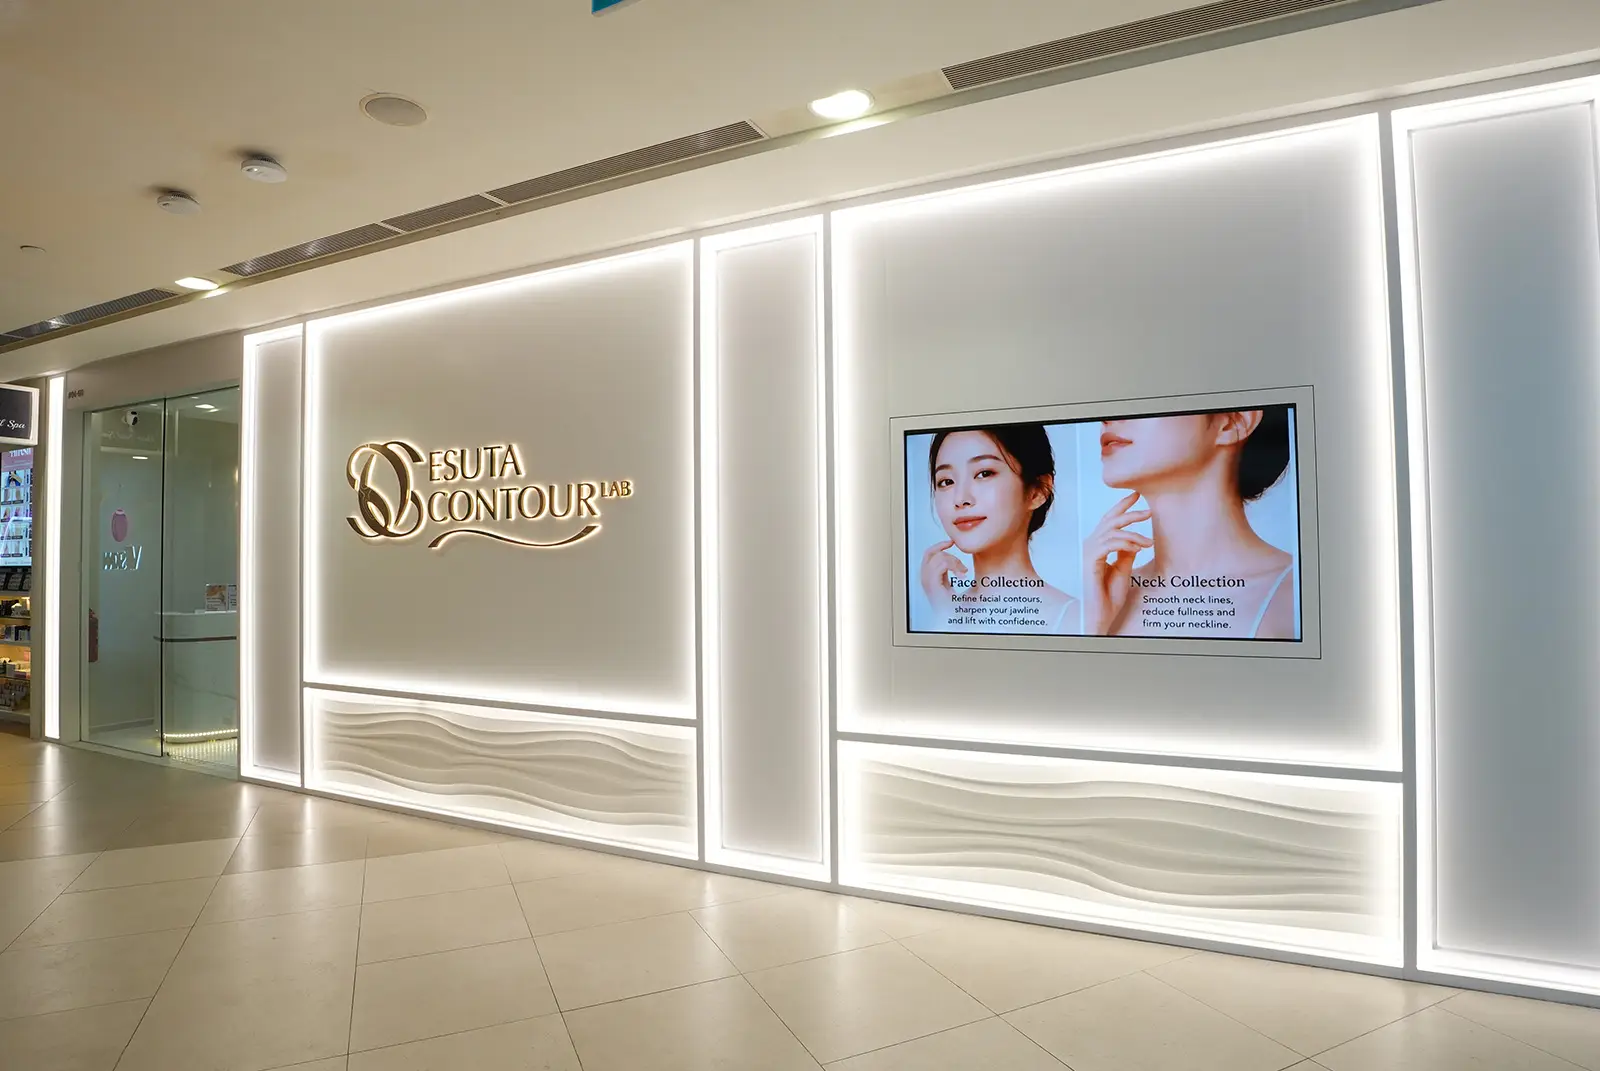
The story starts at the storefront. Illuminated wall panels, sculpted wave details and gold signage create a distinctive presence along the mall walkway. LED lighting frames the facade, drawing attention while keeping the overall look elegant and refined.
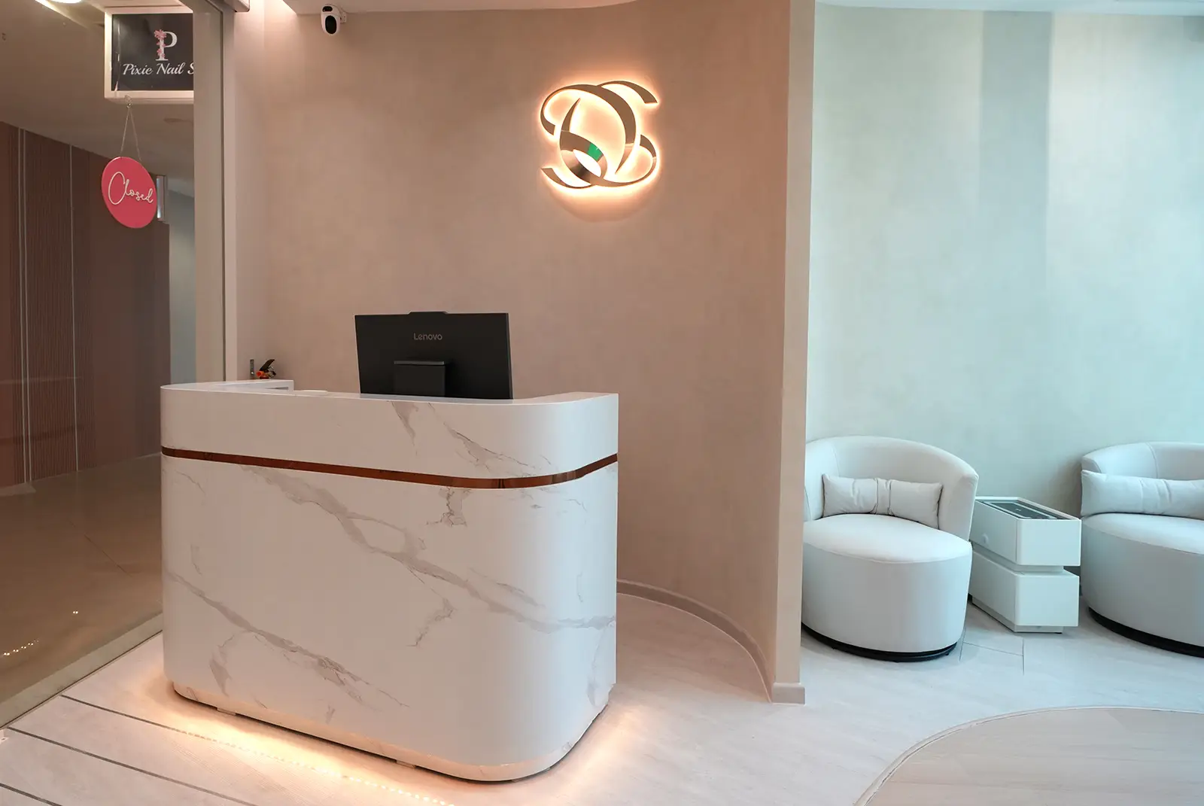
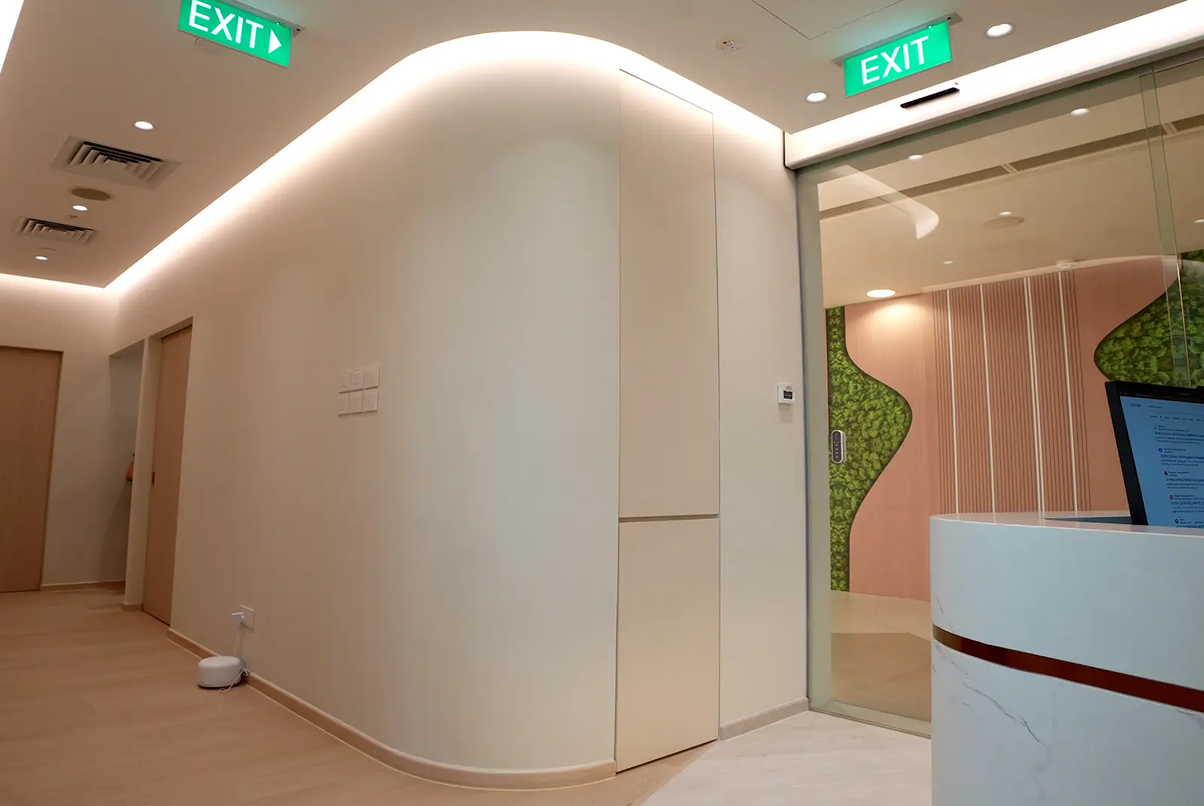
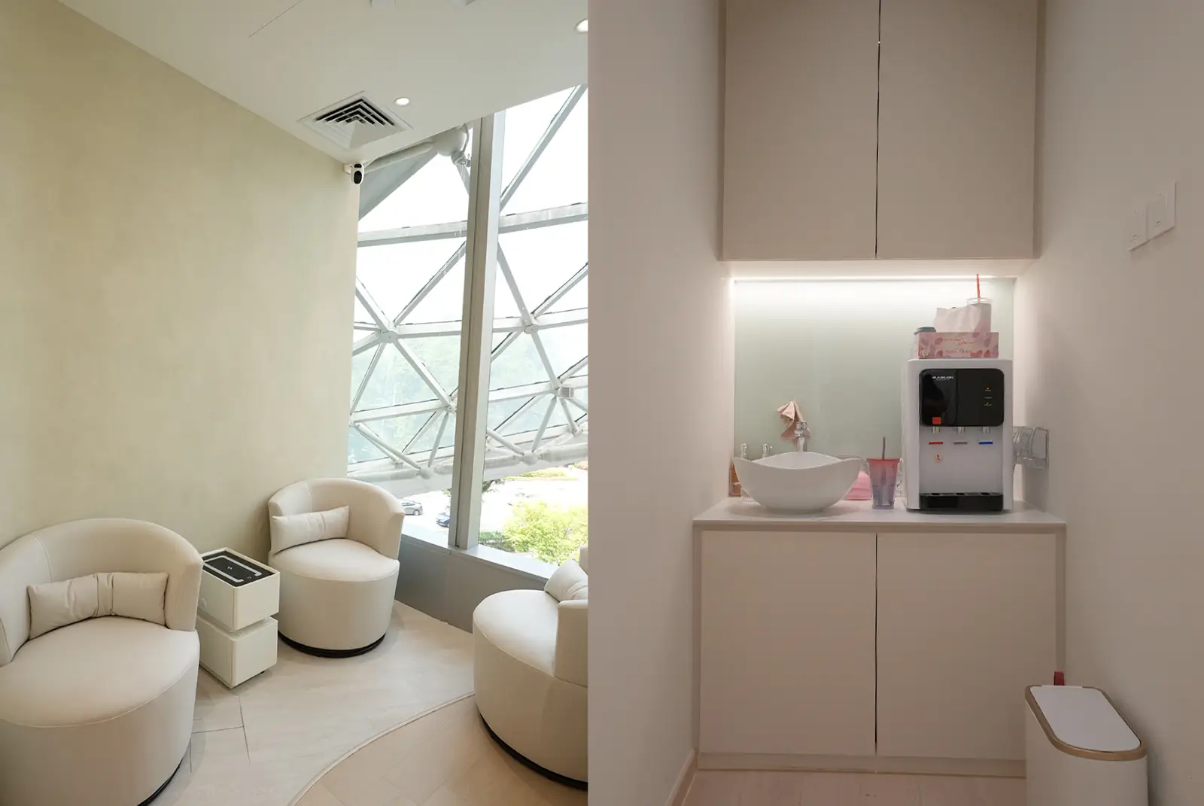
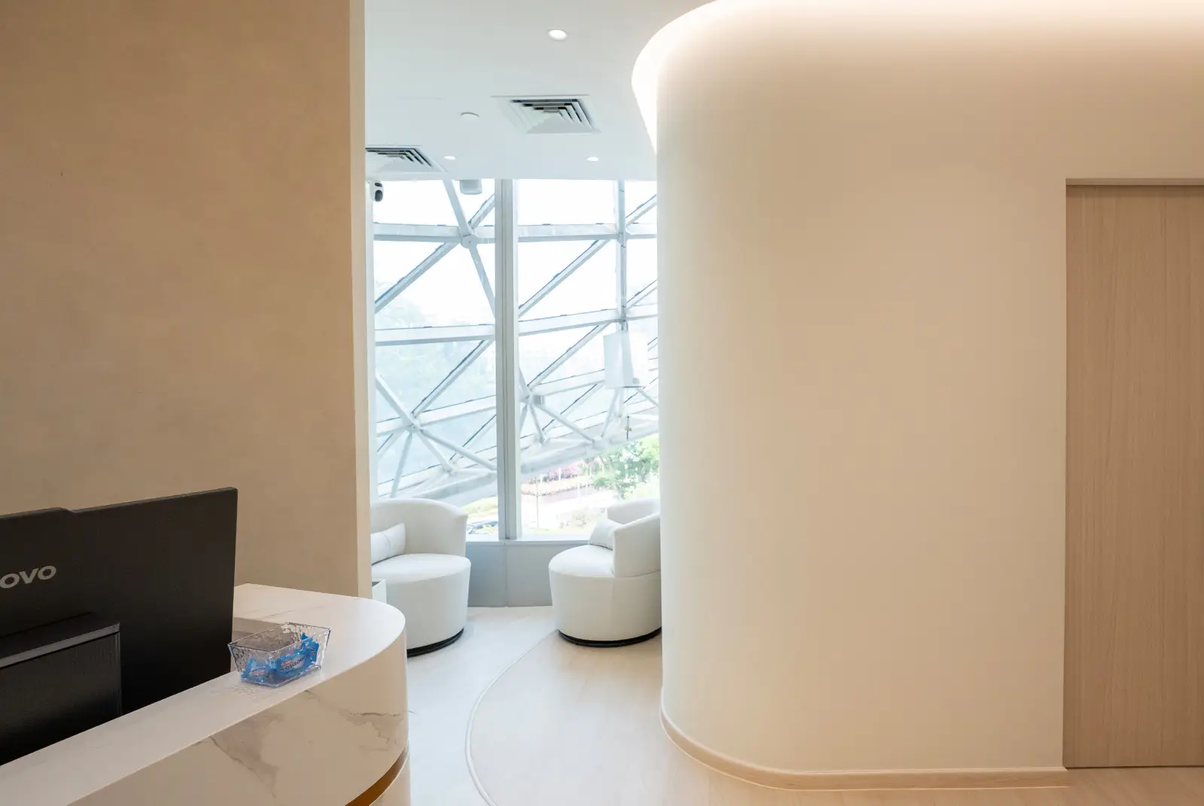
Inside, the design shifts into a softer, calmer atmosphere. A curved reception counter with a marble look and gold trim welcomes customers, while cream tones, rounded walls and warm concealed lighting carry the same visual language throughout. Comfortable lounge seating beside the windows offers a bright place to pause before an appointment.
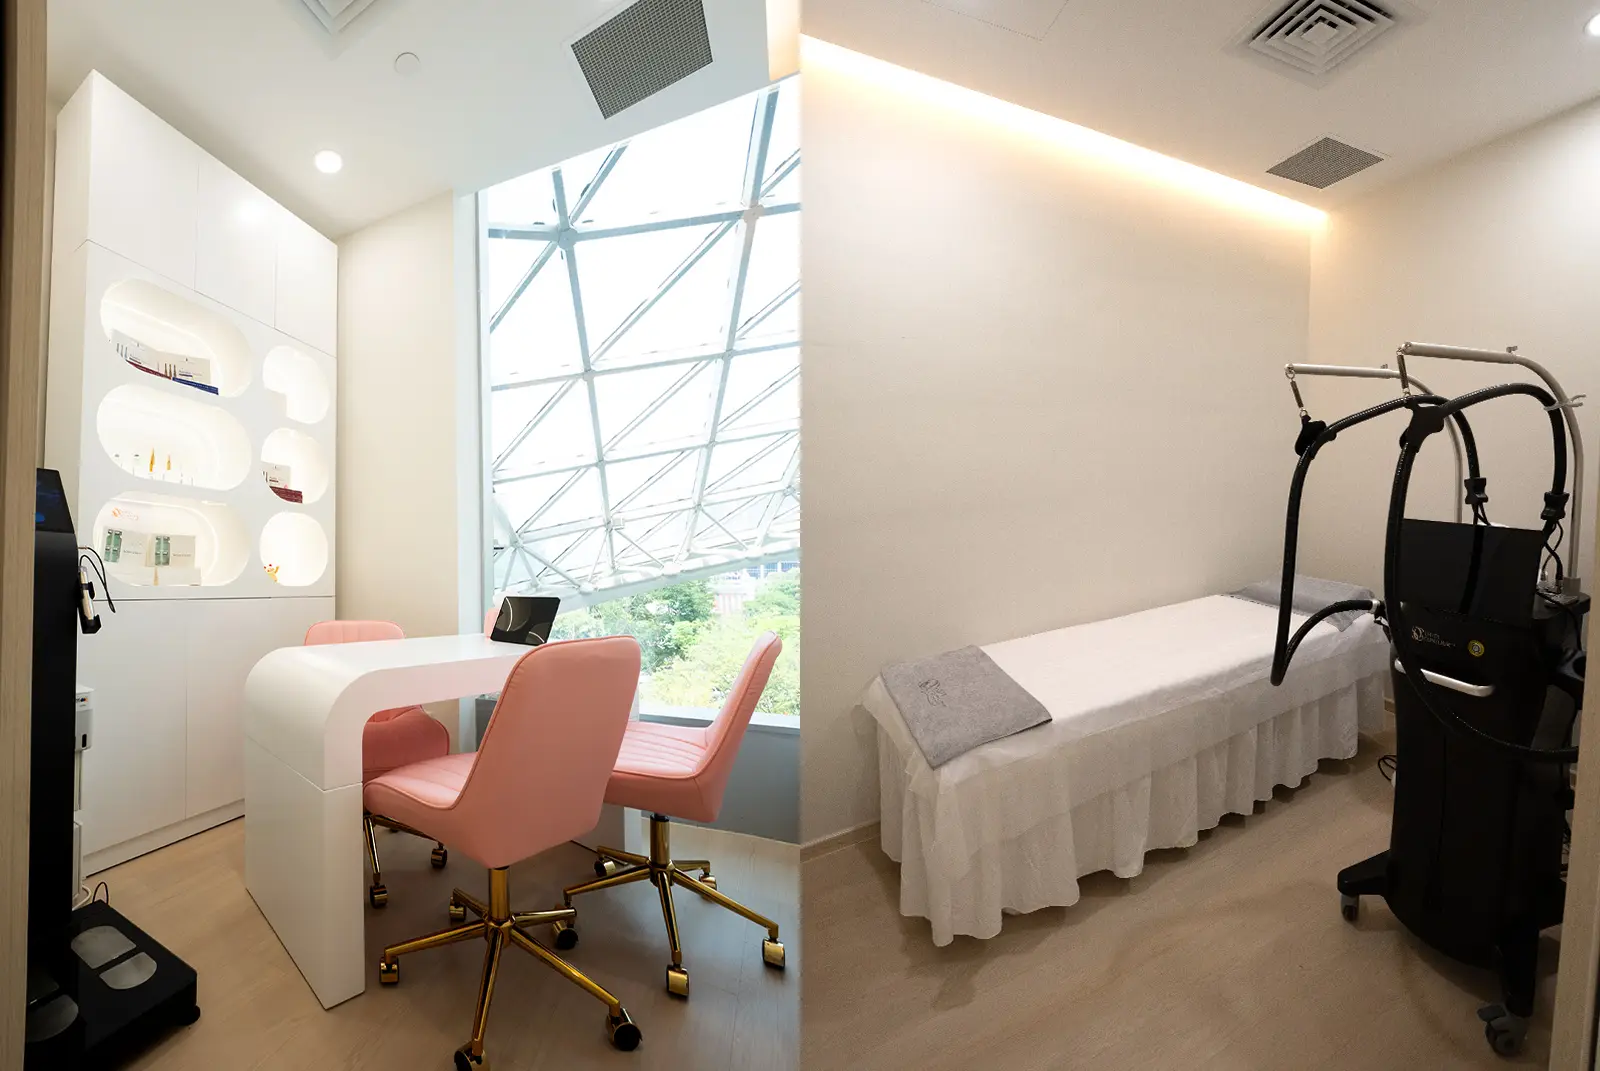
The consultation and treatment spaces continue this sense of comfort. Light wood tones, discreet cabinetry and illuminated display niches balance presentation with everyday practicality. Blush seating adds warmth, while the restrained palette allows the treatment areas to feel uncluttered and composed.
This beauty salon interior design and renovation project in Singapore brings branding, customer comfort and practical space planning together. From the illuminated facade to the quieter treatment spaces, each detail helps ESUTA Contour Lab create a consistent and memorable customer experience.