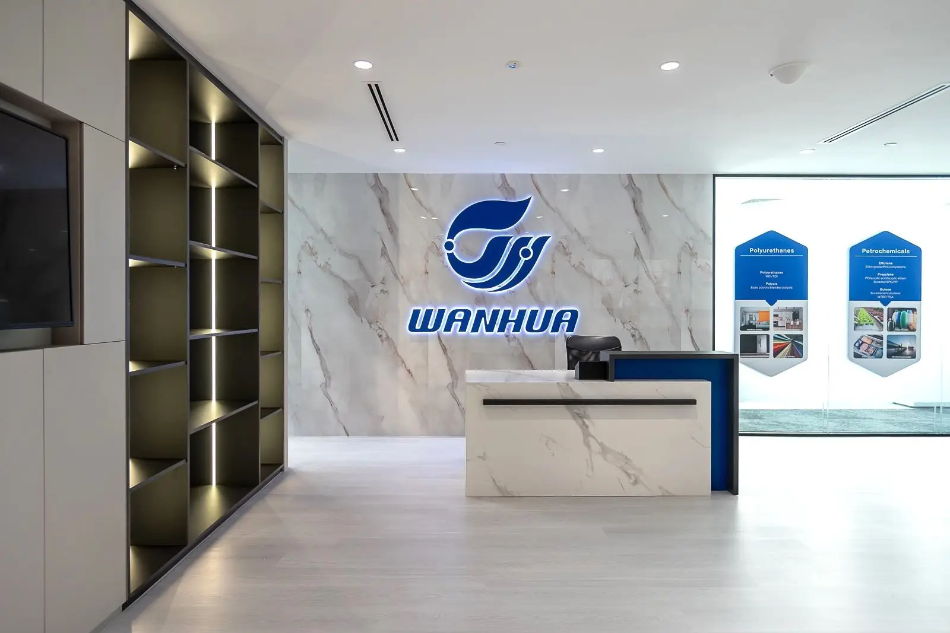
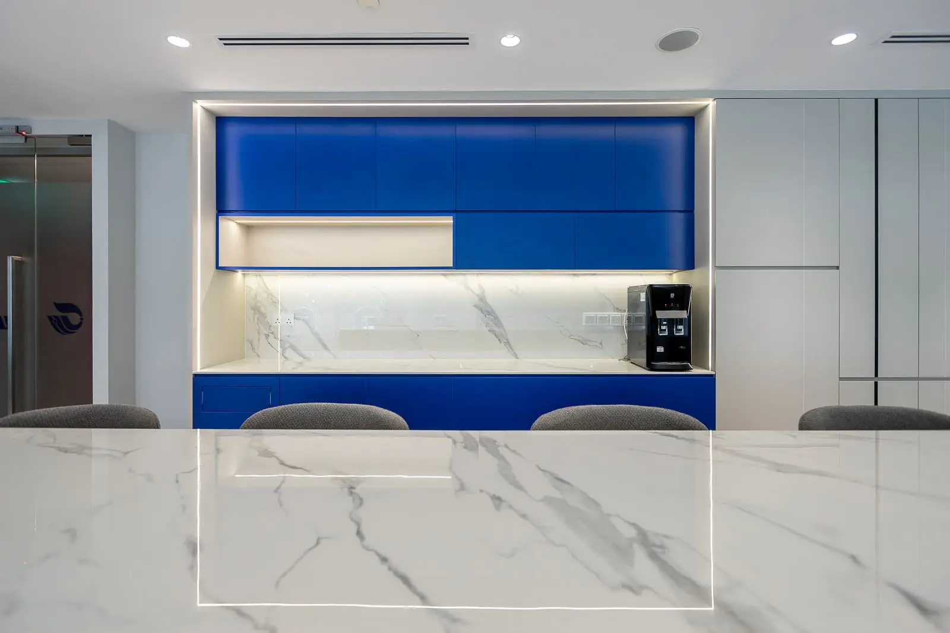
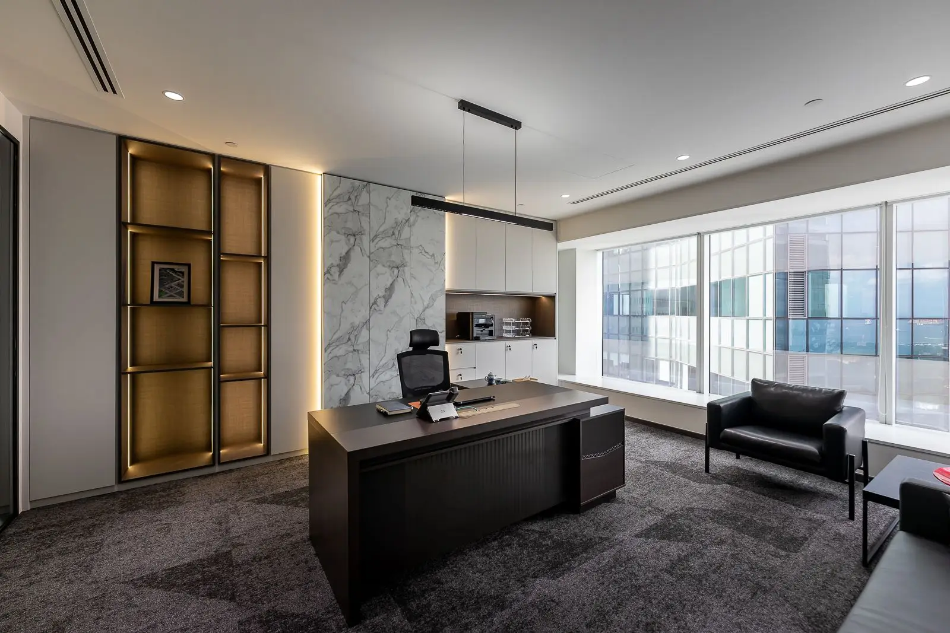
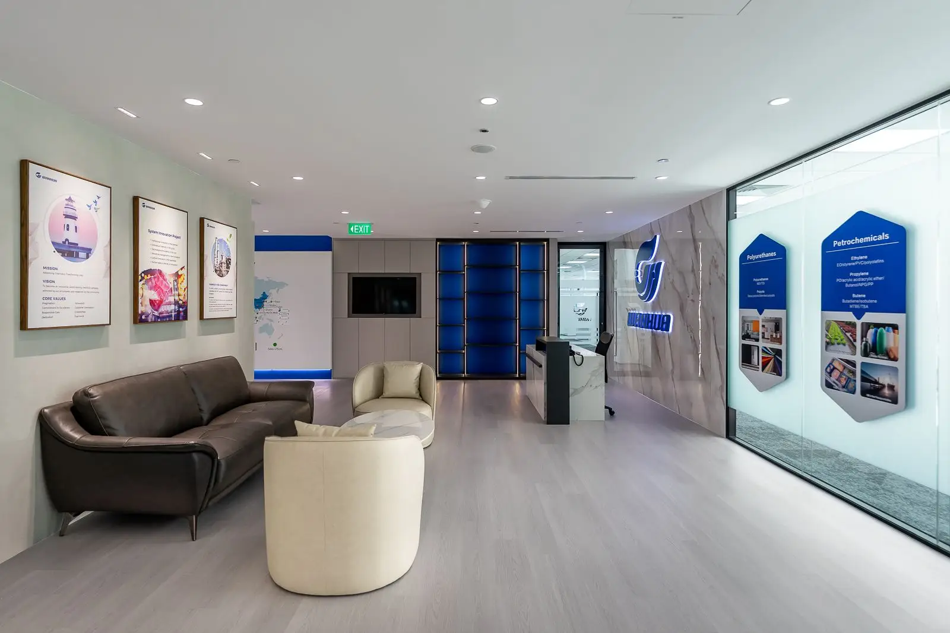
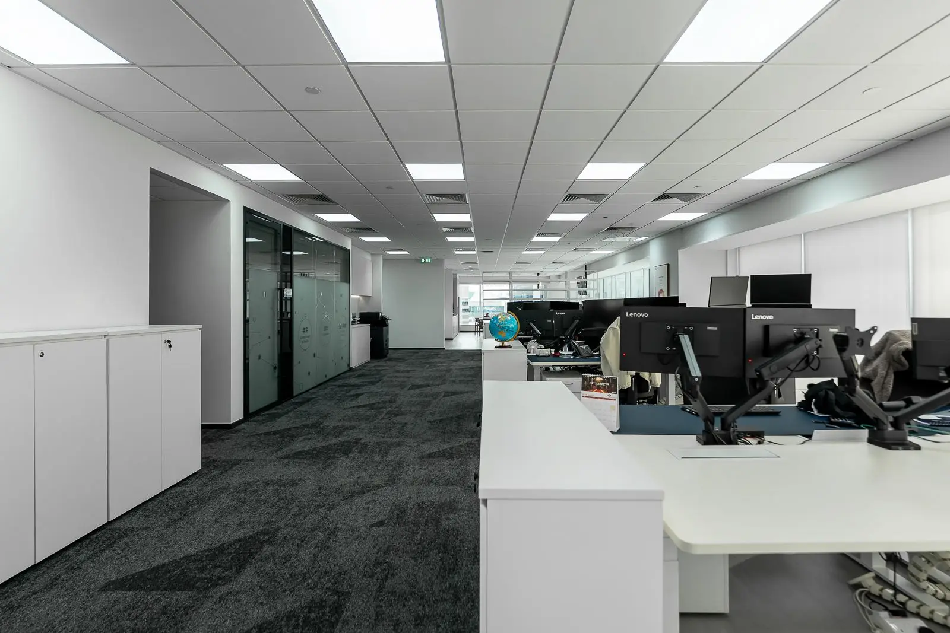
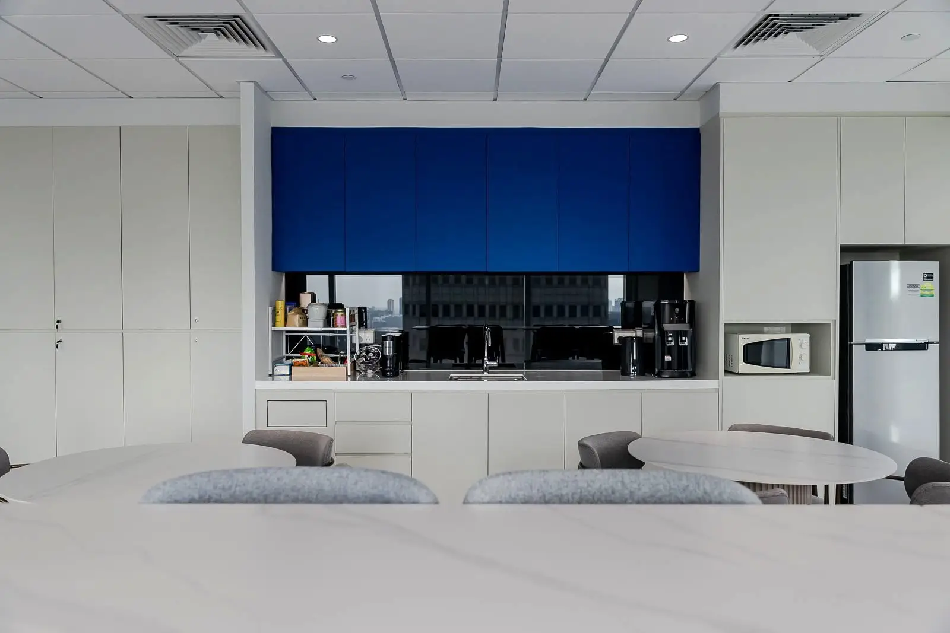
This Wanhua Chemical office interior design and renovation project in Singapore transforms a 4,000 sq ft workplace into a polished, efficient and brand-focused corporate environment. The design combines clean architectural lines, bright neutral finishes and Wanhua’s signature blue accents to create a consistent visual identity throughout the office.
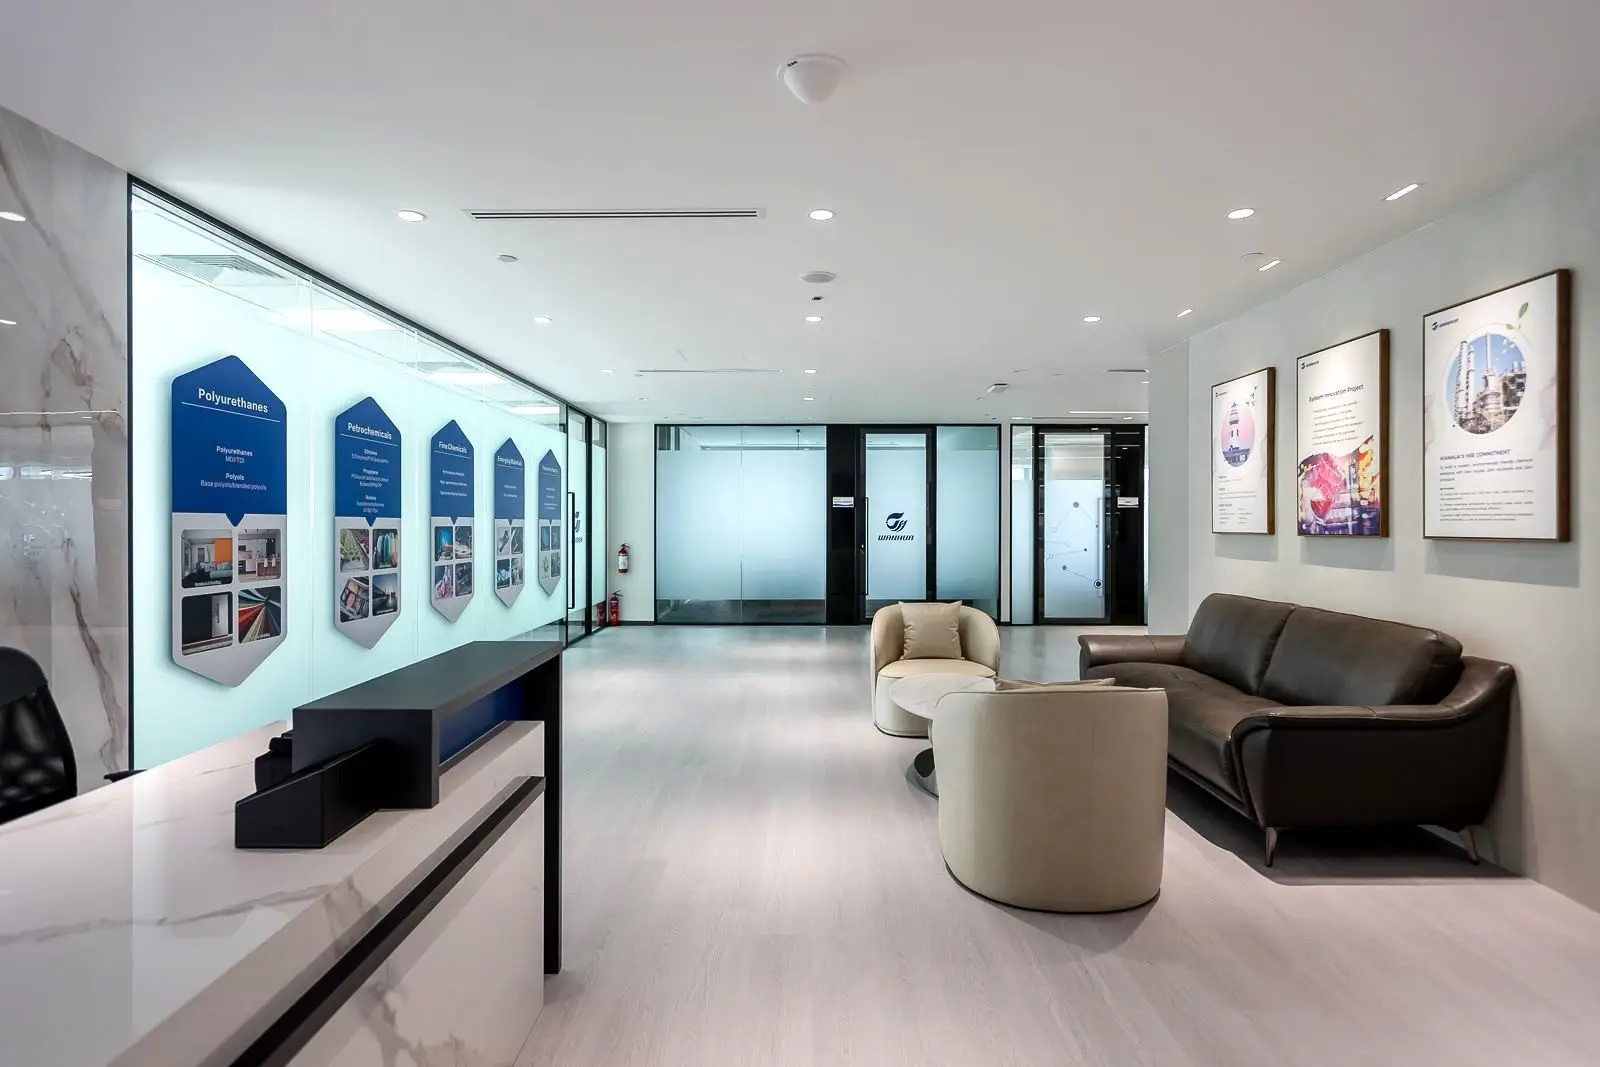
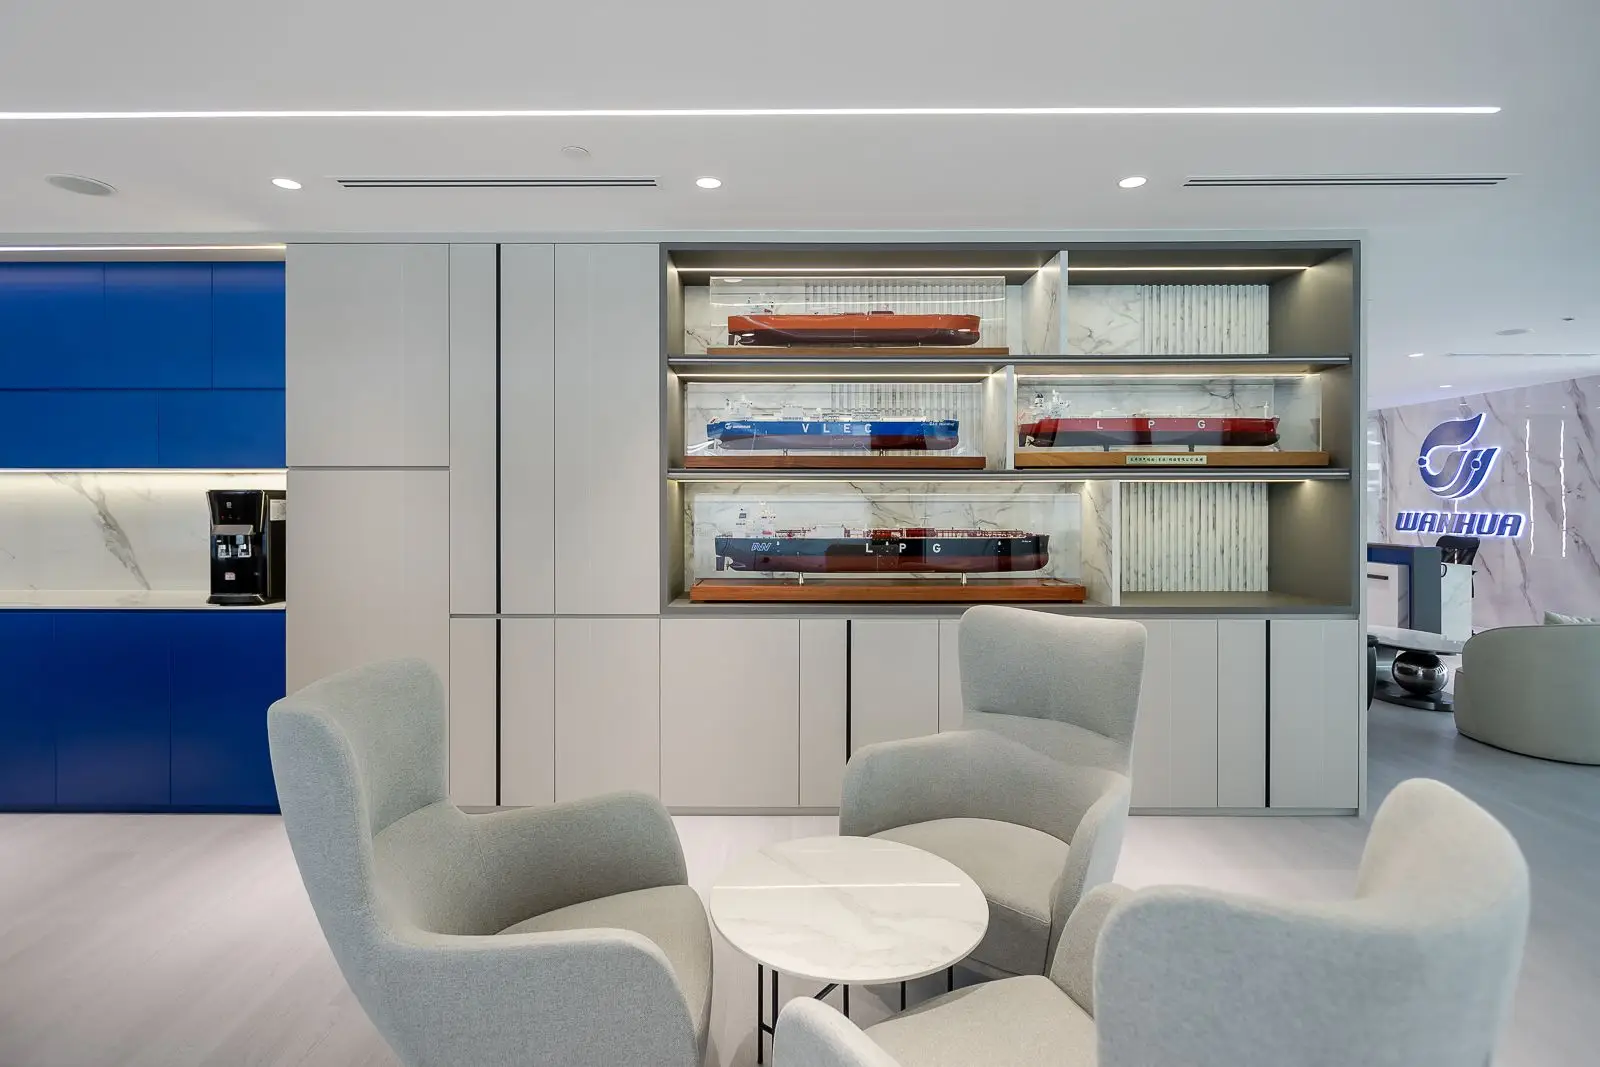
The reception area features a prominent branded backdrop, marble-inspired finishes and integrated display shelving, creating a strong first impression for clients and business partners. Exhibition panels and product displays are incorporated into the space to communicate the company’s capabilities without making the environment feel overly commercial.
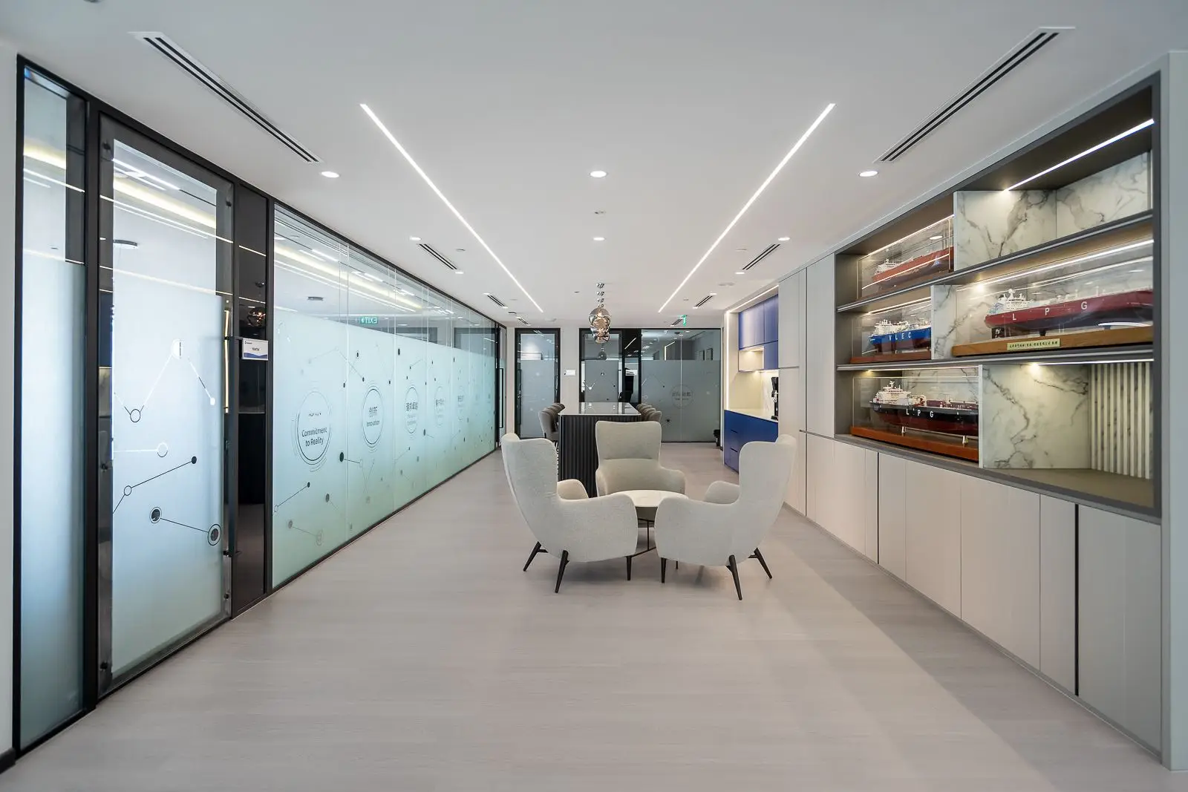
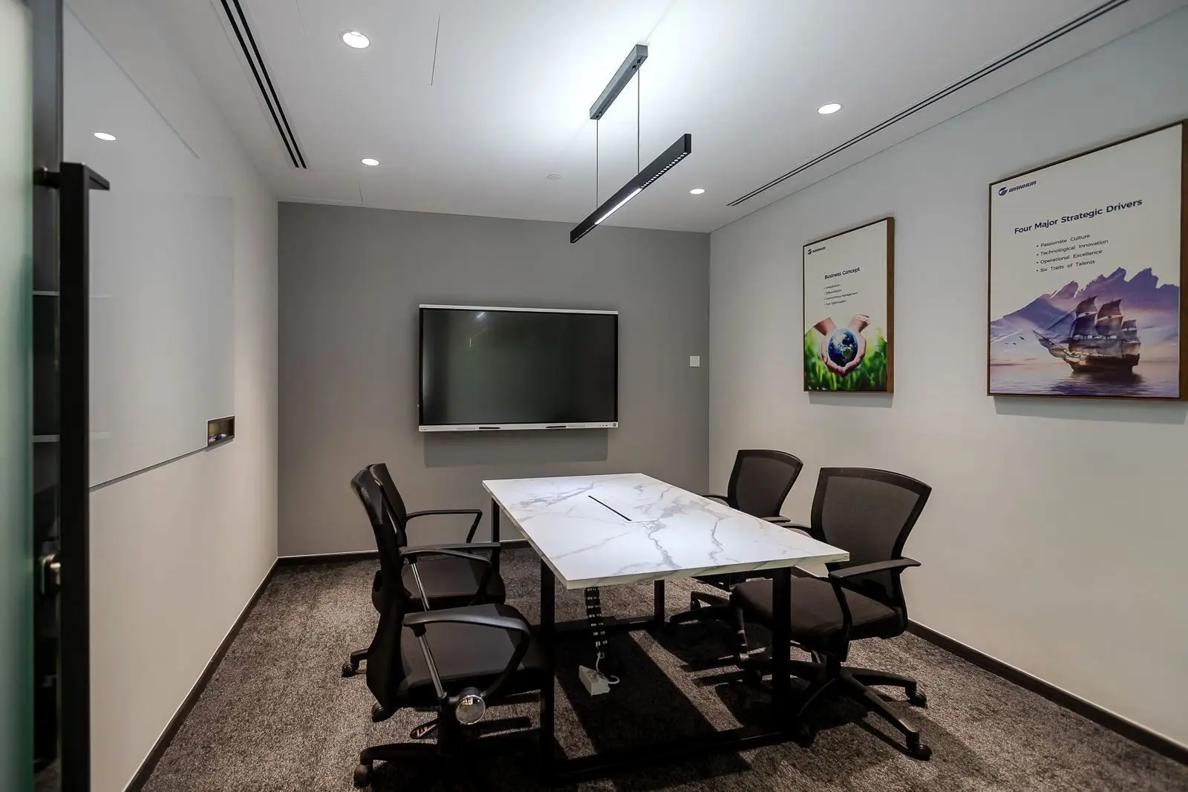
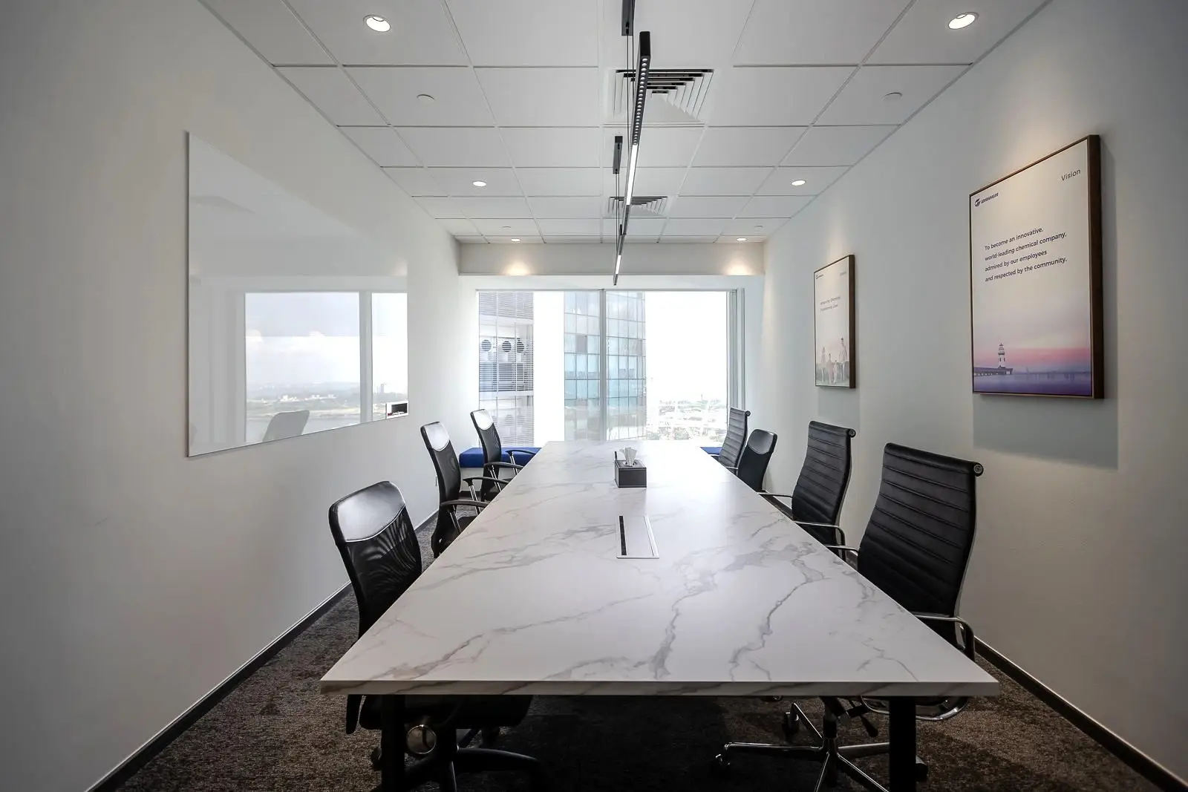
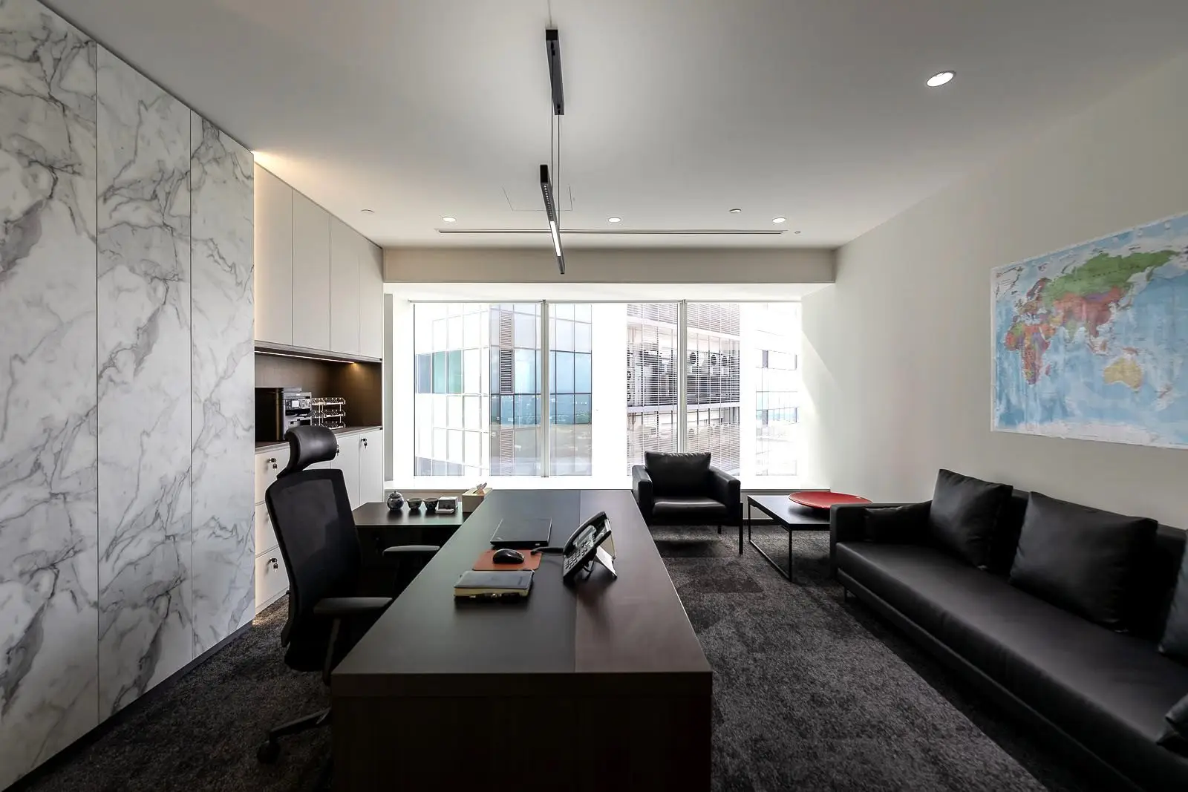
Meeting rooms, executive offices and collaborative areas are carefully planned to support different working styles. Glass partitions maintain openness and natural light, while enclosed rooms provide privacy for discussions, presentations and strategic meetings.
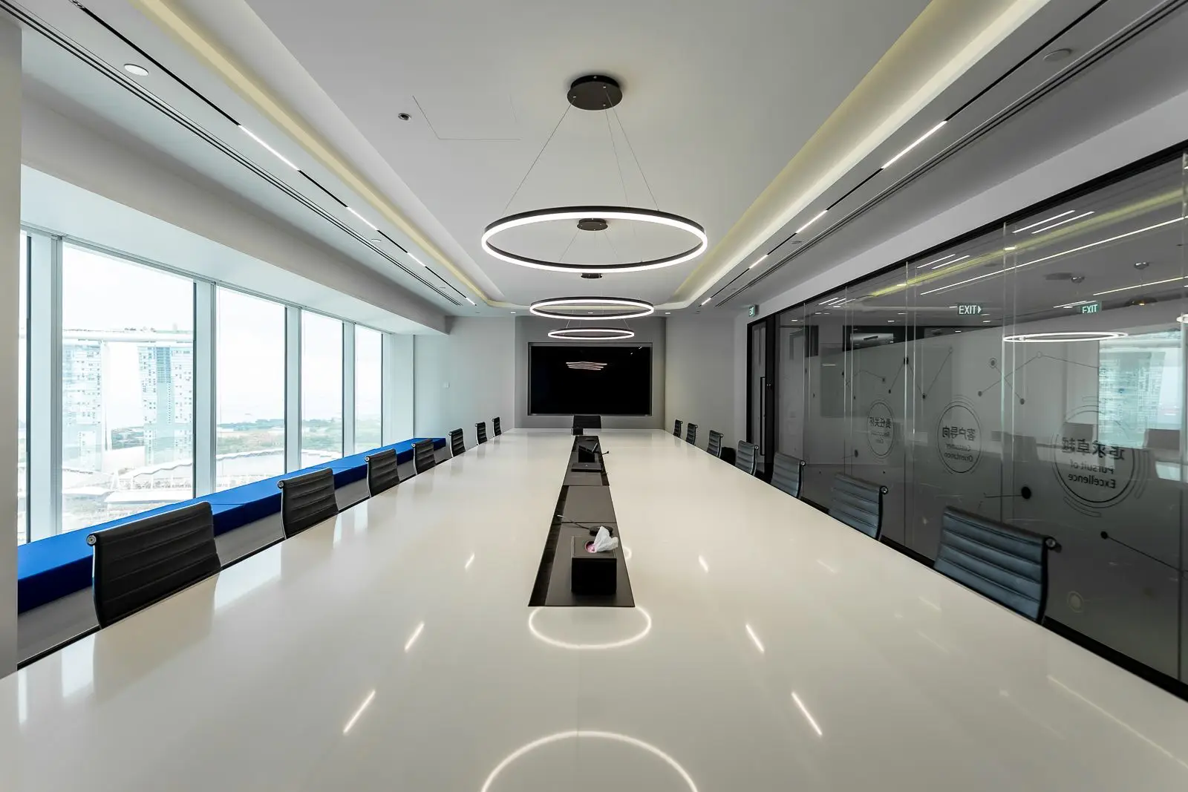
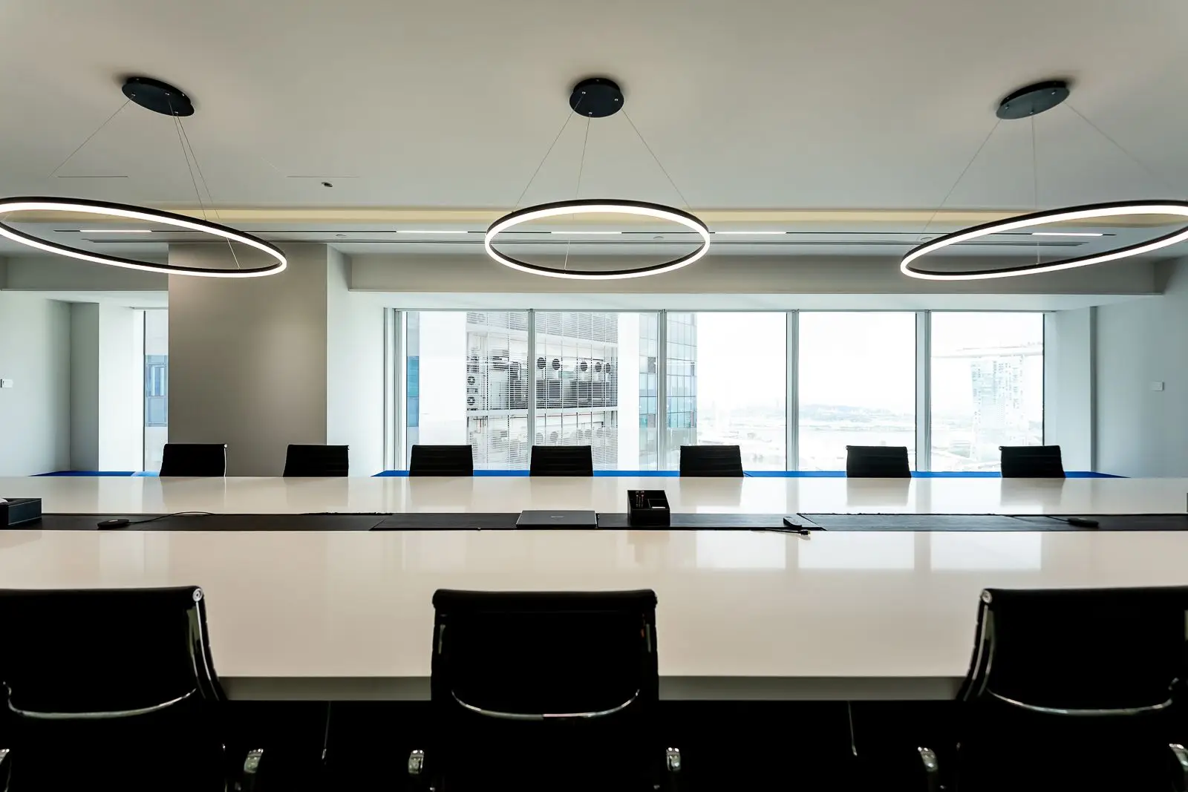
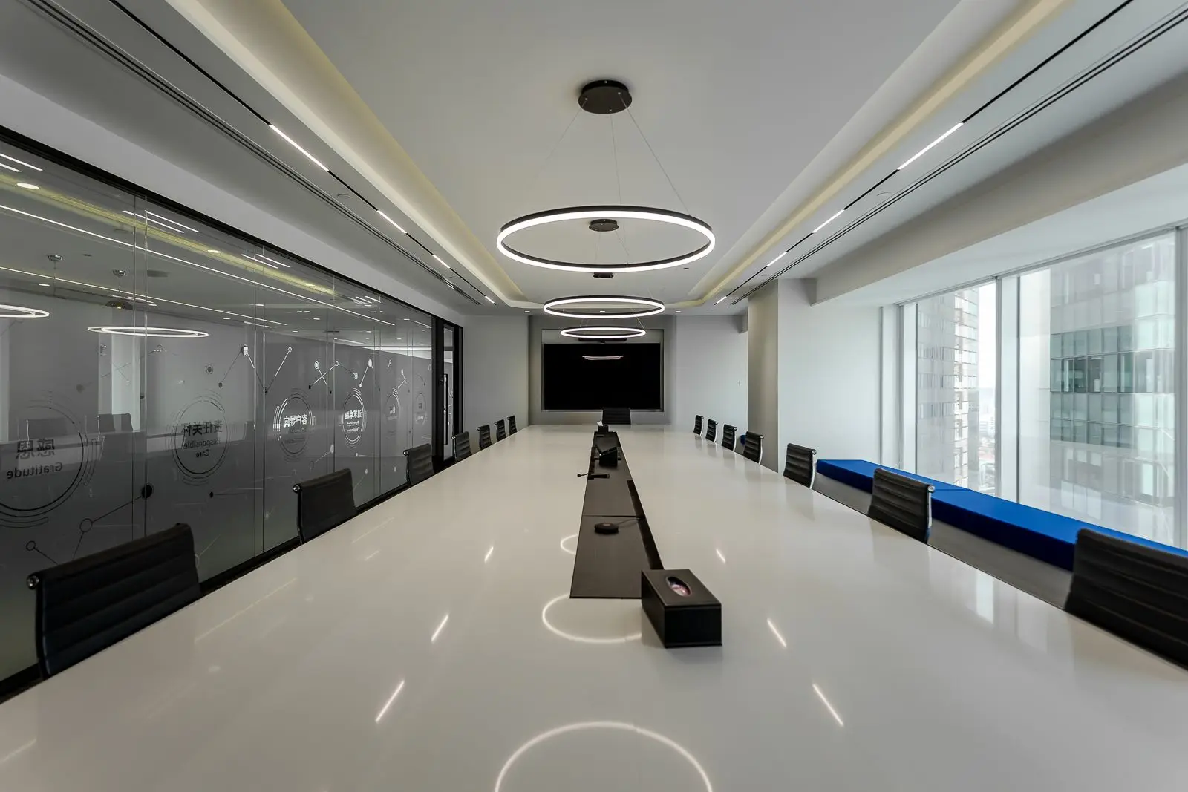
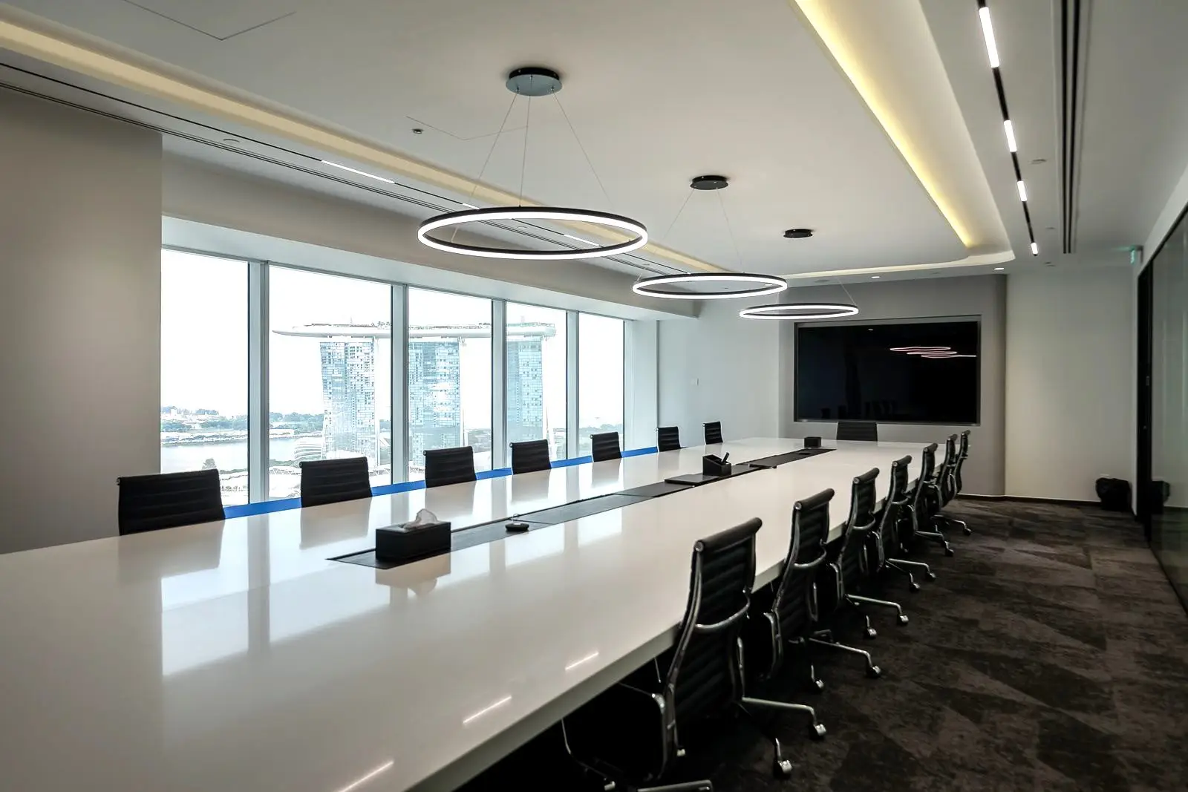
The large boardroom is designed for formal meetings and corporate presentations, with a long conference table, integrated lighting and a clean, professional setting. Open workstations, breakout areas and pantry facilities complete the workplace, giving employees a practical and comfortable environment for daily operations.
This commercial project reflects Crown Interior Design’s expertise in office interior design, workplace renovation and commercial space planning in Singapore, delivering a professional workspace that balances branding, functionality and long-term business needs.