

Commercial interior design in Singapore is about more than aesthetics. A well-designed commercial space should support business operations, strengthen brand identity, improve customer and employee experience, and meet relevant safety and building requirements.
Whether you are planning a retail shop, F&B outlet, office, clinic or other business space, the right interior design approach can improve functionality, efficiency and long-term value.
This guide explains the key considerations for commercial interior design in Singapore, including space planning, branding, compliance, retail and F&B design, office interiors, design and build services, and how to choose the right commercial interior designer.
What Is Commercial Interior Design?
Commercial interior design focuses on planning, designing and renovating spaces used for business activities.
Common commercial interior design projects include:
- Retail shops and boutiques
- Restaurants and cafés
- Corporate offices and workplaces
- Clinics and healthcare spaces
- Showrooms
- Professional service offices
- Other customer-facing or operational business spaces
Unlike residential interior design, commercial projects must balance visual appeal with functionality, durability, safety, customer flow and operational efficiency.
In Singapore, commercial renovation may also involve landlord requirements, building-management rules and relevant authority approvals depending on the property type and renovation scope.
Key Considerations for Commercial Interior Design in Singapore
Before starting a commercial renovation, it is important to understand the factors that affect how the space will function, look and perform over time.
1. Functionality and Space Planning
Good commercial interior design begins with understanding how the business operates every day.
Important space-planning considerations include:
- Customer flow and circulation
- Staff movement and work processes
- Clear zoning for different activities
- Efficient use of available floor area
- Storage requirements
- Equipment and furniture placement
- Accessibility and ease of movement
Functional planning helps reduce congestion, improves workflow and ensures the commercial space supports the business rather than working against it.
2. Brand Identity and Customer Experience
Your interior environment communicates your brand before customers interact with your team.
A strong commercial interior can reflect:
- Brand values and positioning
- Target customer expectations
- Brand colours and visual identity
- Desired mood and atmosphere
- Product or service positioning
For retail and F&B businesses in particular, the interior environment can influence how customers experience the brand, how comfortable they feel and how they move through the space.
3. Durability and Maintenance
Commercial spaces typically experience heavier daily use than residential interiors.
Material selection should therefore consider:
- Frequency of use
- Ease of cleaning
- Resistance to wear and scratches
- Moisture and heat exposure
- Replacement and maintenance requirements
- Long-term cost effectiveness
Choosing suitable materials can help maintain the appearance of the space while reducing future maintenance and replacement costs.
4. Compliance and Approvals
Commercial renovation projects in Singapore may require approval from building management, landlords or relevant authorities depending on the type of work involved.
Common considerations may include:
- Fire-safety requirements
- Accessibility requirements
- Mechanical and electrical coordination
- Ventilation and exhaust requirements
- Emergency access and exit routes
- Landlord or MCST renovation requirements
- Submission and approval processes
Working with an experienced commercial interior designer can help businesses identify relevant requirements early and reduce unnecessary delays or rectification work.
Retail Interior Design in Singapore: Creating Spaces That Attract and Engage
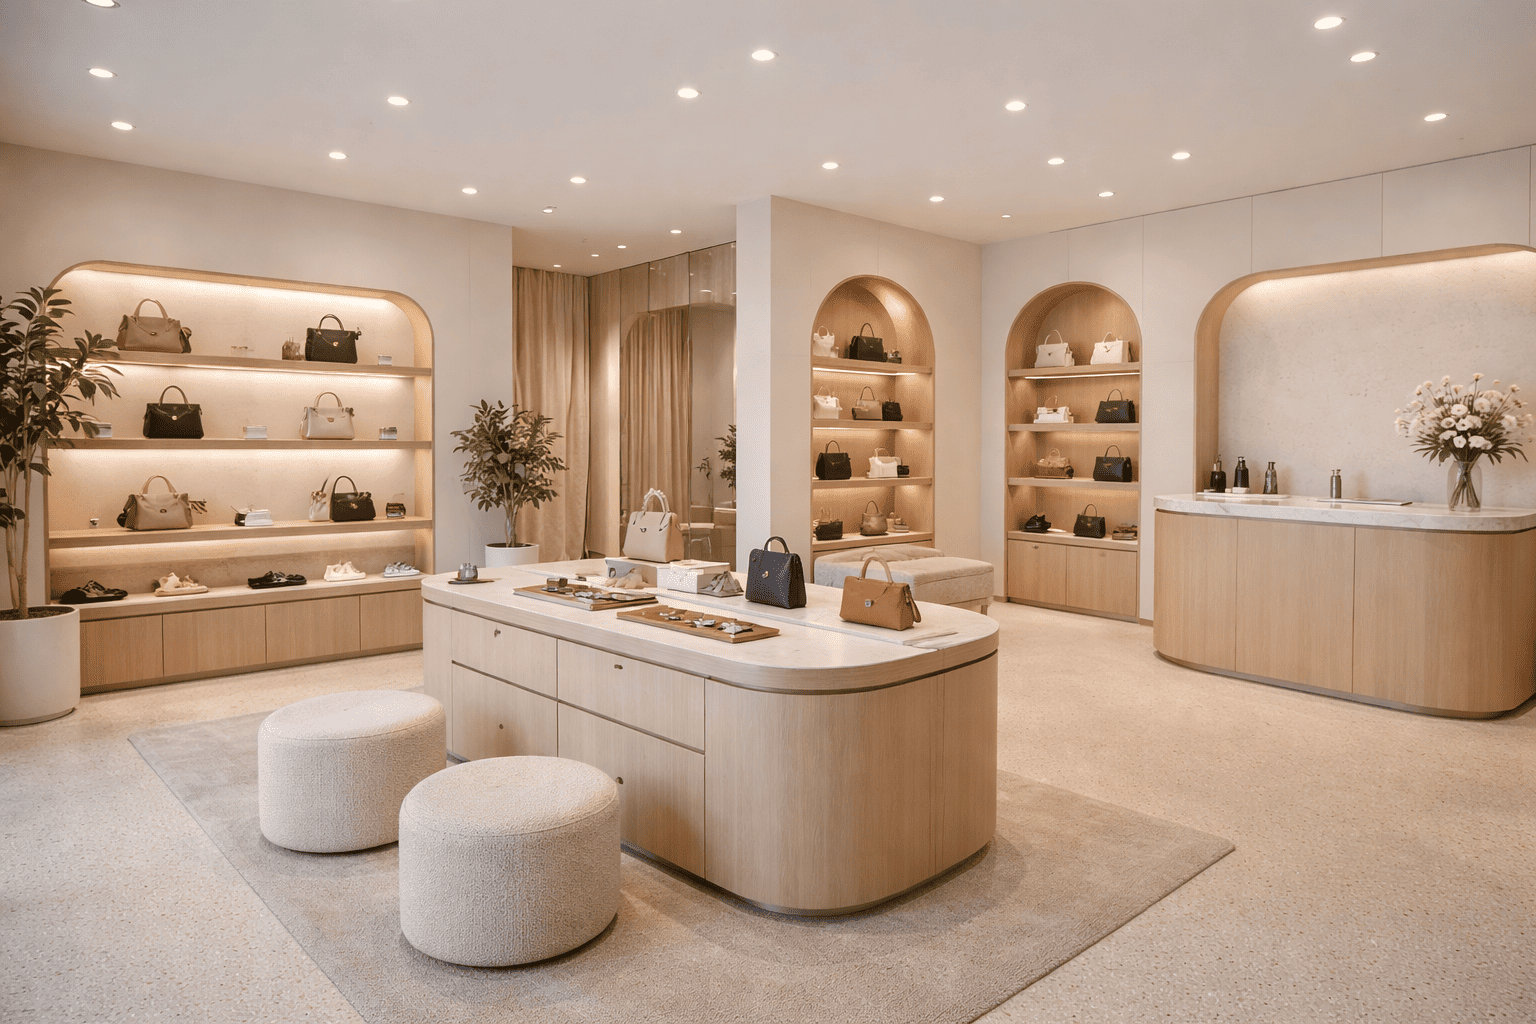
Retail interior design should attract attention, present products clearly and guide customers naturally through the store.
Key retail interior design principles include:
- Clear storefront visibility
- Strong first impressions at the entrance
- Logical product placement
- Customer journey and circulation planning
- Strong visual hierarchy
- Product-focused lighting
- Comfortable walking paths
- Accessible stock and storage areas
- Clear cashier and service counter placement
A strategic retail layout encourages customers to browse while improving product visibility and supporting smoother store operations.
Branding in Retail Interior Design
The retail environment should communicate the brand consistently through materials, colours, signage, lighting and display design.
A strong retail identity helps customers recognise the brand and creates a more memorable shopping experience.
F&B Interior Design in Singapore: Balancing Ambience and Operations
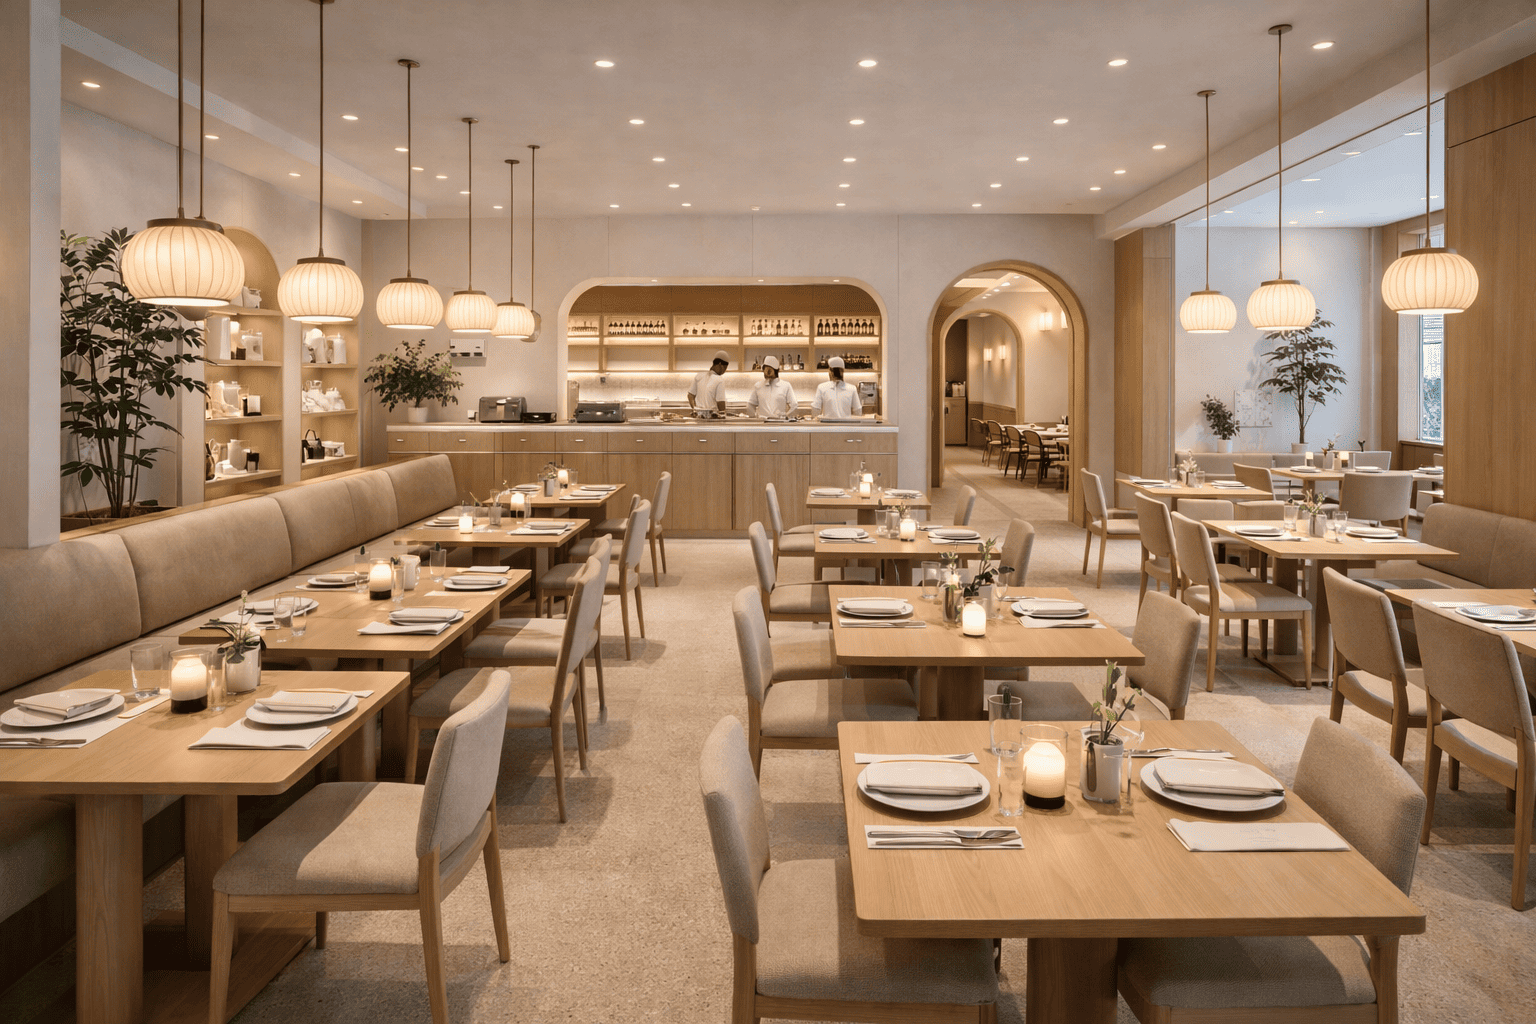
F&B interior design must balance customer experience with kitchen, service and operational requirements.
Important F&B interior design considerations include:
- Seating comfort and table spacing
- Customer circulation
- Kitchen workflow
- Front-of-house and back-of-house coordination
- Service counter placement
- Ventilation and exhaust planning
- Durable and easy-to-maintain materials
- Acoustic comfort
- Lighting and ambience
- Storage for ingredients, equipment and supplies
A well-designed restaurant or café should support efficient service while creating an environment that customers feel comfortable returning to.
Creating the Right F&B Atmosphere
Lighting, furniture, material choices, colours and acoustics should work together to support the intended dining experience.
A casual café, premium restaurant and fast-service outlet will each require a different balance of seating density, lighting and customer flow.
Office Interior Design in Singapore: Supporting Productivity and Culture

Modern office interior design goes beyond arranging desks and meeting rooms. The workspace should support productivity, collaboration, employee comfort and company culture.
Effective office interior design may include:
- Human-centred workspace planning
- Workstations designed around team requirements
- Meeting and collaboration areas
- Quiet areas for focused work
- Comfortable lighting
- Acoustic planning
- Staff pantry and breakout areas
- Storage and filing solutions
- Brand expression throughout the workspace
A thoughtfully planned office can improve employee comfort and create a professional environment for clients, visitors and staff.
Flexible Office Design
Modern workplaces increasingly require flexible spaces that can support meetings, individual work, collaboration and hybrid working arrangements.
Modular furniture, adaptable meeting spaces and suitable technology infrastructure can help the office evolve as the business grows.
Design and Build for Commercial Interior Projects
Many businesses choose a design and build approach for commercial renovation projects because it combines the design and construction process under one coordinated team.
Potential benefits of design and build include:
- A single point of project responsibility
- Better coordination between design and construction
- Clearer communication
- Improved cost control
- Better timeline management
- Reduced risk of design and construction misalignment
- More efficient decision making
A well-managed design and build process helps ensure the approved design intent is carried through from planning to final construction.
Commercial Interior Design and Renovation Process
A structured process helps businesses plan their budget, design and opening timeline more effectively.
1. Site Assessment
The project begins with understanding the existing site conditions, business requirements and renovation constraints.
2. Requirement Analysis
The design team reviews staff needs, customer flow, equipment, storage, branding and operational requirements.
3. Space Planning
The proposed layout is developed to optimise circulation, zoning and usable floor area.
4. Design Development
Materials, finishes, carpentry, lighting, branding and other design elements are developed in detail.
5. Approval and Submission Coordination
Where required, the project team coordinates landlord, building-management and relevant approval requirements before construction.
6. Renovation and Site Coordination
Contractors, suppliers and specialist trades are coordinated according to the project schedule.
7. Inspection and Handover
Completed work is checked before the space is prepared for operational use.
Common Commercial Renovation Challenges
Commercial interior projects often involve operational constraints and multiple stakeholders.
Common challenges include:
- Tight renovation timelines
- Fixed business opening dates
- Building-management requirements
- Authority approval coordination
- Material lead times
- Coordination between multiple contractors
- Variation work and additional costs
- Minimising disruption to existing operations
Early planning and clear coordination can reduce many of these risks.
Choosing the Right Commercial Interior Designer in Singapore
The right commercial interior design partner should understand both design and business requirements.
When comparing interior design firms, consider:
Relevant Commercial Experience
Review completed projects that are similar to your industry, property type or project scope.
Strong Space Planning
The designer should be able to translate business operations into a practical and efficient layout.
Understanding of Local Requirements
The project team should be familiar with building-management procedures and relevant approval requirements.
Detailed Quotation
The quotation should clearly describe the work scope, quantities, materials, exclusions and possible variation work.
Clear Project Management
Ask how site progress, contractor coordination and project updates will be managed.
Realistic Timeline
The proposed timeline should take into account design development, approvals, material lead times, construction and final inspections.
Transparent Communication
A clear point of contact can improve accountability and reduce miscommunication throughout the project.
Why Businesses Choose Crown Interior Design
Crown Interior Design provides commercial interior design and renovation services for offices, retail shops, F&B outlets and other business spaces in Singapore.
Our commercial interior design services may include:
- Site assessment and requirements planning
- Commercial space planning
- Design concept development
- 3D visualisation
- Material and finish selection
- Customised carpentry
- Lighting and electrical planning
- Renovation coordination
- Project management
- Final inspection and handover
Our team focuses on creating commercial spaces that support business operations while presenting a professional and cohesive brand image.
View Our Commercial Interior Design Projects
Reviewing completed commercial projects is one of the best ways to understand an interior design firm’s experience, design approach and workmanship.
Explore office, retail, F&B and other commercial interior design projects completed by Crown Interior Design in Singapore.
View our commercial interior design portfolio
Planning a Commercial Interior Design Project in Singapore?
Whether you are planning a retail shop renovation, F&B outlet, office fit-out or another commercial project, thoughtful interior design can improve functionality, customer experience and long-term business performance.
Crown Interior Design can support your commercial project from space planning and design development to renovation coordination and final handover.
Request a free, no-obligation commercial renovation quotation and begin planning your business space with Crown Interior Design.