
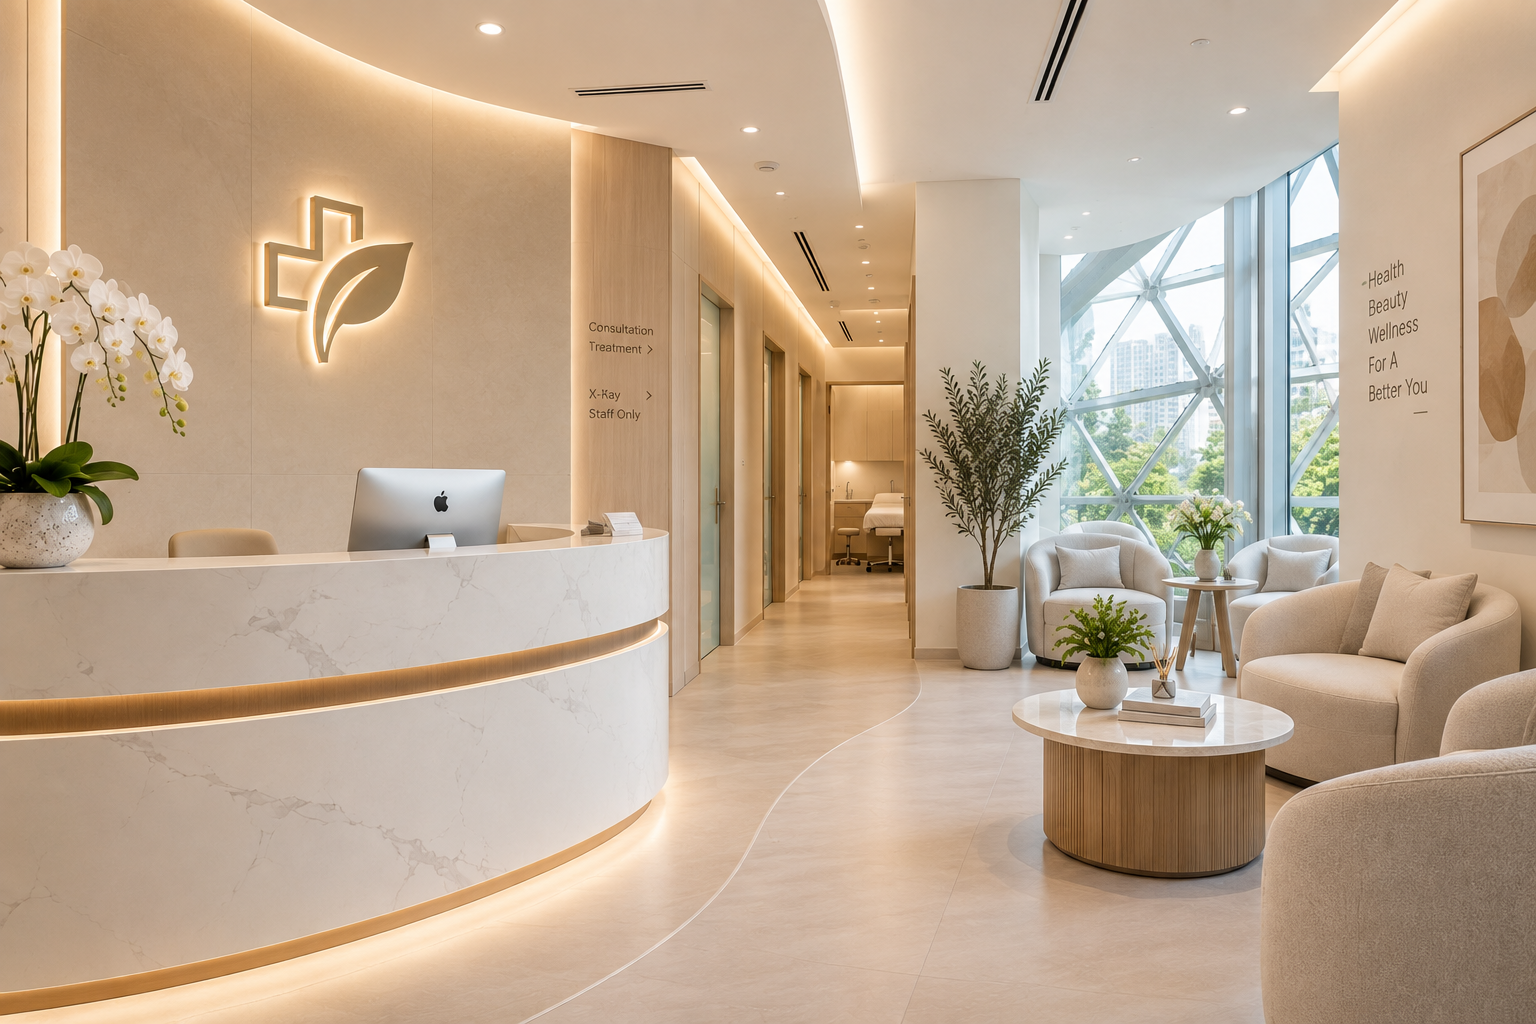
Designing a clinic is very different from renovating a typical office or retail space. A successful clinic needs to look professional and welcoming, but it must also support patient privacy, staff workflow, hygiene, storage, treatment requirements and the practical needs of day-to-day operations.
Whether you are opening a new medical clinic, aesthetic clinic, dental practice, specialist centre, wellness clinic or upgrading an existing healthcare space, choosing an experienced clinic interior design company in Singapore can help you plan the project from the initial layout through renovation and fit-out.
This guide covers the key considerations for clinic interior design in Singapore, including space planning, consultation and treatment rooms, reception areas, materials, lighting, renovation costs, timelines and what to look for when choosing a clinic interior design contractor.
What Is Clinic Interior Design?
Clinic interior design is the planning and design of healthcare environments around both the patient experience and the operational requirements of the clinic.
Unlike a conventional commercial interior, a clinic usually contains several spaces with very different functions. These may include:
- Reception and registration counter
- Patient waiting area
- Consultation rooms
- Treatment or procedure rooms
- Doctor’s rooms
- Nursing or preparation areas
- Medication and equipment storage
- Staff areas
- Pantry
- Accessible facilities
- Utility and cleaning areas
A good clinic interior designer therefore looks beyond colours, furniture and decoration.
The design should consider how patients enter the clinic, where they wait, how staff move between rooms, where equipment is stored, how privacy is maintained and how the space can remain comfortable and easy to maintain.
Why Clinic Interior Design Requires Careful Space Planning
Space is expensive in Singapore, so clinics often need to fit several operational functions into relatively compact commercial units.
The challenge is not simply fitting as many rooms as possible.
Poor planning can create narrow circulation routes, insufficient storage, uncomfortable waiting areas and inefficient movement between reception, consultation and treatment spaces.
A well-planned clinic should create a logical journey such as:
Entrance → Reception → Waiting → Consultation → Treatment → Payment / Exit
The exact flow will depend on the type of clinic.
For example, an aesthetic clinic may require additional treatment rooms and consultation spaces, while a dental clinic may require specialised equipment areas and supporting infrastructure.
This is why space planning should ideally happen before major renovation decisions are made.
Clinic Reception Design
The reception is usually the first physical interaction a patient has with the clinic.
It should therefore communicate professionalism while remaining practical for staff.
A well-designed reception counter may incorporate:
Patient registration space
Patients should have sufficient room to complete registration or communicate with reception staff comfortably.
Workstations
Reception staff may require computers, telephones, printers, payment terminals and other equipment.
These should be integrated without making the counter appear cluttered.
Storage
Documents, stationery and frequently used items should be easily accessible to staff while remaining hidden from patients where appropriate.
Privacy
Computer screens, documents and conversations should be considered when determining the counter orientation and distance from the waiting area.
The reception should also visually connect with the clinic’s overall branding.
For an aesthetic clinic, this may mean a softer and more hospitality-inspired environment. A family clinic may instead prioritise warmth, durability and accessibility.
Clinic Waiting Area Interior Design
The waiting area can significantly influence how patients perceive a clinic.
Patients may already feel nervous or uncomfortable when arriving for an appointment. A harsh or crowded environment can make the experience worse.
Good clinic waiting area design should balance seating capacity with comfort.
Rather than filling every available area with chairs, consider circulation space, wheelchair accessibility and sufficient distance between seating groups.
Natural colours, comfortable lighting, greenery and warm materials can help make the environment feel less institutional.
Where space allows, different seating arrangements can also be considered.
For example:
- Individual chairs
- Bench seating
- Small seating clusters
- Family-friendly seating
- Accessible seating spaces
The correct solution depends on the expected patient volume and demographic.
Consultation Room Design
Consultation rooms are among the most important spaces in a medical clinic.
Although they may be relatively small, they need to accommodate several functions efficiently.
A typical consultation room may include a doctor’s desk, patient seating, examination area, storage and medical equipment.
The layout should allow the doctor to communicate naturally with the patient without unnecessary movement around the room.
Privacy is another major consideration.
The placement of doors, desks and examination areas should reduce unnecessary visibility from corridors or common areas.
Acoustic privacy should also be considered because sensitive conversations may take place inside consultation rooms.
Treatment Room Interior Design
Treatment rooms generally require more detailed planning than standard consultation rooms.
Their requirements depend heavily on the type of treatment being provided.
For example, an aesthetic clinic treatment room may need:
- Treatment bed
- Medical equipment
- Practitioner workspace
- Built-in storage
- Handwashing facilities where required
- Task lighting
- Power outlets positioned around equipment
- Disposable supply storage
- Waste management provisions
Instead of determining the furniture first and adding electrical points later, the equipment and workflow should ideally be planned together.
This reduces the risk of extension cables, inconvenient equipment placement and costly modifications after renovation.
Aesthetic Clinic Interior Design Singapore
Aesthetic clinics sit somewhere between healthcare and hospitality.
Patients expect clinical professionalism, but many also expect a premium and comfortable environment.
As a result, aesthetic clinic interior design in Singapore often incorporates residential, hotel or wellness-inspired elements.
Popular approaches include warm neutral palettes, curved forms, indirect lighting, textured finishes and minimalist built-in cabinetry.
However, appearance should never compromise functionality.
Treatment areas still require practical surfaces, sufficient storage and appropriate working space.
One useful approach is to separate the visual character of the public and clinical areas.
The reception and waiting areas can create the strongest brand experience, while consultation and treatment rooms can remain more restrained and functional.
Healthcare Interior Design Singapore
Healthcare interior design can extend beyond general medical clinics.
It may include:
- Specialist clinics
- Dental clinics
- Aesthetic clinics
- Physiotherapy centres
- Chiropractic clinics
- Wellness centres
- Medical centres
- Diagnostic facilities
- Traditional Chinese medicine clinics
- Allied health practices
Each healthcare business has different operational requirements.
Therefore, there is rarely a universal clinic layout.
The design process should begin by understanding the services offered, expected patient volume, number of practitioners, equipment requirements and future growth plans.
Storage Is One of the Most Important Parts of Clinic Design
Storage is often underestimated during clinic renovation.
Clinics can accumulate substantial amounts of supplies, documents, equipment and consumables.
Without sufficient storage, these items eventually end up on counters, under desks or inside treatment areas.
That can make even a newly renovated clinic appear cluttered.
Built-in cabinetry can therefore be extremely valuable.
Storage can be incorporated into consultation rooms, treatment rooms, reception counters, staff areas and corridors where appropriate.
Frequently used items should remain easily accessible, while bulk supplies can be placed in dedicated storage areas.
Planning storage according to actual operational needs is usually better than simply creating cabinets wherever unused wall space exists.
Lighting Design for Clinics
Clinic lighting has both functional and aesthetic roles.
Different areas may require different lighting conditions.
Reception and waiting areas
Warmer, softer lighting can help create a comfortable atmosphere.
Indirect lighting and decorative fixtures may also contribute to the clinic’s identity.
Consultation rooms
These spaces generally benefit from balanced general lighting that allows both communication and examination activities.
Treatment rooms
More focused illumination may be required depending on the procedures being performed.
Corridors
Consistent lighting can improve visibility and make circulation areas feel safer and more spacious.
Layering ambient, task and accent lighting can create a more comfortable environment than relying on a single type of ceiling light throughout the entire clinic.
Choosing Materials for Clinic Renovation
Materials used in a clinic should be selected for more than appearance.
Maintenance, durability and suitability for the intended area are important considerations.
High-traffic areas such as entrances and reception zones may require finishes that can withstand frequent use.
Treatment and clinical areas may require surfaces that are easier to clean and maintain.
At the same time, clinics do not necessarily need to look sterile.
Wood-look finishes, neutral laminates, textured surfaces and carefully selected colours can introduce warmth while maintaining a professional environment.
The balance between aesthetics and practicality should be determined according to the function of each space.
Clinic Branding and Interior Design
Interior design can also reinforce the clinic’s brand.
Instead of simply placing a logo behind the reception counter, branding can be expressed through the overall environment.
This can include:
- Brand colours
- Material selection
- Lighting
- Furniture
- Signage
- Graphic elements
- Reception design
- Wayfinding
- Overall atmosphere
For example, a paediatric clinic may use a very different design language from a premium aesthetic clinic.
A specialist medical practice may prefer a calm, understated environment that communicates trust and professionalism.
Consistency is more important than adding excessive decorative elements.
How Much Does Clinic Renovation Cost in Singapore?
There is no single standard clinic renovation cost in Singapore because healthcare spaces can vary significantly in size and technical requirements.
The final renovation budget may depend on:
- Floor area
- Existing condition of the unit
- Number of consultation rooms
- Number and type of treatment rooms
- Carpentry requirements
- Plumbing works
- Electrical works
- Lighting
- Air-conditioning requirements
- Flooring
- Ceiling works
- Partitions
- Doors
- Specialist equipment
- Mechanical and electrical requirements
- Fire-safety-related works
- Signage
- Furniture
- Material specifications
A simple clinic using an existing suitable layout may require substantially less work than a unit that needs complete reconfiguration and extensive M&E modifications.
For this reason, comparing clinic renovation quotations solely on the total price can be misleading.
The scope of work should be compared carefully.
One quotation may include substantially more carpentry, electrical works, ceiling modifications or specialist coordination than another.
What Should Be Included in a Clinic Renovation Quotation?
Before selecting a clinic renovation contractor in Singapore, request a detailed quotation.
The quotation should clearly identify the major work categories relevant to the project.
Depending on the clinic, these may include:
Preliminaries and site preparation
Protection, mobilisation and related site works.
Demolition
Removal of existing partitions, flooring, ceilings or fixtures where required.
Partition and ceiling works
Construction of consultation rooms, treatment rooms, storage spaces and supporting areas.
Electrical works
Lighting points, sockets, switches and power requirements.
Plumbing
Water supply and drainage where required.
Carpentry
Reception counters, cabinets, storage and built-in furniture.
Floor and wall finishes
Specified according to the intended function and design.
Painting
Including preparation and finishing.
Doors and glass works
For rooms, entrances and partitions.
Signage
Internal or external signage where applicable.
The more detailed the quotation, the easier it is to understand what you are actually paying for.
How Long Does Clinic Renovation Take?
A clinic renovation timeline depends on the project’s size, scope and complexity.
The overall process can involve more than physical construction.
A typical project may move through:
1. Initial consultation
Understanding the business, services, site and requirements.
2. Site measurement
Recording the existing conditions and dimensions.
3. Space planning
Determining room locations, circulation and functional requirements.
4. Design development
Developing the interior concept, materials, lighting and details.
5. Quotation and specification
Confirming the renovation scope and budget.
6. Required approvals and coordination
Requirements will vary according to the property and intended use.
7. Renovation and fit-out
Executing the approved works.
8. Inspection and handover
Checking completed works before opening.
Business owners should therefore avoid planning solely around the construction duration.
Design decisions, approvals, equipment procurement and revisions can also affect the opening schedule.
Starting the planning process early gives the project more flexibility.
Clinic Fit-Out Singapore: What Does It Include?
The term clinic fit-out generally refers to transforming a commercial unit into an operational clinic environment.
Depending on the project, the fit-out may involve partitions, ceilings, flooring, electrical systems, plumbing, lighting, carpentry, doors, signage and other interior works.
For healthcare environments, fit-out planning should also account for the equipment that will eventually occupy the space.
Knowing the equipment dimensions and requirements early can help the designer coordinate cabinetry, sockets, circulation space and supporting services more effectively.
Clinic Interior Designer vs General Renovation Contractor
A renovation contractor primarily focuses on executing construction work.
An interior designer typically takes a broader role in developing the layout, design concept, material selection and overall spatial experience before and during renovation.
For a clinic, this distinction can become particularly important because the layout affects workflow.
A clinic interior design company that provides design-and-build services can coordinate the project from space planning and design through renovation and fit-out.
This can simplify communication because the design and construction teams are working from the same project requirements.
The best approach depends on how much design development and project coordination your clinic requires.
What to Check Before Hiring a Clinic Interior Design Contractor
Before appointing a company, evaluate more than the quotation.
Ask to see relevant commercial or healthcare projects and understand how the company approaches space planning.
Important questions include:
- Have you completed clinic, healthcare or similar commercial projects?
- Can you handle both interior design and renovation?
- How will you plan consultation and treatment room workflow?
- What is included and excluded from the quotation?
- Who will coordinate the renovation project?
- How will electrical, plumbing and equipment requirements be planned?
- What is the expected project timeline?
- How are variations to the original scope handled?
- What happens during defects inspection and handover?
A detailed discussion before signing can reduce misunderstandings later.
Common Clinic Renovation Mistakes
One common mistake is prioritising the number of rooms over the usability of those rooms.
Another is underestimating storage.
Electrical requirements are also frequently considered too late, especially when specialist equipment has already been selected.
Other potential problems include insufficient privacy, awkward patient circulation and reception areas that become congested during peak periods.
These issues are much easier to resolve during the space-planning stage than after walls and cabinetry have already been constructed.
Should You Renovate an Existing Clinic or Start From a Bare Unit?
Both situations have advantages.
Taking over an existing clinic may allow some partitions, electrical infrastructure or plumbing to be retained if they remain suitable.
However, the existing layout may have been designed around a completely different operational model.
A bare commercial unit provides greater flexibility but may require considerably more fit-out work.
Before signing a lease, it can therefore be useful to have the prospective unit assessed from an interior and renovation perspective.
A seemingly attractive unit may become expensive if substantial modifications are required to accommodate the intended clinic layout.
Planning a Clinic Before Signing the Lease
Whenever possible, begin space planning before committing to a commercial unit.
Ask whether the unit can realistically accommodate:
- Required number of consultation rooms
- Treatment rooms
- Reception
- Waiting capacity
- Storage
- Staff facilities
- Equipment
- Accessible circulation
- Supporting services
Rent is only one component of the total cost of opening a clinic.
A slightly larger or more expensive unit with a much more suitable configuration could potentially require less extensive alteration than a cheaper but poorly configured space.
Frequently Asked Questions About Clinic Interior Design in Singapore
How do I choose a clinic interior designer in Singapore?
Look for a company with relevant commercial renovation experience and assess its ability to handle space planning, interior design, fit-out and project coordination. Review previous projects and request a detailed quotation before comparing providers.
What is included in clinic interior design?
It can include space planning, reception and waiting area design, consultation and treatment room planning, material selection, lighting, carpentry, storage planning, branding integration and coordination with renovation works.
How much does it cost to renovate a clinic in Singapore?
Costs vary significantly according to floor area, existing site conditions, room requirements, carpentry, M&E works, plumbing, equipment and material specifications. A site assessment and detailed scope are required for a meaningful quotation.
What is clinic fit-out?
Clinic fit-out is the process of converting a commercial space into a functional clinic. It may include partitions, ceilings, flooring, electrical and plumbing works, lighting, carpentry, doors, signage and other interior construction.
Can an interior design company handle the entire clinic renovation?
Some companies provide design-and-build services, allowing space planning, interior design, renovation and project coordination to be managed under one team. Confirm the exact scope with the company before appointment.
What should a clinic waiting area include?
It should provide sufficient seating, comfortable circulation, appropriate lighting and accessibility while supporting the expected patient volume. Privacy between the waiting area and reception or consultation spaces should also be considered.
How early should I start planning my clinic renovation?
Ideally, planning should begin before the intended opening date and, where possible, before finalising the premises. This gives more time for space planning, design development, quotation, approvals, renovation and equipment coordination.
Design Your Clinic Around the Patient and Your Team
A successful clinic interior is not simply a beautiful commercial space.
It should make the experience easier for everyone who uses it.
Patients need clear circulation, privacy and comfortable waiting spaces. Doctors and staff need practical work areas, sufficient storage and efficient access to equipment.
The best clinic interior design in Singapore therefore combines aesthetics with operational planning.
Whether you are setting up a new medical practice, aesthetic clinic, specialist centre or healthcare facility, planning the layout carefully before renovation can prevent expensive changes later.
Looking for a Clinic Interior Design Company in Singapore?
Crown Interior Design provides interior design and renovation solutions for commercial spaces in Singapore.
From initial space planning and design development to renovation and fit-out, our team works with clients to create spaces that balance functionality, brand identity and everyday operational requirements.
If you are planning a clinic renovation, medical fit-out, aesthetic clinic or healthcare interior design project in Singapore, speak with our team about your requirements and request a quotation.