
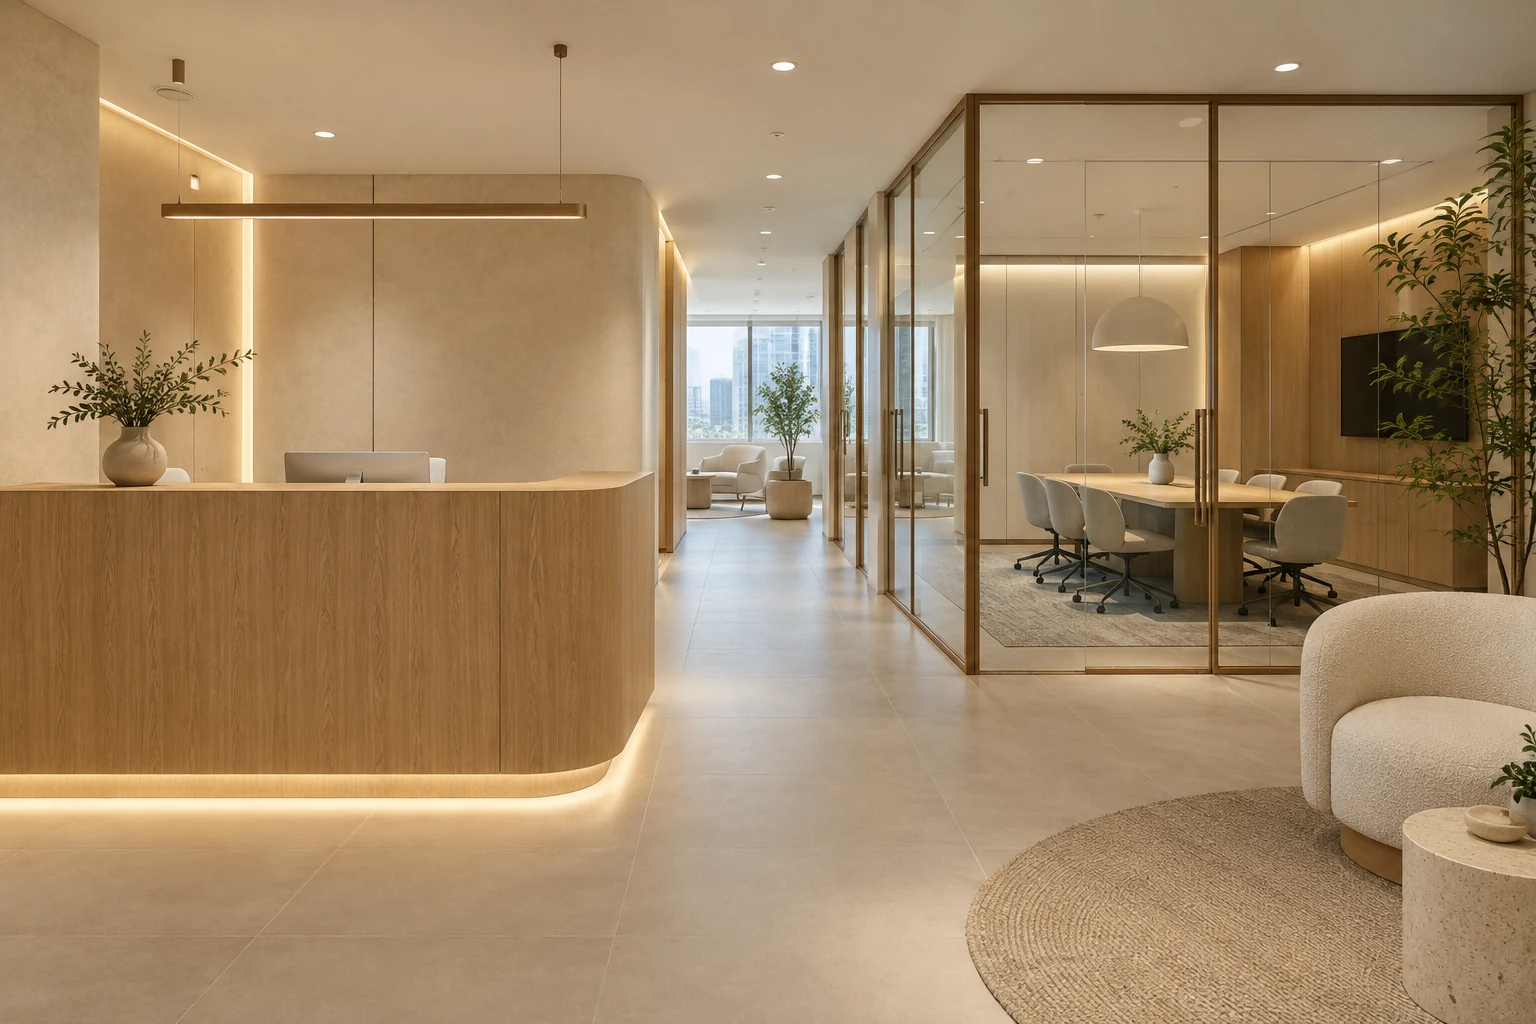
Before leasing a shop or office in Singapore, ask whether the unit can support the intended business and the fit-out it requires. An attractive viewing or an existing tenant’s setup does not establish permission, service capacity or the condition you will receive.
This is a design-and-fit-out due-diligence checklist, not legal advice on lease terms. Bring the actual business brief to the relevant property, design and professional advisers early. These eight checks help identify unresolved decisions before a preferred opening date becomes a commitment.
1. Confirm the intended business use
Describe the actual activities, equipment and customer or staff pattern rather than using a broad label such as office or studio. URA advises checking whether planning permission for a change of use is needed before committing to a tenancy or starting renovation.
Ask the appropriate parties to assess the actual premises and proposed activity. A landlord’s willingness to lease the unit and another tenant’s past use should not be treated as a substitute for the applicable permission route.
2. Establish the real handover condition
Ask what remains after the outgoing occupier leaves and what the landlord supplies. Photograph available conditions and distinguish a furnished viewing from the promised handover state. Existing ceilings, flooring, services and partitions can materially change the fit-out brief.
Record retained items as items to assess, not automatically reusable assets. Where inspection is limited, make the uncertainty visible in the cost and programme discussion instead of pricing an assumed finished shell.
3. Test a working layout
Prepare an initial plan using actual equipment and furniture dimensions. Show staff, customers, queues and storage in use, not only closed fixtures. Review accessibility and escape arrangements with the relevant appointed professionals.
The purpose is to find fundamental constraints before detailed decoration. A unit’s advertised area does not show how much useful operational space remains once support rooms, circulation and service access are included.
4. Assess building-service provision
Prepare a list of electrical, data, air-conditioning, water and other needs that apply to the proposed operation. Ask the relevant specialists to assess existing provision, installation routes and interfaces with landlord systems.
Do not treat visible sockets or air-conditioning grilles as proof that the complete requirements are met. Identify upgrades, nominated providers and unresolved technical checks before choosing a unit on the assumption that fit-out work will be minor.
5. Obtain the current fit-out requirements
Request the building’s actual renovation manual or written conditions. Review design submissions, access, protection, deliveries, working periods, waste handling and other applicable arrangements with the team. Requirements vary between premises.
Keep landlord acceptance separate from authority requirements. Ask who coordinates each response and which professional input or submissions the proposed works need. A generic checklist cannot determine the route for every shop or office.
6. Review frontage and brand constraints
For a shop, establish how shopfront, signage and display proposals are assessed. For an office, review reception, entrance and shared-area restrictions where relevant. Do not order a brand feature before its permitted position and installation arrangement are known.
Compare the visual opportunity with operational needs. A highly visible frontage is less useful if the actual display, queue or equipment arrangement does not work within the unit.
7. Separate lease dates from construction dates
Identify possession, access, any agreed fit-out period and the intended opening sequence with the relevant advisers. Ask the project team to map design, review, procurement, construction, testing and operational setup as separate dependencies.
Do not assume a rent-related date establishes that work can start or that the business can open. This article does not recommend a lease clause or determine contractual rights; obtain appropriate advice for those decisions.
8. Compare the full premises commitment
Build a scope-based fit-out allowance and keep rent, deposits, stock, equipment and operating cash distinct. Identify reinstatement obligations for review with the relevant advisers and consider their implications for fixed design decisions.
Ask for an unresolved-items register before making the final commercial decision. If a key permission or service issue remains unknown, treat it as a decision dependency rather than assigning it a zero cost or assuming another party will resolve it later.
Compare the options
| Option | Useful when | Resolve first |
|---|---|---|
| Suitable existing use and services | The assessed business fits the premises | Actual condition and requirements |
| Unit requiring substantial changes | The business case supports the identified work | Permissions, upgrades and programme |
| Unresolved critical constraint | Feasibility is not yet established | Clarification before dependent commitment |
A practical planning example
An illustrative business owner views a furnished unit and assumes the existing fit-out will remain. The proposed handover condition excludes several items and the new operation requires additional service assessment. Clarifying those points before the lease decision creates a more realistic fit-out brief. This is a planning scenario, not a completed Crown Interior Design project or legal advice.
Frequently asked questions
Does the previous tenant’s business prove my use is allowed?
Have the actual proposed activity and premises assessed through the relevant route.
Is the advertised floor area enough for pricing?
A measured layout, condition and services brief are also needed.
Can landlord approval replace authority requirements?
No assumption should be made; identify the separate requirements for the actual scope.
Related planning: Commercial Renovation Singapore: Costs, Timeline, Approvals & What Businesses Should Know · Retail Shop Renovation Singapore: Cost & Fit-Out Guide · Office Relocation Fit-Out: 6 Singapore Planning Checks · Office Reinstatement: 7 Singapore Scope Checks.
References
For firm selection, use the award-winning office interior design evaluation guide to check the recognised work, credited recipient and relevance to your own appointment.
Explore the related decision in Office Fit-Out Tenders: 8 Checks for Comparable Quotes.
Plan your project with Crown Interior Design
Send your floor plan, photographs, intended use and budget priorities. Explore Crown Interior Design’s services and commercial projects, then request a tailored quotation. Confirm the scope and any specialist involvement for your actual premises.