
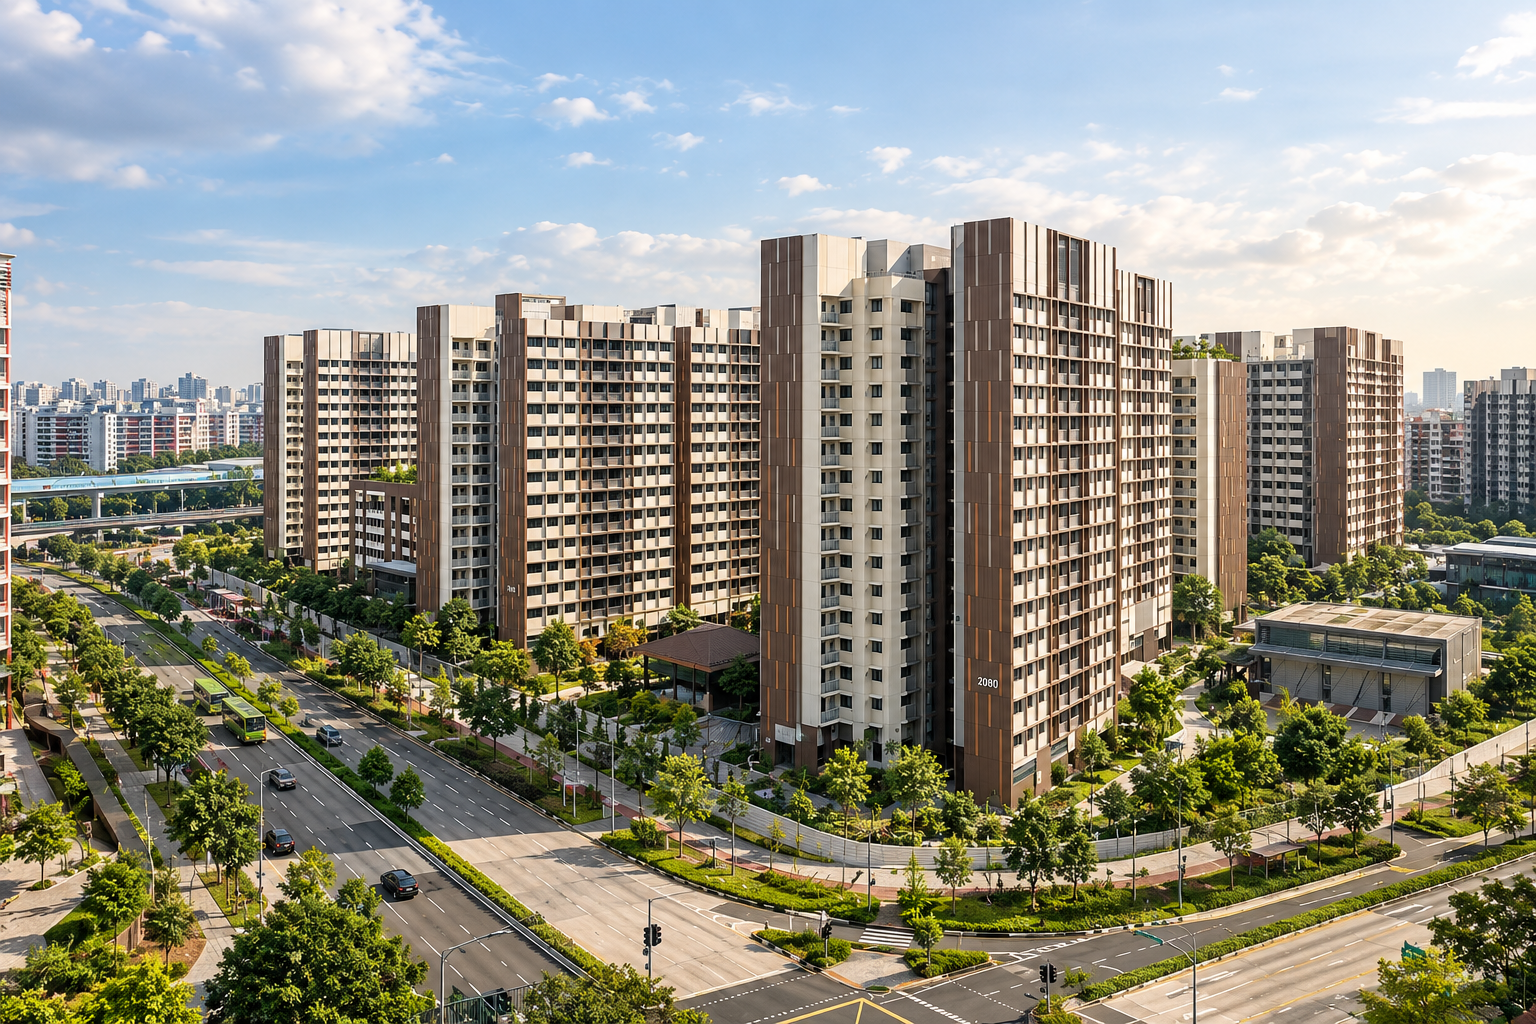
Collecting the keys to a new BTO is exciting, but the decisions that come before renovation can quickly become overwhelming. For homeowners at Garden Waterfront I & II @ Tengah, planning early can make it easier to decide what your home actually needs before committing to carpentry, materials and a renovation package.
Garden Waterfront I & II form one of the larger upcoming BTO communities in Tengah, with approximately 2,077 flats across the two projects. With the projects currently expected around the 2027 completion pipeline, homeowners can already start researching Garden Waterfront interior design, BTO renovation costs, space planning, storage solutions and interior designers in Singapore.
However, an estimated completion period should not be treated as a guaranteed key-collection date. HDB explains that the Probable Completion Date (PCD) can change as construction progresses, and the latest project-specific information for flat owners should be checked through MyHDB.
More importantly, you do not need to wait until key collection to start thinking about your renovation.
This guide looks at how Garden Waterfront homeowners can plan a practical, attractive BTO home, including layout planning, Centralised Cooling System considerations, carpentry, kitchen design, storage, renovation budgeting and choosing an interior designer.
Garden Waterfront I & II @ Tengah: What Homeowners Should Know
Garden Waterfront is part of the wider development of Tengah, Singapore’s newest HDB town.
For future homeowners, this means renovation planning should consider not only interior style but also how the new flat will function as part of everyday family life.
Before choosing between Japandi, Scandinavian, minimalist or modern interior design, start with five questions:
Who will live in the home?
How much storage do you actually need?
How frequently do you cook?
Do you need a permanent work or study area?
How might your household change over the next five to ten years?
These answers should influence your Garden Waterfront BTO interior design more than any particular trend.
When Will Garden Waterfront I & II Be Completed?
Garden Waterfront I & II are currently associated with the 2027 BTO completion pipeline, but homeowners should avoid treating a published completion quarter as a guaranteed key-collection date.
BTO construction schedules can change as work progresses, and individual blocks may not necessarily receive keys simultaneously.
For the most relevant project-specific information, homeowners should refer to their latest Probable Completion Date (PCD) in MyHDB.
From a renovation perspective, however, you can begin planning before the keys arrive.
A practical timeline can look like:
Research → Interior designer shortlist → Floor plan discussion → Budget planning → Design development → Key collection → Site measurement → Final confirmation → Renovation
This allows more time to make major decisions without rushing immediately after receiving your keys.
When Should Garden Waterfront Owners Start Planning Their Renovation?
Ideally, don’t wait until key collection to start researching.
Several months beforehand, you can already determine:
- Preferred interior style
- Approximate renovation budget
- Kitchen requirements
- Storage requirements
- Furniture requirements
- Appliance dimensions
- Bedroom functions
- Work-from-home requirements
- Carpentry priorities
- Interior designers to shortlist
You don’t need to finalise every construction detail.
The objective is to resolve the big decisions early.
Once the flat is available for inspection and measurement, site-specific details can then be confirmed.
Start With the Garden Waterfront Floor Plan, Not the Interior Style
One of the easiest renovation mistakes is beginning with:
“I want a Japandi home.”
There is nothing wrong with having a preferred design style, but the floor plan should come first.
A better conversation with your interior designer begins with:
“This is how my family needs to use the home.”
Think about movement through the flat.
Where will you leave your shoes?
Where will groceries go when you enter?
Where will children do homework?
Where will luggage be stored?
Where will the robot vacuum dock?
Where will you charge devices?
Where will laundry-related items go?
Where will you eat most meals?
Once those questions are answered, the visual design can be developed around them.
Garden Waterfront Living Room Interior Design Ideas
The living room is usually one of the largest visible spaces in a BTO flat, but it does not necessarily need the most carpentry.
In fact, over-designing the living room can make a new BTO feel smaller.
Keep the TV Area Proportional
A full-height TV feature wall can provide storage and create a strong visual focal point.
But ask whether you actually need it.
If storage isn’t a major concern, a simpler TV console or wall-mounted television can preserve more visual space.
For households that do need storage, the TV wall can combine:
- Concealed cabinets
- Media equipment storage
- Drawers
- Display niches
- Cable management
The design should solve a functional problem rather than exist purely as decoration.
Avoid Making Every Wall a Feature Wall
A common mistake in compact interiors is trying to make every area visually impressive.
TV wall.
Sofa wall.
Dining feature.
Entrance feature.
Ceiling feature.
Display cabinet.
Individually, each may look attractive.
Together, they can compete for attention and make the space feel busy.
For a Garden Waterfront BTO interior, consider creating one or two stronger focal points and allowing the remaining areas to stay visually quieter.
This can make the entire home feel larger and more refined.
Garden Waterfront Dining Area Ideas
Before designing your dining area, decide how it will actually be used.
For a couple, a four-seater may be sufficient.
A growing family may need six seats.
Someone working from home may occasionally use the dining table as an additional workspace.
Homeowners who entertain regularly may need more flexible seating.
Consider the clearance around the table as carefully as the table itself.
A beautiful oversized dining table isn’t useful if everyone has to squeeze around it.
Should You Use Built-In Dining Seating?
A built-in bench can work well in certain layouts because it allows seating to sit closer to the wall.
Storage can sometimes be incorporated underneath.
However, built-in seating also reduces flexibility.
If you expect your household requirements to change, loose dining furniture may be easier to rearrange or replace.
This illustrates an important BTO design principle:
Not everything needs to be built in.
Garden Waterfront Kitchen Design: Open or Enclosed?
Kitchen planning should be driven by cooking habits.
An open-concept BTO kitchen can make the kitchen, dining and living areas feel more connected.
It can also create opportunities for an island or peninsula.
However, households that cook frequently or prepare food involving stronger fumes may value greater separation.
Before deciding, ask:
How often do we cook?
How intensive is our cooking?
How much countertop space do we need?
How much kitchen storage do we need?
Do we want an island?
Do we need a full-size refrigerator?
What appliances will stay permanently on the countertop?
These questions matter more than whether open kitchens are currently fashionable.
Plan Appliances Before Finalising Kitchen Carpentry
This is particularly important.
Don’t design the kitchen first and choose appliances afterward.
Create an appliance list early.
It could include:
- Refrigerator
- Hob
- Hood
- Oven
- Microwave
- Rice cooker
- Air fryer
- Coffee machine
- Water dispenser
- Dishwasher
- Small appliances
Record approximate dimensions wherever possible.
Your BTO kitchen design can then account for the appliances instead of trying to fit them into leftover spaces.
Do You Need a Kitchen Island?
Kitchen islands are popular in modern BTO interiors.
But they require space.
Before adding one, consider:
Circulation + cabinet opening + appliance clearance + seating + kitchen workflow.
If a large island makes the surrounding circulation uncomfortable, a smaller peninsula or movable table may be more practical.
An island should improve the kitchen rather than simply imitate an inspiration photograph.
Garden Waterfront Storage Ideas
Storage is one of the most common priorities among Singapore BTO homeowners.
But the answer isn’t automatically more cabinets.
Before designing carpentry, create an inventory.
Entrance
Shoes
Umbrellas
Bags
Keys
Helmets if applicable
Living Room
Electronics
Documents
Children’s items
Games
Household items
Kitchen
Cookware
Dry food
Appliances
Cleaning supplies
Bedrooms
Clothing
Bedding
Accessories
Luggage
Once you know what needs to be stored, your interior designer can determine where storage provides the most value.
Use Vertical Space Carefully
Full-height cabinetry can maximise storage without taking additional floor area.
This can work particularly well for:
- Shoe cabinets
- Wardrobes
- Kitchen tall units
- Household storage
But full-height cabinetry everywhere can make a compact home visually heavy.
Balance storage with breathing space.
Sometimes a blank wall is valuable.
Make Awkward Spaces Work Harder
Small gaps and corners can sometimes become useful areas for:
- Cleaning equipment
- Robot vacuum docking
- Narrow shelves
- Charging stations
- Small household storage
Good BTO space planning isn’t necessarily about creating more built-ins.
It is about making the available space work more efficiently.
Garden Waterfront Bedroom Interior Design
Bedrooms should prioritise comfort and practical storage.
Start with the bed.
Then determine:
- Wardrobe position
- Bedside clearance
- Electrical points
- Lighting
- Dressing requirements
- Study desk requirements
Avoid designing a large wardrobe first and squeezing the bed into the remaining area.
The room should still feel comfortable when cabinet doors are open and someone is moving around it.
Should You Combine Two Bedrooms?
Some homeowners consider combining bedrooms to create a larger master suite, walk-in wardrobe or study.
This can produce an impressive interior, but think about long-term flexibility.
Your needs today may be different in five years.
A room that currently feels unnecessary may eventually become:
- Children’s bedroom
- Nursery
- Home office
- Guest room
- Caregiver’s room
If flexibility matters, consider solutions that do not permanently commit the entire layout to today’s lifestyle.
Designing a Home Office or Study Area
For homeowners working from home, don’t treat the study desk as an afterthought.
Consider:
- Natural light
- Glare
- Power sockets
- Data connectivity
- Video-call background
- Storage
- Ergonomics
- Privacy
Someone working from home full-time has very different requirements from someone who uses a laptop occasionally.
Your Garden Waterfront interior design should reflect that difference.
Tengah Centralised Cooling System and Your Interior Design
One feature relevant to Tengah homeowners is the Centralised Cooling System (CCS) in applicable developments.
Cooling infrastructure and trunking can affect how you plan:
- Ceilings
- Lighting
- Carpentry
- Curtains
- Wardrobes
- Feature walls
Rather than designing the entire home first and worrying about visible trunking later, consider it during the initial interior planning.
How Can CCS Trunking Be Integrated into the Design?
The appropriate solution depends on the actual unit and technical requirements, but several design approaches may be considered.
Ceiling Box-Up
A simple architectural box-up may help visually integrate a trunking route where appropriate.
The objective should be to make the box-up look intentional rather than like something added after the renovation was designed.
Cove Lighting Integration
Where suitable, lighting can sometimes be coordinated with ceiling treatments.
However, avoid unnecessarily lowering large areas of ceiling simply to conceal services.
Carpentry Coordination
In some areas, visual alignment between trunking, cabinetry and architectural features may create a cleaner result.
Leave Some Elements Exposed
Not everything must be concealed.
Sometimes a simple and neat visible treatment produces a better result than extensive ceiling work.
The final solution should always take actual technical and maintenance requirements into consideration.
Don’t Sacrifice Too Much Ceiling Height
This deserves particular attention.
False ceilings and box-ups can create a polished appearance, but excessive ceiling treatment can make an HDB flat feel lower.
Before approving a ceiling design, ask:
What is this ceiling feature actually doing?
If it conceals necessary services, integrates lighting or solves a design problem, it may have a clear purpose.
If it is purely decorative, decide whether the visual benefit is worth the additional cost and reduced ceiling height.
Lighting Ideas for Garden Waterfront BTO Homes
Lighting can dramatically affect how a completed renovation feels.
Instead of relying on one bright ceiling light per room, consider layers.
General Lighting
Provides overall illumination.
Task Lighting
Supports activities such as cooking, reading and working.
Accent Lighting
Highlights selected materials, artwork or architectural features.
Integrated Lighting
Can be incorporated into carpentry, shelves or selected ceiling details.
But more lighting isn’t always better.
A good lighting plan provides enough light where it is needed without turning the ceiling into a grid of unnecessary fixtures.
How Much Does Garden Waterfront BTO Renovation Cost?
There is no fixed Garden Waterfront BTO renovation cost.
The final renovation budget depends heavily on what you choose to build.
Important cost factors include:
- Flat size
- Carpentry quantity
- Kitchen design
- Wardrobes
- Flooring
- Electrical works
- Ceiling works
- Lighting
- Bathroom upgrades
- Material selection
- Custom features
- Design complexity
Two homeowners with identical floor plans can spend very different amounts.
One may choose a relatively simple renovation with loose furniture and essential carpentry.
Another may install extensive full-height cabinetry, custom features, ceiling treatments and premium finishes.
For that reason, online renovation price ranges should be treated as planning references, not guaranteed quotations.
A meaningful quotation should be prepared around your actual requirements and chosen materials.
How to Control Your Garden Waterfront Renovation Budget
Rather than cutting everything equally when the quotation becomes too high, prioritise.
Divide the renovation into:
Must Have
Essential functionality.
Should Have
Features that materially improve everyday living.
Nice to Have
Decorative or convenience features that can be simplified.
For example, you may decide that kitchen storage, wardrobes and electrical planning are essential.
A complex TV feature wall may not be.
This helps preserve the parts of the renovation that matter most.
Spend on Things You Touch Every Day
If your budget is limited, consider prioritising areas that affect daily life.
Examples include:
- Kitchen functionality
- Storage
- Wardrobe internals
- Electrical points
- Lighting
- Frequently used hardware
- Practical surfaces
An expensive decorative feature may look impressive.
But a poorly planned kitchen can frustrate you every day.
Don’t Over-Renovate Your New BTO
More renovation doesn’t automatically mean a better home.
Every additional built-in feature:
- Costs money
- Occupies space
- Requires maintenance
- Reduces future flexibility
Ask your interior designer:
If we removed this feature, would the home function worse?
If the answer is no, decide whether you genuinely value the visual benefit enough to pay for it.
Choosing a Garden Waterfront Interior Designer
If you’re searching for a Garden Waterfront interior designer or Tengah interior design company, don’t choose purely by package price.
Look at several factors.
Relevant BTO Experience
Review completed HDB and BTO projects.
Space Planning
Does the proposed layout respond to your lifestyle?
Completed Work
Look beyond 3D renders where possible.
Detailed Quotation
Understand quantities, specifications, inclusions and exclusions.
Project Management
Ask who will actually manage your renovation.
Communication
You may work with the designer for several months. Clear communication matters.
Questions to Ask Before Signing Your Renovation Package
Before committing to a BTO renovation package in Singapore, ask:
- What exactly is included?
- What isn’t included?
- How much carpentry is provided?
- Are electrical works included?
- What material specifications are being quoted?
- Who manages the project?
- How are additional works approved?
- What happens if I change the design?
- What is the expected renovation timeline?
- How are defects handled?
- Can I see completed BTO projects?
- What would you simplify if I needed to reduce my budget?
The last question is particularly useful.
It helps reveal whether the designer understands your priorities rather than simply selling additional features.
What Should You Prepare Before Meeting an Interior Designer?
Garden Waterfront homeowners can make the first consultation much more productive by preparing:
Your floor plan
This is the starting point.
Approximate renovation budget
Be realistic. It helps the designer develop appropriate ideas.
Design references
Save interiors you like, but don’t worry if they aren’t all the same style.
Appliance list
Especially kitchen appliances.
Furniture
Identify items you intend to bring into the new home.
Storage requirements
Think about what you actually own.
Household information
Children, parents, pets and work-from-home requirements can all influence the layout.
Don’t Copy Another Garden Waterfront Home Exactly
As more residents begin renovating, homeowners will inevitably share floor plans, renovation photographs and ideas online.
These can be useful references.
But an identical floor plan does not mean an identical lifestyle.
Your neighbour may need a home office.
You may need a children’s play area.
Another household may cook daily.
You may rarely cook.
Someone else may need extensive shoe storage.
You may prefer a larger living area.
The strongest Garden Waterfront interior design should therefore be based on your household rather than simply reproducing another unit.
Interior Design Styles That Work Well for BTO Homes
There isn’t one “best” BTO interior design style.
Popular directions include:
Japandi
Warm wood, natural textures, calm colours and clean lines.
Scandinavian
Bright interiors, practical furniture and light wood tones.
Modern Minimalist
Clean forms, restrained materials and visually integrated storage.
Contemporary
A flexible approach combining modern materials, lighting and furniture.
Modern Luxury
Richer finishes, layered lighting and more detailed material combinations.
But style should be the final layer over good planning.
A poorly planned Japandi home is still poorly planned.
Should You Engage an Interior Designer Before Key Collection?
You can.
In fact, beginning earlier can give you more time to compare proposals without the pressure of an empty flat waiting to be renovated.
Before key collection, your designer can potentially work on:
- Space planning
- Design direction
- Storage requirements
- Preliminary carpentry
- Material direction
- Budget planning
After key collection:
- Site inspection
- Actual measurements
- Site-condition verification
- Final technical details
can then be confirmed.
Garden Waterfront Renovation Checklist
Before your renovation begins, you should ideally understand:
- Your final floor plan
- Kitchen layout
- Appliance requirements
- Furniture dimensions
- Storage requirements
- Electrical plan
- Lighting plan
- Carpentry design
- Material selections
- CCS-related design considerations
- Renovation quotation
- Exclusions
- Project timeline
- Variation-order process
A renovation should not begin while major decisions are still unresolved.
Planning early can reduce expensive changes later.
Garden Waterfront Interior Design & Renovation with Crown Interior Design
Garden Waterfront I & II will bring a substantial new group of homeowners into Tengah, and many will begin planning their homes well before their actual key collection.
At Crown Interior Design, we approach BTO interior design by first understanding the homeowner’s floor plan, lifestyle, storage requirements, design preferences and renovation budget.
Rather than filling every available wall with carpentry, the objective is to determine what the household actually needs and develop the space around those requirements.
For Garden Waterfront homeowners, this can include planning around Tengah’s CCS considerations, kitchen functionality, storage, bedrooms, work areas, lighting and long-term flexibility.
If you’re preparing for your Garden Waterfront BTO renovation, bringing your floor plan and requirements to an early consultation can help you understand the possibilities before making major renovation decisions.
Frequently Asked Questions About Garden Waterfront BTO Renovation
When will Garden Waterfront I & II be completed?
Garden Waterfront I & II are currently associated with the 2027 completion pipeline. However, BTO completion schedules and individual key-collection dates can change. Homeowners should check the latest project-specific Probable Completion Date shown in MyHDB.
When should I start looking for a Garden Waterfront interior designer?
You can begin researching and meeting interior designers several months before your expected key collection. Floor-plan planning and preliminary design can begin earlier, while final measurements should be confirmed after access to the unit.
How much does Garden Waterfront BTO renovation cost?
There is no fixed renovation price. Costs depend on flat size, carpentry, materials, kitchen requirements, electrical works, ceiling treatments, flooring and overall design complexity.
Does Garden Waterfront have Tengah’s Centralised Cooling System?
CCS considerations may apply depending on the specific Tengah development/unit and selected cooling arrangement. Homeowners should confirm the applicable provisions for their flat and incorporate them into the interior design early.
How can I hide CCS trunking in my BTO?
Depending on technical requirements and the actual unit, trunking can potentially be visually integrated through carefully planned box-ups, ceiling treatments or coordination with carpentry. Access and maintenance requirements should not be ignored purely for appearance.
Should I choose an interior designer before collecting my keys?
You can shortlist and even begin preliminary design discussions beforehand. Site measurements and conditions should then be verified once the flat is accessible.
What should I bring to my Garden Waterfront renovation consultation?
Bring your floor plan, approximate budget, design references, appliance requirements, furniture information and a list of storage and lifestyle requirements.
Is a BTO renovation package cheaper than a customised renovation?
Not necessarily. Package prices depend on what’s included. A customised project may have a different scope, while a low package price may exclude items you eventually require. Compare quantities, materials and inclusions rather than the headline price alone.
What interior design style is suitable for Garden Waterfront?
Japandi, Scandinavian, minimalist, contemporary and modern luxury styles can all work. The more important consideration is whether the layout, storage and materials suit your household and budget.
How long does a BTO renovation take?
The timeline depends on the scope and complexity of work. Ask your interior designer for a project-specific schedule rather than relying on a generic duration.