
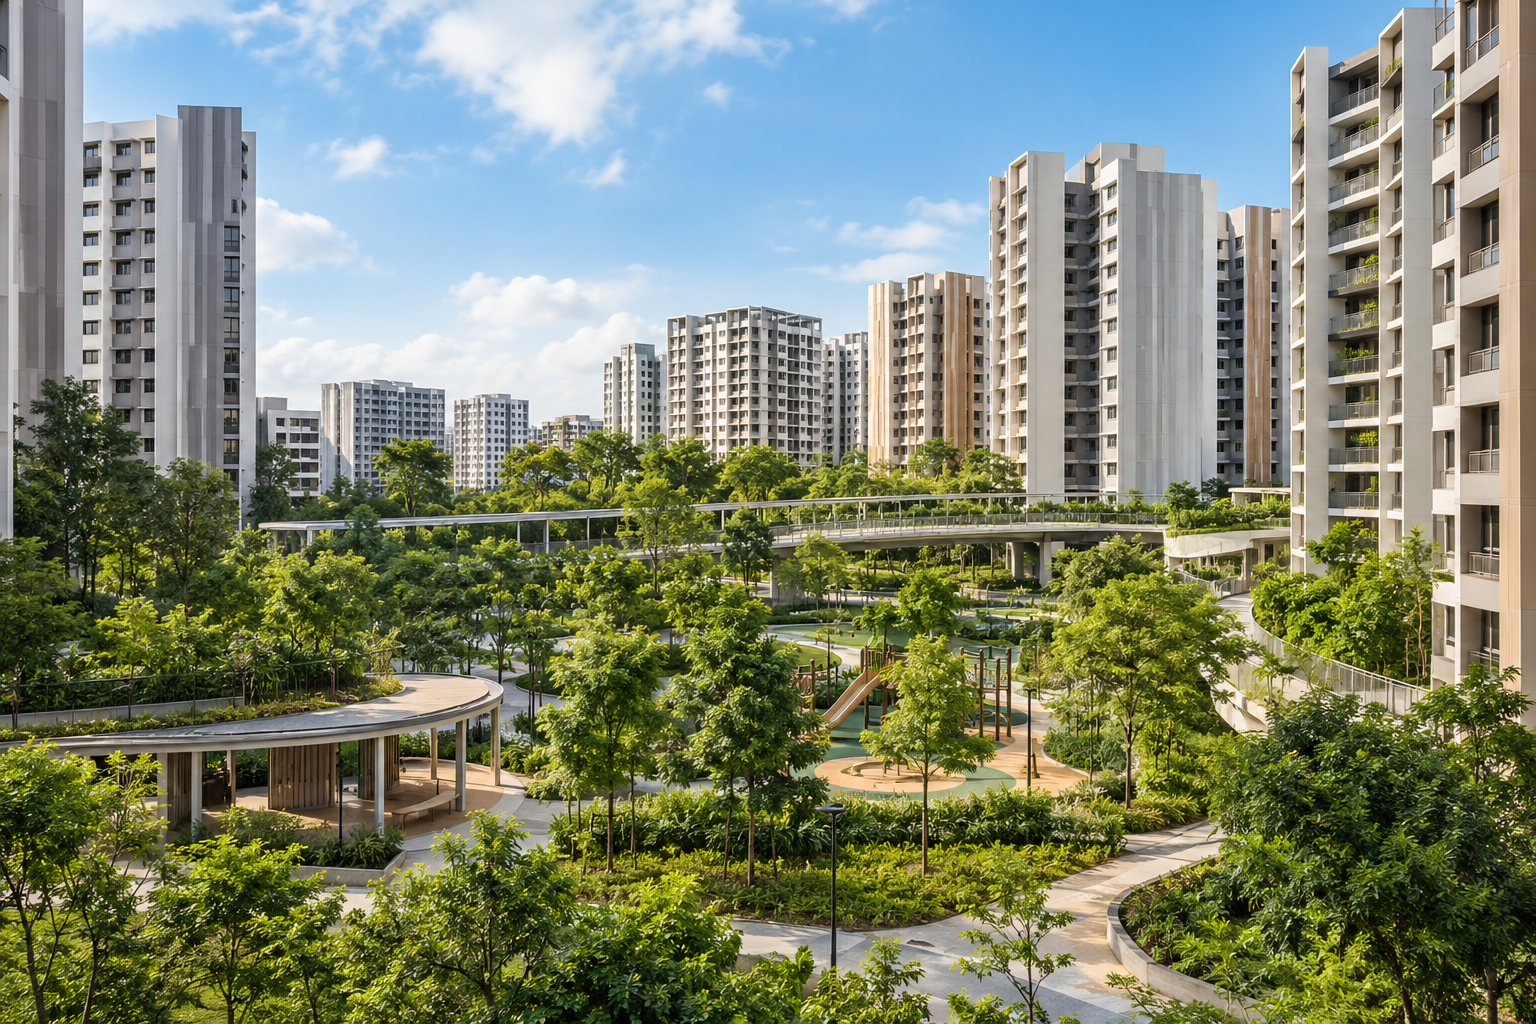
Tengah is entering an important period for new homeowners.
Several large BTO developments in Tengah are expected to reach completion across 2027, which means thousands of households will soon be moving from waiting for their flats to actively planning BTO renovation, interior design, carpentry, storage and space planning.
For homeowners expecting their Tengah BTO keys, it can be useful to start planning the renovation before key collection rather than waiting until the flat is ready.
This guide covers what Tengah homeowners should consider, from BTO interior design and renovation costs to Centralised Cooling System considerations, storage planning, kitchen layouts and selecting an interior designer in Singapore.
Important: HDB’s Probable Completion Date (PCD) may change as construction progresses, and blocks within a development may be handed over progressively. Flat owners should refer to the latest project-specific information shown in MyHDB when planning their renovation.
Which Tengah BTO Projects Are Expected to Complete in 2027?
Based on currently published/project information, several significant Tengah developments fall within the 2027 pipeline.
Garden Waterfront I & II @ Tengah
Approximately 2,077 flats are associated with Garden Waterfront I & II, with completion expected around the earlier part of 2027 based on the current project pipeline.
For homeowners here, renovation planning can begin well before key collection.
Start considering:
- Interior design style
- Kitchen configuration
- Built-in storage
- Bedroom requirements
- Living and dining layout
- Lighting
- Electrical points
- Carpentry requirements
- Renovation budget
Having these decisions roughly mapped out before receiving the keys can make the subsequent design process more efficient.
Parc Meadow @ Tengah
With approximately 1,985 flats, Parc Meadow represents another substantial group of future Tengah homeowners.
For renovation planning, don’t start with a Pinterest image.
Start with the floor plan.
Consider how your household actually lives.
Do you cook frequently?
Do you work from home?
Do you need more wardrobe storage?
Will one bedroom become a study?
Do you need a children’s study area?
How much shoe storage is necessary?
Would you prefer a larger dining area or living area?
These decisions should influence your Tengah BTO interior design before you decide on colours and finishes.
Plantation Edge I & II
Plantation Edge I and II comprise approximately 1,010 flats in total.
The originally published schedules placed Plantation Edge I and II in different completion windows, while more recent construction information indicates that actual timing may shift.
For renovation planning, homeowners should therefore avoid treating an old published quarter as a guaranteed key-collection date.
Instead, use your latest MyHDB information when coordinating:
Interior design consultation → quotation → design development → key collection → site measurement → final drawings → renovation
The important point is that you don’t necessarily need your keys before beginning the design conversation.
Plantation Verge
Plantation Verge adds approximately 971 homes to Tengah’s 2027 renovation pipeline.
For Plantation Verge homeowners, one of the most useful things to do before meeting an interior designer is to prepare three lists:
Must Have
Things your home genuinely needs.
For example:
Kitchen storage
Wardrobes
Shoe storage
Study area
Dining space
Nice to Have
Features that improve the home but could be simplified if necessary.
For example:
Feature walls
Display cabinets
Decorative ceiling details
Special finishes
Future Requirements
Think several years ahead.
A spare bedroom today could become a nursery, children’s bedroom or home office later.
Planning for flexibility can reduce the need for another major renovation.
Brickland Weave
At approximately 1,641 flats, Brickland Weave is another significant project in the Tengah renovation pipeline.
For homeowners expecting keys later in 2027, there is no need to finalise every renovation decision immediately.
However, starting your research early gives you more time to compare:
- Interior designers
- Renovation quotations
- Materials
- Layout options
- Carpentry requirements
- Renovation budgets
It also reduces the pressure to make major decisions immediately after key collection.
Why Tengah BTO Interior Design Is Different
Tengah isn’t simply another HDB town.
One consideration that has attracted considerable attention among Tengah homeowners is the Centralised Cooling System (CCS) available in applicable developments.
This can affect interior planning because cooling-related infrastructure and trunking need to coexist with:
- Ceiling design
- Lighting
- Carpentry
- Curtains
- Wardrobes
- Feature walls
- Circulation
Instead of treating visible services as an afterthought, they should be considered during the initial design stage.
How Can You Hide Tengah Centralised Cooling System Trunking?
One common concern is how cooling infrastructure will affect the appearance of the finished home.
There are several possible design approaches depending on the actual unit configuration and applicable requirements.
1. Integrate Trunking into a Ceiling Box-Up
Where appropriate, a carefully planned ceiling box-up can make services appear more integrated with the architecture.
The objective isn’t necessarily to hide the entire ceiling.
Instead, the designer can create a deliberate architectural line that visually incorporates the required route.
2. Combine the Box-Up with Cove Lighting
If a box-up is already required, lighting can sometimes be incorporated into the overall design.
This turns what might otherwise appear to be a purely functional feature into part of the interior concept.
However, ceiling height should always be considered.
Too much ceiling treatment can make an HDB interior feel unnecessarily compressed.
3. Coordinate It with Carpentry
In selected areas, services may visually align with full-height carpentry or other built-in elements.
The key word is coordination.
Carpentry shouldn’t simply be added afterward to cover something.
The services, cabinetry and room proportions should be planned together.
4. Keep It Simple
Sometimes the best solution is not to conceal everything.
An unnecessarily complicated box-up can cost more and visually reduce the room.
A simple, clean treatment may produce a better result.
The right solution depends on the actual unit and approved installation conditions.
Tengah BTO Storage Ideas
Storage is another major consideration for new BTO homeowners.
But building cabinets on every available wall isn’t necessarily the solution.
The better question is:
What exactly do you need to store?
Start by categorising belongings:
Daily shoes
Luggage
Cleaning equipment
Children’s items
Documents
Kitchen appliances
Dry food
Clothing
Bedding
Seasonal items
Only then determine where storage should go.
Entrance Storage
The entrance is often one of the hardest-working areas in a Singapore home.
A well-designed entrance can incorporate storage for:
- Shoes
- Umbrellas
- Keys
- Bags
- Small everyday items
But avoid making the entrance unnecessarily narrow with oversized cabinetry.
Maintaining comfortable circulation should remain a priority.
Living Room Storage
Not every Tengah BTO requires a massive TV feature wall.
If you need storage, consider combining the television console with practical cabinetry.
If you don’t need the storage, a simpler TV wall can preserve more visual space and reduce renovation cost.
Kitchen Storage
The kitchen is one area where functional storage usually provides real value.
Think about your appliances before finalising the cabinetry.
For example:
Where will the rice cooker go?
Air fryer?
Coffee machine?
Microwave?
Water dispenser?
Large pots?
Cleaning products?
Designing cabinetry before considering appliances can result in a beautiful kitchen that is inconvenient to use.
Bedroom Wardrobes
Full-height wardrobes can maximise vertical storage, but internal organisation matters just as much as external appearance.
Consider the proportion of:
Hanging clothes
Folded clothes
Drawers
Accessories
Luggage
Bedding
Your wardrobe should reflect what you actually own.
Should You Build a Study in Your Tengah BTO?
Hybrid and remote working have changed how many Singapore households use their homes.
But a home office doesn’t always require an entire room.
Depending on the layout, a workstation may be incorporated into:
- A bedroom
- Living area
- Suggested Study area
- Custom carpentry
- Flexible multi-purpose room
The best option depends on how frequently the space will be used.
If someone works from home five days a week, privacy and ergonomics become more important than if the desk is used occasionally.
Open or Enclosed Kitchen?
This is another decision that should be based on lifestyle rather than trends.
An open kitchen can make the living and dining areas feel visually connected.
However, households that cook heavily may prefer greater separation.
Ask yourself:
How often do we cook?
What type of cooking do we do?
How important is visual openness?
Do we entertain frequently?
Do we need more kitchen storage?
There isn’t one universally correct answer.
How Much Does Tengah BTO Renovation Cost?
There is no fixed Tengah BTO renovation price.
Two identical BTO units can have dramatically different renovation costs.
The final budget depends on factors including:
- Flat size
- Interior design concept
- Carpentry quantity
- Material choices
- Kitchen requirements
- Flooring
- Electrical requirements
- Ceiling works
- Lighting
- Bathroom upgrades
- Custom features
- Design complexity
A simple renovation with limited carpentry will naturally cost differently from a highly customised home with extensive built-ins and premium finishes.
For this reason, online renovation figures should be treated as general budget references rather than guaranteed prices.
The most useful quotation is based on your actual floor plan and requirements.
When Should Tengah BTO Owners Start Looking for an Interior Designer?
You don’t necessarily need to wait for key collection.
Starting several months earlier can give you time to:
- Shortlist interior design companies.
- Discuss your floor plan.
- Establish your renovation budget.
- Develop your preferred design direction.
- Compare quotations.
- Identify appliances and furniture.
- Refine your storage requirements.
Final measurements and site-dependent decisions can then be confirmed when access to the actual unit becomes available.
What Should You Bring to Your First Interior Design Consultation?
If you’re meeting a Tengah interior designer, bring:
Your BTO floor plan.
Your approximate renovation budget.
Examples of interiors you like.
A list of appliances.
Furniture you’re bringing to the new home.
Your storage requirements.
Information about who will live in the flat.
Your expected key-collection period.
And most importantly, explain how you actually live.
That information is often more valuable than simply saying:
“I want Japandi.”
Choosing an Interior Designer for Your Tengah BTO
Don’t evaluate an interior design company in Singapore purely on the initial quotation.
Compare:
Relevant HDB Experience
Has the company completed HDB or BTO renovation projects?
Space Planning
Does the proposed layout actually improve how you use the home?
Portfolio
Look beyond 3D renders and examine completed projects.
Quotation Detail
Understand what’s included and excluded.
Material Specifications
Know what materials you’re paying for.
Project Management
Find out who will coordinate the renovation.
Communication
Renovation involves many decisions. Clear communication matters.
Should You Choose an Interior Designer Before Collecting Your BTO Keys?
You can begin the selection and design process beforehand.
But avoid locking yourself into assumptions that depend on actual site conditions.
A sensible process is:
Floor plan planning → design concept → preliminary quotation → key collection → site measurement → design confirmation → renovation
This gives you the advantage of starting early while still allowing site conditions to inform the final details.
Tengah Interior Design Ideas: Don’t Design Only for Instagram
An interior can look impressive in photographs and still be frustrating to live in.
Before approving your design, imagine an ordinary Monday evening.
You enter carrying groceries.
Where do your shoes go?
Where do your bags go?
Where do you prepare dinner?
Where are the children’s school bags?
Where do you charge devices?
Where does laundry dry?
Where does the robot vacuum dock?
Where do you store luggage?
This is where good BTO interior design becomes valuable.
The objective isn’t simply to produce an attractive home.
It is to create an attractive home that works.
Planning Your Tengah BTO Renovation with Crown Interior Design
With several major Tengah BTO developments moving towards completion in 2027, homeowners can start thinking about their renovation well before collecting their keys.
At Crown Interior Design, we approach BTO renovation by first understanding the floor plan, household requirements, storage needs, lifestyle and renovation budget.
From space planning and carpentry to lighting, material selection and renovation execution, the goal is to create a home designed around how you intend to live.
If you’re preparing for your Tengah BTO renovation, you can bring your floor plan and requirements to discuss possible layouts, renovation scope and design direction before making major decisions.
Frequently Asked Questions About Tengah BTO Renovation
When will Tengah BTO owners collect their keys?
Different Tengah BTO projects have different completion schedules, and actual key collection may vary by project and block. HDB’s Probable Completion Date may also change as construction progresses. Flat owners should refer to the latest project-specific information in MyHDB.
When should I start planning my Tengah BTO renovation?
You can begin researching interior designers and discussing your floor plan several months before expected key collection. Final site measurements and site-dependent details can be confirmed after access to the flat becomes available.
How much does Tengah BTO renovation cost?
There is no fixed price. Renovation cost depends on flat size, carpentry, materials, flooring, kitchen requirements, electrical works, ceiling works and the complexity of the design.
How can I hide CCS trunking in a Tengah BTO?
Depending on the unit and installation requirements, possible approaches can include ceiling box-ups, coordinated lighting treatments and integration with the overall carpentry or architectural design. The solution should be planned around the actual unit and applicable technical requirements.
Is Tengah BTO renovation different from other HDB renovations?
Many principles are the same, but Tengah homeowners may have additional considerations such as the Centralised Cooling System in applicable developments. These should be considered early when planning ceilings, lighting and carpentry.
Should I engage a Tengah interior designer before key collection?
You can begin discussing your floor plan, concept and preliminary renovation scope before key collection. Final measurements and construction details should be verified once the actual unit can be inspected.