
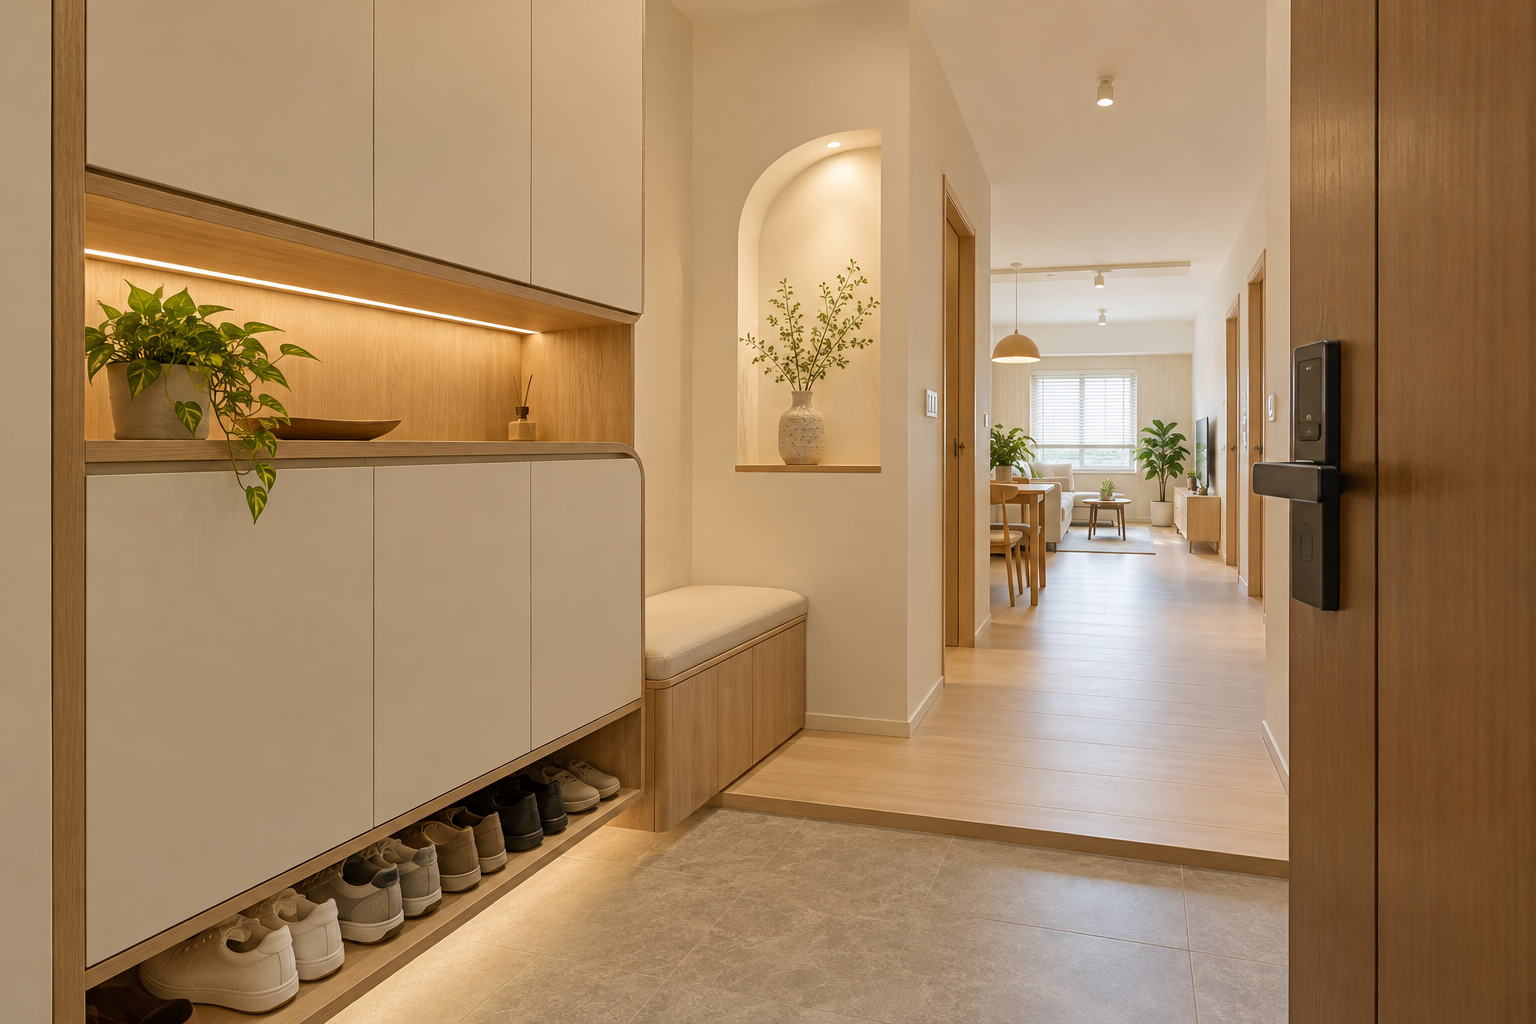
A built-in shoe cabinet should make arrival and departure easier. In a compact HDB entrance, that means fitting the footwear you own while preserving the door swing, walking route and somewhere practical to put on shoes.
Before choosing a full-height elevation, compare fitted storage with a freestanding alternative. This guide helps Singapore homeowners prepare a cabinet-specific brief for Crown Interior Design.
1. Count pairs by how they are used
Separate daily shoes, occasional footwear, taller boots and items used by guests. Measure the largest pairs rather than assuming every shelf will accommodate them. Include growing children’s needs where relevant, but avoid designing a large cabinet around an undefined future collection.
Decide which items belong near the entrance and which can live elsewhere. Shoes, umbrellas, bags and parcels have different storage requirements. A cabinet should not become a catch-all simply because it is near the front door.
2. Test the entrance before adding cabinetry
Draw the front door and any internal doors open. Mark the route taken with groceries or luggage. Show someone sitting on the proposed bench and another person passing beside them.
Keep the proposal within the area you are entitled to use. Do not assume a design for an internal entrance can be extended into a shared corridor. For relevant works and property conditions, check the applicable HDB guidance and confirm requirements before proceeding.
Use depth deliberately
A narrow entrance may not suit a deep cabinet, but making the unit shallower changes how shoes can be arranged. Ask for a drawing with actual footwear shown. A slim front elevation is not enough to establish usable capacity.
3. Review shelves and openings together
Specify usable shelf spacing and identify what is adjustable. Consider the visibility of shoes at the back and how everyday pairs are reached. More shelves only help if the footwear fits and can be retrieved comfortably.
Show door and drawer openings on the entrance plan. A large door might block the route when someone is using the cabinet. Ask how the chosen hinges, handles and adjacent panels interact rather than selecting hardware from appearance alone.
4. Decide whether you need a bench
A bench can be useful for putting on shoes, but it takes space from other functions. Test the intended seat with the people using it, including how they sit down and get up. Ask the responsible team to assess the construction and support.
Check the open compartment below or beside it. If daily shoes are intended to remain there, show their quantity and dimensions. A decorative niche should not be mistaken for sufficient everyday storage.
5. Discuss ventilation and cleaning
Explain how footwear is normally stored and cleaned. Ask the designer to propose an arrangement suitable for that routine, including the actual materials and cleaning access. Decorative slots alone do not establish a particular ventilation performance.
Inspect how the base and internal corners can be cleaned. Confirm product care information and avoid treating a general finish label as a guarantee against every moisture or wear condition.
6. Keep the design connected to the home
A cream front, oak detail and restrained niche can coordinate with adjoining living-room cabinetry. View the finish samples with the existing entrance door and floor; those retained elements can influence the result more than a photograph suggests.
Use curves or display lighting only where they contribute a clear benefit. If a charging point or integrated light is proposed, coordinate the electrical work and maintenance access before fabrication.
7. Compare fitted and movable storage
Custom work can address a particular recess, collection or combined bench arrangement. Freestanding furniture may be enough where dimensions are uncomplicated or flexibility matters. Compare complete usable capacity, installation and access rather than external cabinet length alone.
RenoLinkUp’s shoe cabinet planning guide offers further comparison questions. Our custom carpentry guide covers coordinating the entrance storage with other built-ins.
8. What should a cabinet quotation include?
- Overall and usable internal dimensions.
- Shelves, drawers, niches and bench details.
- Construction, finishes, edging and hardware.
- Removal of old furniture where required.
- Installation, protection and making good.
- Lighting or other associated work, exclusions and warranty terms.
Frequently asked questions
Is full-height storage always better?
No. Assess whether the upper compartments will be useful and reachable. A smaller cabinet may leave a more comfortable entrance.
Can I get a quote from a photograph?
A photograph communicates style, but pricing also needs dimensions and an internal arrangement. Final measurement and site conditions still need confirmation.
Prepare your entrance-storage brief
Request a quotation from Crown Interior Design with entrance photographs, the floor plan, footwear measurements and any seating needs. Explain what currently makes the entrance inconvenient so the proposal addresses the actual problem.