
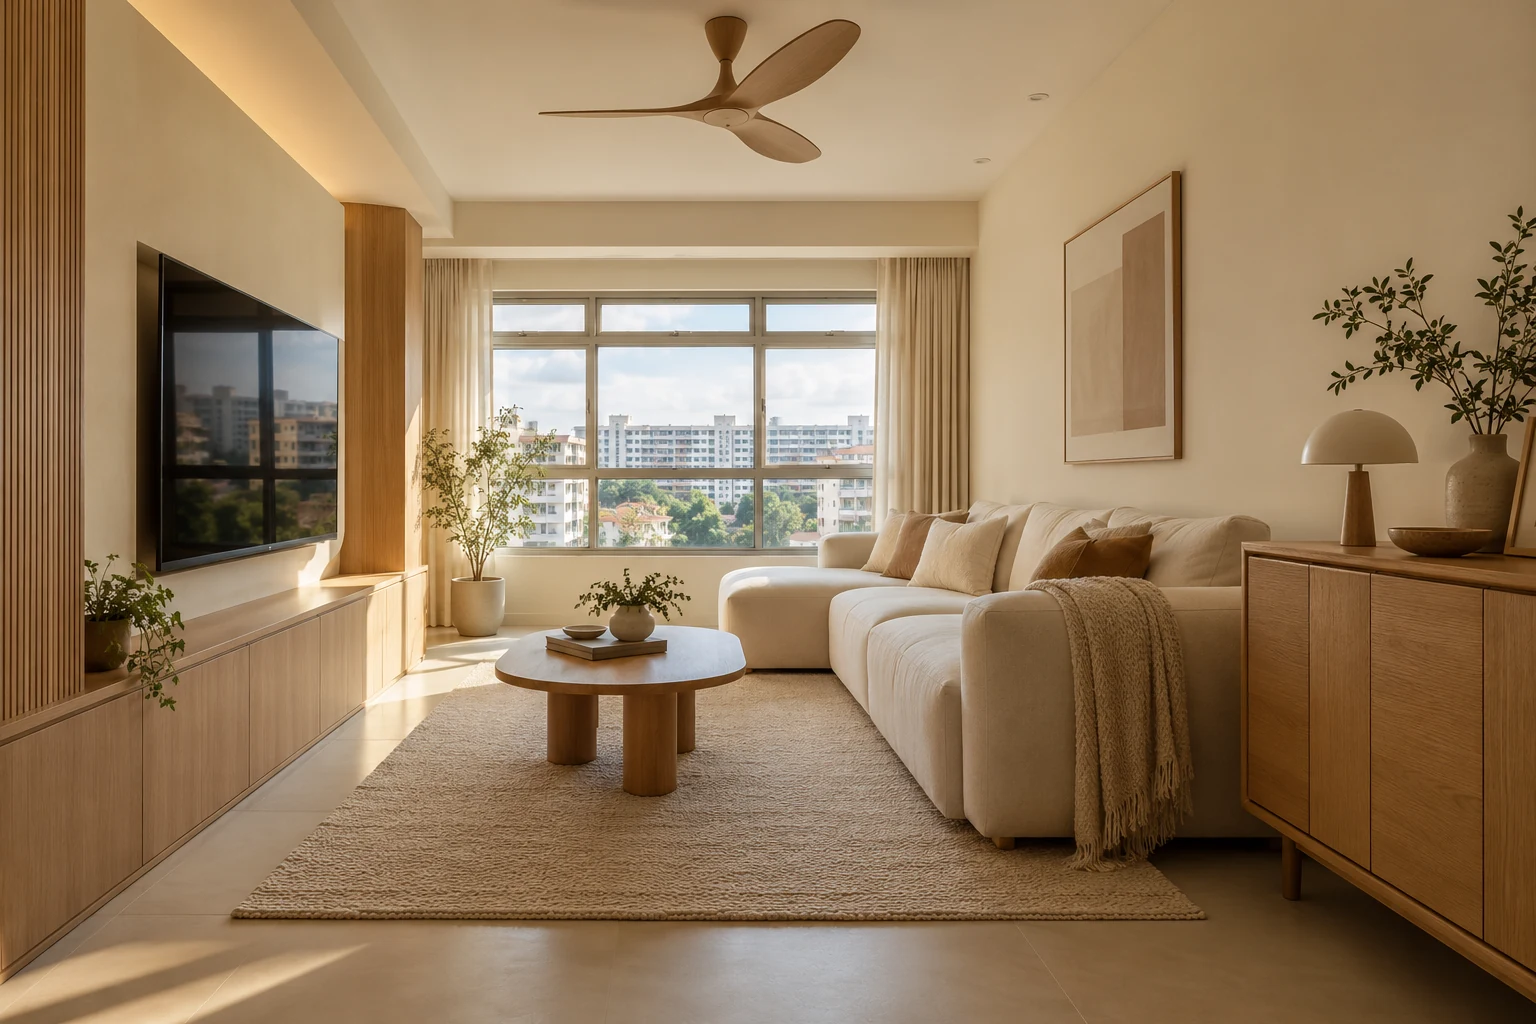
Custom carpentry and loose furniture solve different problems. A fitted cabinet can use a difficult wall precisely, while a freestanding piece can move when the room changes. For a Singapore homeowner, the useful question is which approach provides the required function with a sensible commitment of space and money.
Compare each item separately. Choosing custom kitchen storage does not mean the dining table, study desk and every living-room cabinet must also be fixed. A mixed approach can concentrate renovation spending where an exact fit matters and retain flexibility elsewhere.
1. Define the problem before choosing the solution
List what the item needs to do and what prevents ordinary furniture from working. Is there a narrow niche, an unusually large collection, a required equipment opening or simply a preference for a continuous finish? Those are different briefs. Measure the actual contents and compare a realistic ready-made alternative. If a suitable loose unit already provides the capacity and access you need, a fitted version needs a further reason beyond filling the wall.
2. Compare the occupied footprint
Include doors, drawers, chairs and the people using them. A fitted desk can look space efficient while its pedestal restricts the chair. A loose sideboard can fit between walls but clash with the dining chair when opened. Draw both options in the same measured room and test normal movement. Exact wall-to-wall fit is a benefit only if it improves the useful space rather than enclosing every available gap.
3. Separate purchase price from the complete scope
For custom work, compare construction, finish, hardware, internal fittings, installation and preparation of the site. For loose furniture, include delivery, assembly, access constraints and any additional work required to accommodate it. Check whether electrical alterations or wall making-good are separate. Avoid comparing a fully installed cabinet with a product-only price, or assuming one category is always cheaper without reviewing equivalent functions and specifications.
4. Consider future room changes
Ask what the room may need in several years: a different bed, shared desk, nursery or an accessible route. Loose pieces are generally easier to reposition, although large furniture still has delivery and stability considerations. Fitted work can be appropriate for a long-term arrangement but may be harder to change without repairs to surrounding finishes. Discuss which components can be replaced independently rather than assuming the entire installation is either permanent or easily movable.
5. Resolve support and service interfaces
A cabinet enclosing equipment needs access, ventilation and a suitable support arrangement regardless of whether it is fitted or loose. Provide appliance and device information before approval. Ask who assesses wall suitability for mounted items and how services remain reachable. Do not accept a visually seamless result that requires dismantling storage for ordinary maintenance. Coordinate electrical changes through the appropriate licensed worker rather than treating furniture installation as permission to alter wiring.
6. Check the item before committing
For a loose piece, inspect dimensions, construction and the actual product information. For fitted work, review drawings and samples, including usable internal space. Confirm door and drawer operation, cleaning access and maintenance instructions. Ask what happens if the final item differs from the agreed specification. Keep the order and approval records for either route; custom design does not remove the need for precise documentation, and a catalogue photograph does not establish suitability for your room.
Compare the practical options
| Option | Useful when | Resolve before approval |
|---|---|---|
| Fitted cabinet | A measured niche or specific internal arrangement needs an exact solution | Drawings, site dimensions and service access |
| Loose furniture | Room use may change or a suitable product already exists | Full dimensions, delivery and stability |
| Mixed approach | Only selected areas need fixed work | How materials and circulation work together |
A planning example
Consider a homeowner who needs kitchen cabinets, a dining sideboard and a work desk. The kitchen may justify fitted coordination around appliances. A loose sideboard may provide enough dining storage, while an adjustable desk may better suit two users. Comparing the three separately can avoid unnecessary fixed work. This is an illustrative decision exercise, not a completed Crown Interior Design project or a claim that this combination is right for every home.
Frequently asked questions
Does custom carpentry always use space better?
It can resolve a particular fit or storage problem, but it can also restrict circulation or future changes. Compare the actual occupied layouts.
Can loose furniture match built-ins?
It can coordinate without being identical. Compare physical finishes, proportions and the role of each item rather than requiring every timber pattern to match.
What should I bring for a comparison?
Bring the floor plan, product dimensions, storage inventory and a list of future room changes you want to preserve.
Related planning: Custom Carpentry Singapore: Built-Ins & Quotation Guide · Renovation Drawings: 7 Checks Beyond the 3D Render.
References
Explore the related decision in Built-In Sideboards: 8 Singapore Dining Storage Checks.
Discuss your project with Crown Interior Design
Send your floor plan, current photographs, intended use, timing and spending priorities. Explore Crown Interior Design’s services and residential projects, then request a tailored quotation. Confirm the proposed scope and any specialist involvement for your actual premises.