
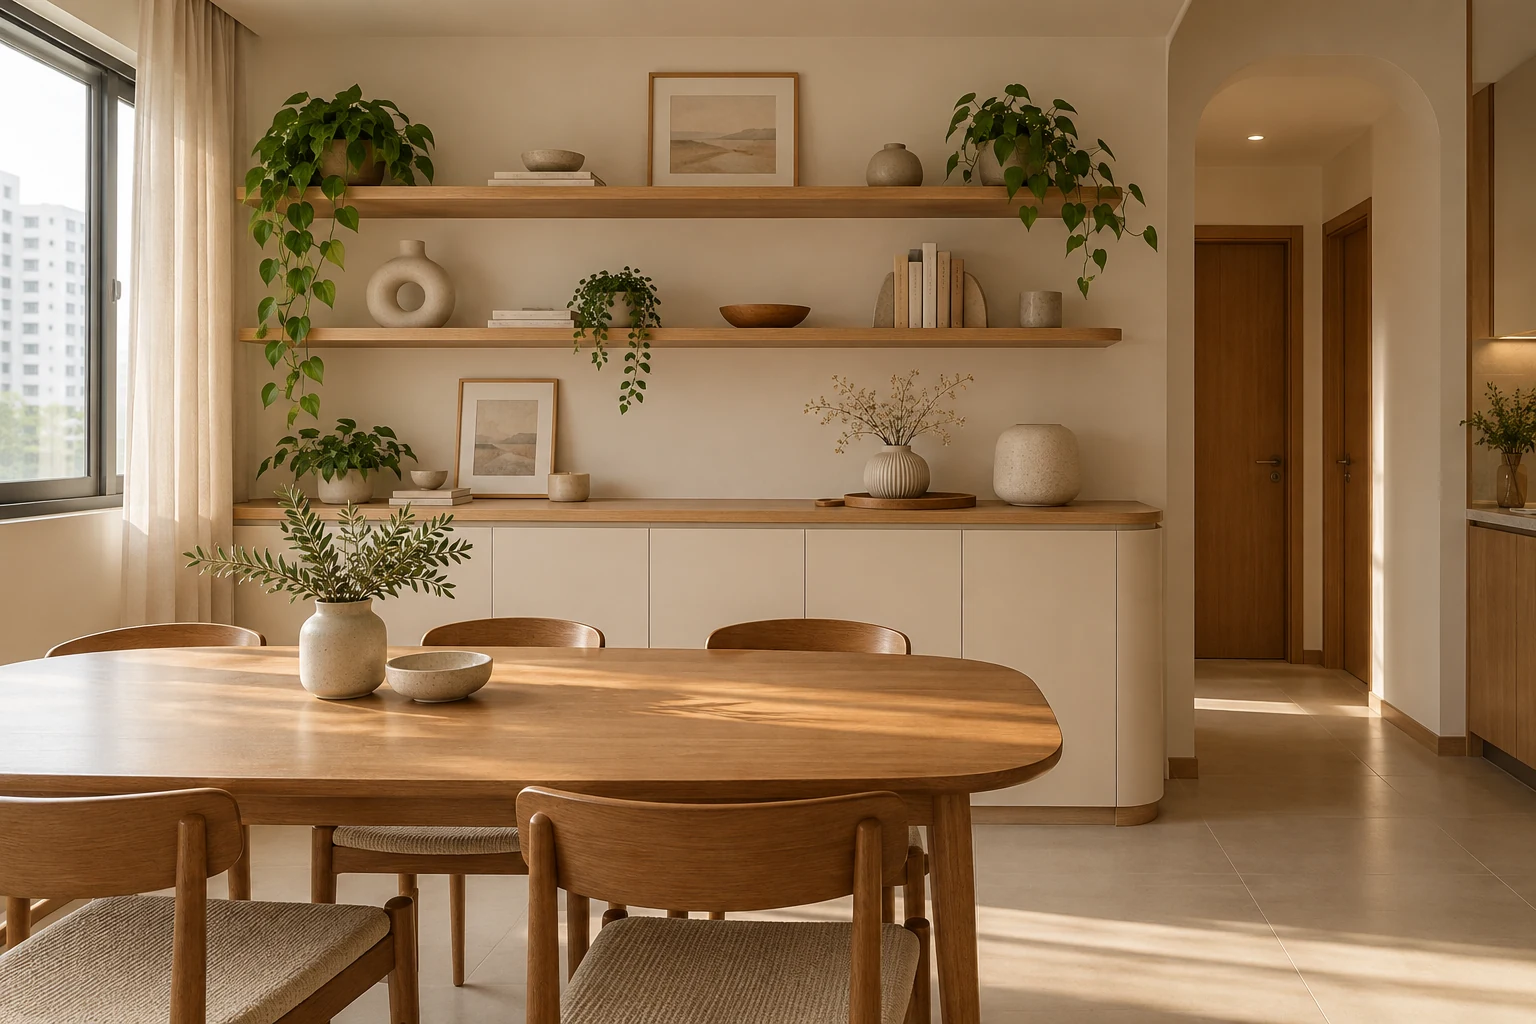
Open shelving makes objects easy to see and reach. Closed cabinets conceal varied belongings and create a calmer-looking surface. Neither arrangement creates useful storage by itself: the contents, location and care routine determine whether it works.
In a Singapore home, the same decision can arise in the kitchen, dining area, study or living room. Use the actual room conditions rather than applying an all-open or all-closed rule throughout the flat. A small amount of display shelving above practical enclosed storage may be enough.
1. Inventory the contents before dividing the wall
Separate objects you want to display from everyday supplies, paperwork and items needing protection. Measure the largest pieces and decide whether they should sit in one visible row or several deeper layers. Open shelves filled with unrelated packages may create more visual activity than expected. Closed cabinets can conceal that variety, but their internals still need to be accessible. Design around the belongings rather than a styled image containing only three ornaments.
2. Check reach and door movement together
Open shelves do not need a door swing, but a high or deep shelf can still be difficult to use. Closed cabinets need space for the selected doors and access to the objects behind them. Review nearby chairs, counters and circulation with the storage in use. If two people use the area together, check whether one open door or a pulled-out chair blocks the other person’s route.
3. Match the cleaning commitment to the location
Exposed objects and shelf surfaces need regular attention, especially where cooking or everyday activity deposits residue. Ask how the actual shelf finish should be cleaned and whether the displayed items are easy to move. Closed storage reduces direct exposure but does not eliminate housekeeping or solve a dampness problem. Investigate leaks or persistent moisture before enclosing an area; adding doors is not a remedy for an underlying building condition.
4. Review visual weight in the whole room
A full wall of closed cabinets can feel substantial, while open shelving can show the wall behind and break up a composition. The effect changes when the shelves are occupied. Review the proposed storage with a realistic quantity of belongings, not an empty render. Consider a restrained open section or a smaller freestanding piece if the room needs visual relief without exposing the entire household inventory.
5. Specify support, edges and lighting
Shelf suitability depends on its construction, span, support and intended load. Give the fabricator the actual objects rather than assuming a slim floating shelf will hold heavy books or equipment. If lighting is integrated, confirm fitting access and electrical coordination. Check the front edge and the junction with adjacent cabinets. A visually continuous line should not hide an unsupported assumption or prevent future servicing.
6. Compare an equivalent installation scope
Removing doors does not automatically produce a predictable saving: finishes, supports, exposed edges, lighting and decorative details can change the price. Compare the same dimensions and intended storage capacity. Ask which shelves are adjustable and what happens if you later want doors. Retrofitting can require more than attaching hinges, so discuss flexibility before fabrication rather than relying on an unspecified future conversion.
Compare the practical options
| Option | Useful when | Resolve before approval |
|---|---|---|
| Open shelves | Frequently used or deliberately displayed objects | Reach, support and cleaning |
| Closed cabinets | Mixed supplies and objects better concealed | Door clearance and usable internals |
| Mixed arrangement | A limited display area with practical bulk storage | Realistic amount of exposed belongings |
A planning example
Imagine a dining wall holding crockery, paperwork and a few ceramics. Making every shelf open may expose items the family would rather keep out of view. A closed base cabinet can hold everyday supplies, with a smaller open section for the selected ceramics. The exact proportions should follow the inventory and room. This example is a planning illustration, not a completed Crown Interior Design project or a fixed design formula.
Frequently asked questions
Are open shelves unsuitable for kitchens?
Not automatically. Location, cooking routine, contents and cleaning habits matter. Keep the amount of exposed storage realistic and review the selected finish.
Do closed cabinets prevent mould?
Cabinet doors do not fix leaks, wet contents or persistent moisture. Identify the cause of a problem and seek appropriate assessment rather than relying on a storage style.
Can I add doors later?
Only if the cabinet and hardware arrangement can accommodate them. Confirm this possibility during design instead of assuming a simple retrofit.
Related planning: Custom Carpentry Singapore: Built-Ins & Quotation Guide · Custom Display Cabinets: 7 Singapore Design Decisions · Dining Room Design Singapore: 8 Useful Layout Decisions.
Explore the related decision in Kitchen Pantry Cabinets: 6 Singapore Planning Checks.
Discuss your project with Crown Interior Design
Send your floor plan, current photographs, intended use, timing and spending priorities. Explore Crown Interior Design’s services and residential projects, then request a tailored quotation. Confirm the proposed scope and any specialist involvement for your actual premises.