
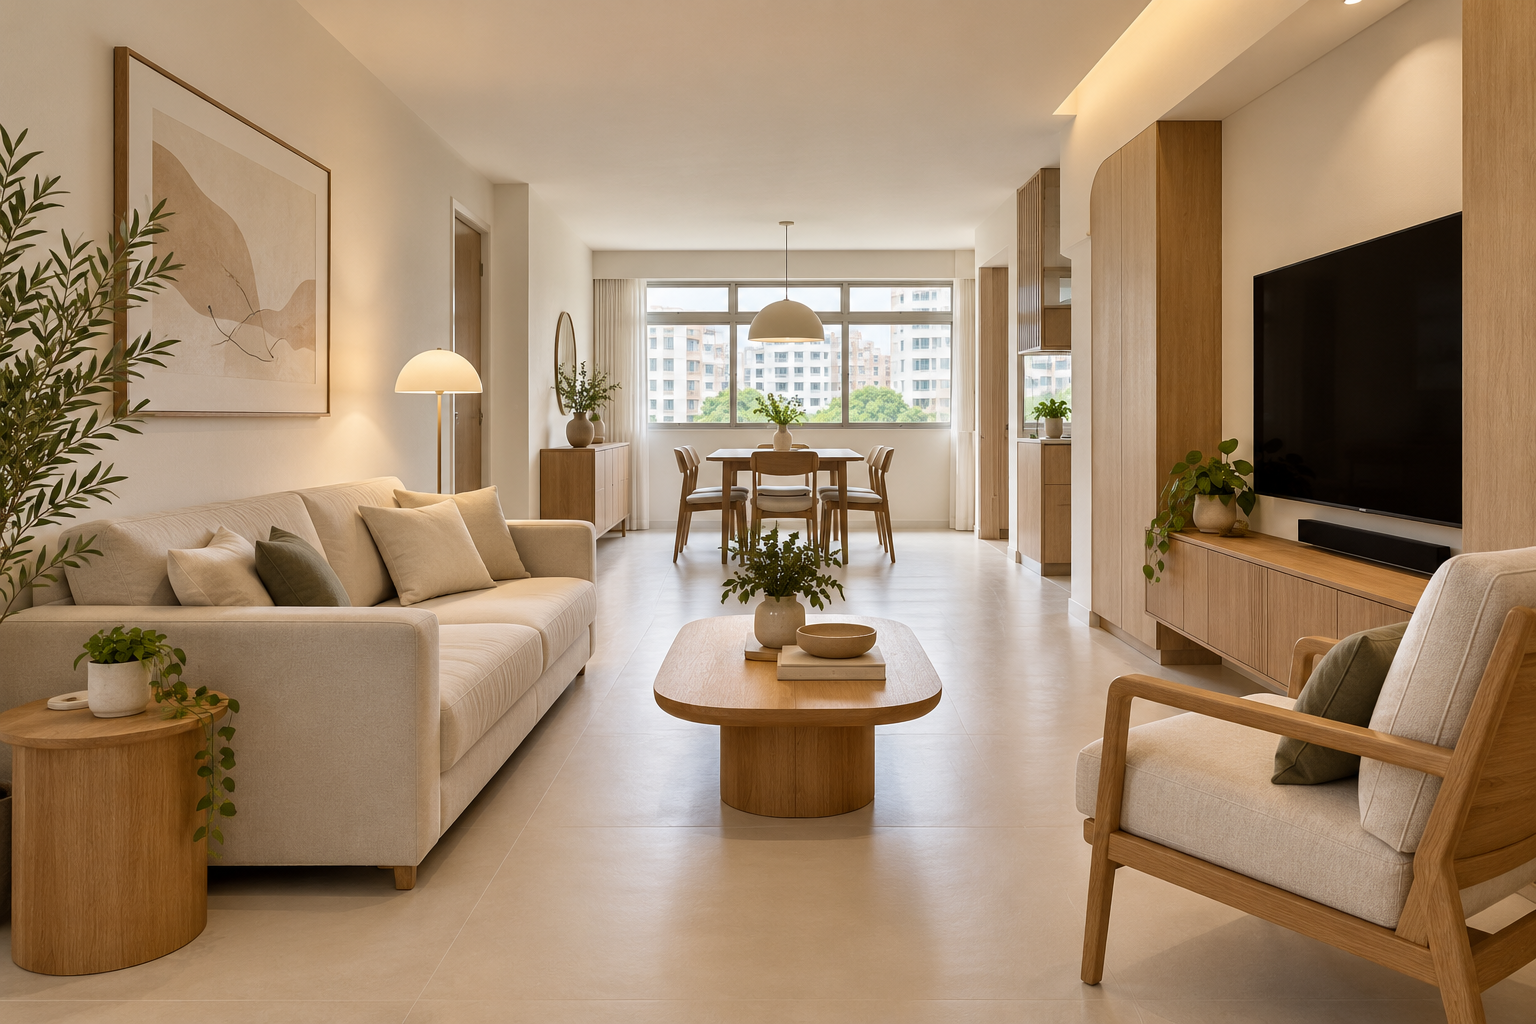
An elderly-friendly home renovation should start with the person and their ordinary day. Older adults do not all have the same preferences, mobility or support needs. A clear route, useful lighting and comfortable furniture can matter more than adding products that look specialised but do not suit the user.
This Singapore guide focuses on an interior-design brief for everyday use. It is not a clinical assessment or a guarantee against falls. Where mobility, rehabilitation or care needs are involved, ask the relevant healthcare or occupational-therapy professional for individual advice and have the renovation team coordinate the resulting requirements.
1. Walk through the daily routine together
Discuss waking, dressing, meals, bathing and evening activities with the person who uses the home. Record where assistance is needed and what they prefer to do independently. Avoid redesigning solely around a family member’s assumptions. A frequently used chair, route to the bathroom or place for personal items may be a priority. Keep the brief specific to actual habits so the renovation supports a familiar home rather than imposing an unfamiliar institutional appearance.
2. Clear routes before adding equipment
Show the occupied furniture layout, including chair movement and any mobility equipment that is actually used. Measure the real route through doorways and around the bed. Do not rely on an empty floor plan or apply a generic width without checking the user and applicable requirements. Removing an unnecessary furniture piece may be more useful than adding a new feature. Keep storage for everyday objects from gradually occupying the circulation space.
3. Review changes in level and floor choices
Record thresholds, steps and transitions between finishes. Have the appropriate parties assess proposed alterations and the suitability of floor products for the actual location. Do not assume a decorative mat, a coating or a product label resolves every movement concern. If a ramp or other aid is being considered, obtain a user-specific assessment and proper installation advice. The finished floor, door operation and adjacent spaces need to work together.
4. Make seating and storage comfortable to use
Discuss preferred seat height, armrests and the way the person gets up and sits down. Try suitable furniture rather than selecting it only for colour. Put regularly used items where the user can reach them comfortably, with heavier or less-used items arranged appropriately. Ask how handles and drawers feel in ordinary use. A low minimalist cabinet or deep storage compartment may be attractive but inconvenient for someone who uses it every day.
5. Plan lighting and controls around movement
Review routes at the times they are used, including evening and overnight. Avoid assuming that brighter automatically means better: glare, strong shadows and confusing controls can undermine an otherwise useful layout. Coordinate the lighting with the furniture and individual preferences. Electrical changes belong with the appropriately licensed worker. Where additional guidance is needed for the person’s vision or movement, bring that professional input into the brief rather than guessing a technical solution.
6. Coordinate bathroom needs with proper advice
Keep this part of the design tied to the actual user and professional recommendations. Do not install a grab bar in an arbitrary position based on another home’s photograph. The substrate, product, location and installer all matter. HDB’s EASE information describes a programme of elderly-friendly improvements; check current eligibility and arrangements directly rather than assuming a private renovation qualifies. Coordinate overlapping work so useful existing provisions are not casually removed.
7. Plan the renovation period as well as the result
Discuss temporary routines, noise, access and whether alternative accommodation is needed during disruptive work. Set priorities if only part of the home can be changed. At handover, walk through the daily activities with the user and relevant carers. Keep product and installer information accessible. Crown Interior Design can help coordinate the interior brief, with specialist needs and the actual scope agreed before installation. Revisit the arrangement when the person’s needs change.
Compare the options before committing
| Option or decision | Useful when | Check before approval |
|---|---|---|
| Furniture and route changes | Clutter or layout is the main issue | Occupied route and the user’s preferences |
| Targeted fitted work | Storage or access needs a specific change | Reach, operation and installation detail |
| Specialist adaptations | Individual needs require professional input | Assessment, suitable product and competent installation |
A worked planning example
An illustrative household wants to renovate for a parent who reads in the living room and prefers a firm chair. Replacing a large coffee table with a smaller movable one may improve the route more than adding a decorative built-in bench. The family then reviews lighting and storage with the parent. Any mobility aids are planned separately with appropriate advice. The example illustrates consultation, not a universal safety prescription.
What to bring to the design discussion
- The user’s daily routine and preferences
- Actual furniture and mobility-equipment dimensions
- Professional recommendations where relevant
- Temporary arrangements and prioritised scope
Frequently asked questions
Does elderly-friendly mean a complete renovation?
No. Start with the specific problems. Furniture changes or targeted work may be more appropriate than replacing everything.
Can I choose grab-bar positions myself?
Use appropriate individual and installation advice. Position, fixing and product suitability should not be copied from a photograph.
Is EASE funding included in a private quotation?
Do not assume so. Check the current HDB programme and your eligibility directly, separately from the private scope.
Plan your project with Crown Interior Design
Send your floor plan, current photographs, intended use, timing and budget priorities. Explore Crown Interior Design’s design and renovation services and residential projects, then request a tailored quotation. The proposed scope and any specialist involvement should be confirmed for your actual premises.
Continue planning: 8 Multigenerational Home Design Decisions in Singapore · HDB Toilet Renovation Singapore: Cost & Planning Guide · Renovation Cost Singapore: A Scope-Based Budget Guide.
For a separate practical checklist, see RenoLinkUp’s renovation site measurement checklist.