
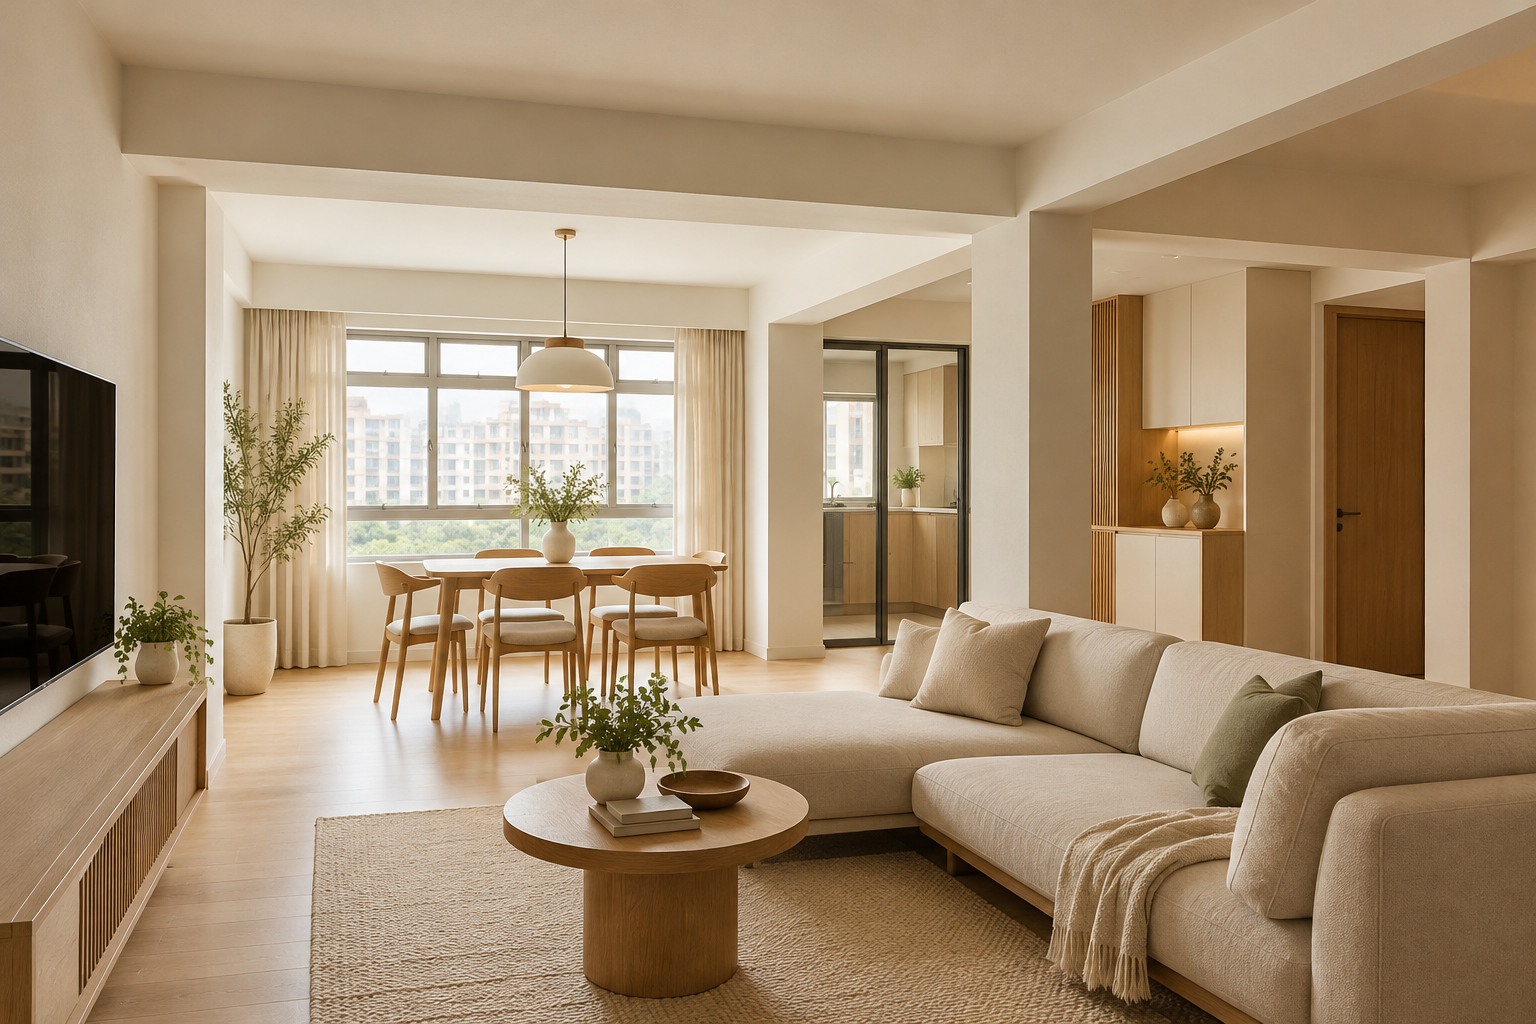
HDB wall hacking should start with a clear reason to change the layout. A larger opening can improve a relationship between rooms, but removing a wall is not automatically the best way to make a flat feel spacious. Furniture, storage, privacy and the cost of making good all need to be considered before a demolition scope is approved.
This guide helps homeowners prepare a design discussion. It is not an instruction for identifying or removing a wall. Use HDB’s current renovation requirements and the appropriate professional assessment for the exact flat and proposed works. A neighbour’s renovation or an online floor plan cannot establish permission for yours.
1. Define the problem the wall creates
Describe what is not working: a tight dining route, a disconnected kitchen or an underused room. Then ask for a layout option that retains the wall as well as one that changes it. Furniture adjustments or a different opening arrangement may solve the issue with less work. Compare the everyday experience, not just the size of the empty space shown in the rendering. The benefit should be specific enough to justify the disruption and loss of usable wall area.
2. Use the correct flat information
Provide the official floor plan and current site photographs. Record visible services, built-ins and finishes around the proposal. Do not identify structural elements from wall thickness, colour or a simplified online diagram alone. Have the renovation team establish which assessments and approvals are needed. If a professional opinion is required, identify who provides it and how the resulting constraints will be recorded on the drawings before any work proceeds.
3. Confirm requirements before committing
HDB publishes building-work guidance covering wall demolition and erection. The exact proposal must be checked against the applicable requirements, and work requiring permission must not start without it. Do not treat a quotation or supplier confirmation as approval. Retain the approved scope and relevant documentation. If the desired opening cannot proceed as imagined, ask the designer to develop an alternative rather than improvising changes during demolition.
4. Account for privacy and useful wall space
Removing a wall can reduce space for cupboards, switches, artwork or furniture. It can also change how sound, cooking activity and views travel through the home. Discuss these consequences with all users. A study that occasionally becomes a guest room may need a different separation strategy from a permanently shared living area. Consider whether a partial opening or a suitable partition gives the household more flexibility than complete removal.
5. Trace the making-good work
Ask how the floor, ceiling, walls and adjacent cabinetry will be repaired where the wall was. Existing finishes may not be available for an invisible match. Coordinate affected electrical and other services with the appropriate trades. The demolition line is only one part of the completed project. Show the proposed junctions on drawings so you can compare the appearance and scope of a retained strip, a new finish or a more extensive replacement.
6. Plan protection and the work sequence
Clarify access, protection, debris removal and the sequence of follow-on work. Check the relevant renovation conditions for the property. If you are retaining furniture or parts of the kitchen, document what is protected and who is responsible. Do not plan an important delivery before dusty work and reinstatement are complete. The programme should allow for the actual assessments and approved work, rather than treating demolition as an isolated one-day event.
7. Compare the completed layout cost
Request a scope that separates assessment, permissions where applicable, demolition, service changes, disposal and making good. Identify provisional items and how unexpected findings are handled. Compare that total with the retained-wall alternative. At handover, check the approved drawings against the finished work and keep the relevant records. Crown Interior Design can discuss the layout benefit and coordinated scope without assuming every proposed wall change is feasible.
Compare the options before committing
| Option or decision | Useful when | Check before approval |
|---|---|---|
| Retain the wall | Furniture changes solve the problem | Actual occupied route and storage |
| Partial opening | Connection and separation are both useful | Feasibility, approvals and junctions |
| Larger layout change | There is a clear daily benefit | Full professional and reinstatement scope |
A worked planning example
An illustrative owner wants to combine a study with the living room. The first option removes a wall but loses the only useful storage elevation. A second option retains more separation and changes the furniture arrangement. Comparing both with a guest bed and desk in use may reveal that the smaller intervention is more practical. Neither drawing is permission to proceed until the exact work has been assessed and approved as required.
What to bring to the design discussion
- Official floor plan and current site photographs
- The activity or route that needs improvement
- Retained furniture and desired privacy
- Complete assessment, demolition and reinstatement scope
Frequently asked questions
Can I tell whether a wall can be removed from a photo?
No. Obtain the appropriate assessment and check HDB requirements for the exact proposal.
Does the hacking quote include repairs?
Not necessarily. Ask for floor, wall, ceiling and service reinstatement to be described explicitly.
Will an open layout always feel bigger?
It may improve a connection but can also reduce storage and privacy. Compare occupied layouts before choosing.
Plan your project with Crown Interior Design
Send your floor plan, current photographs, intended use, timing and budget priorities. Explore Crown Interior Design’s design and renovation services and residential projects, then request a tailored quotation. The proposed scope and any specialist involvement should be confirmed for your actual premises.
Continue planning: Open-Concept Kitchen HDB: Open, Semi-Open or Closed? · 7 Room Divider Decisions for Singapore HDB Homes · 8 HDB Renovation Timeline Milestones to Plan in Singapore.
For a separate practical checklist, see RenoLinkUp’s renovation site measurement checklist.