
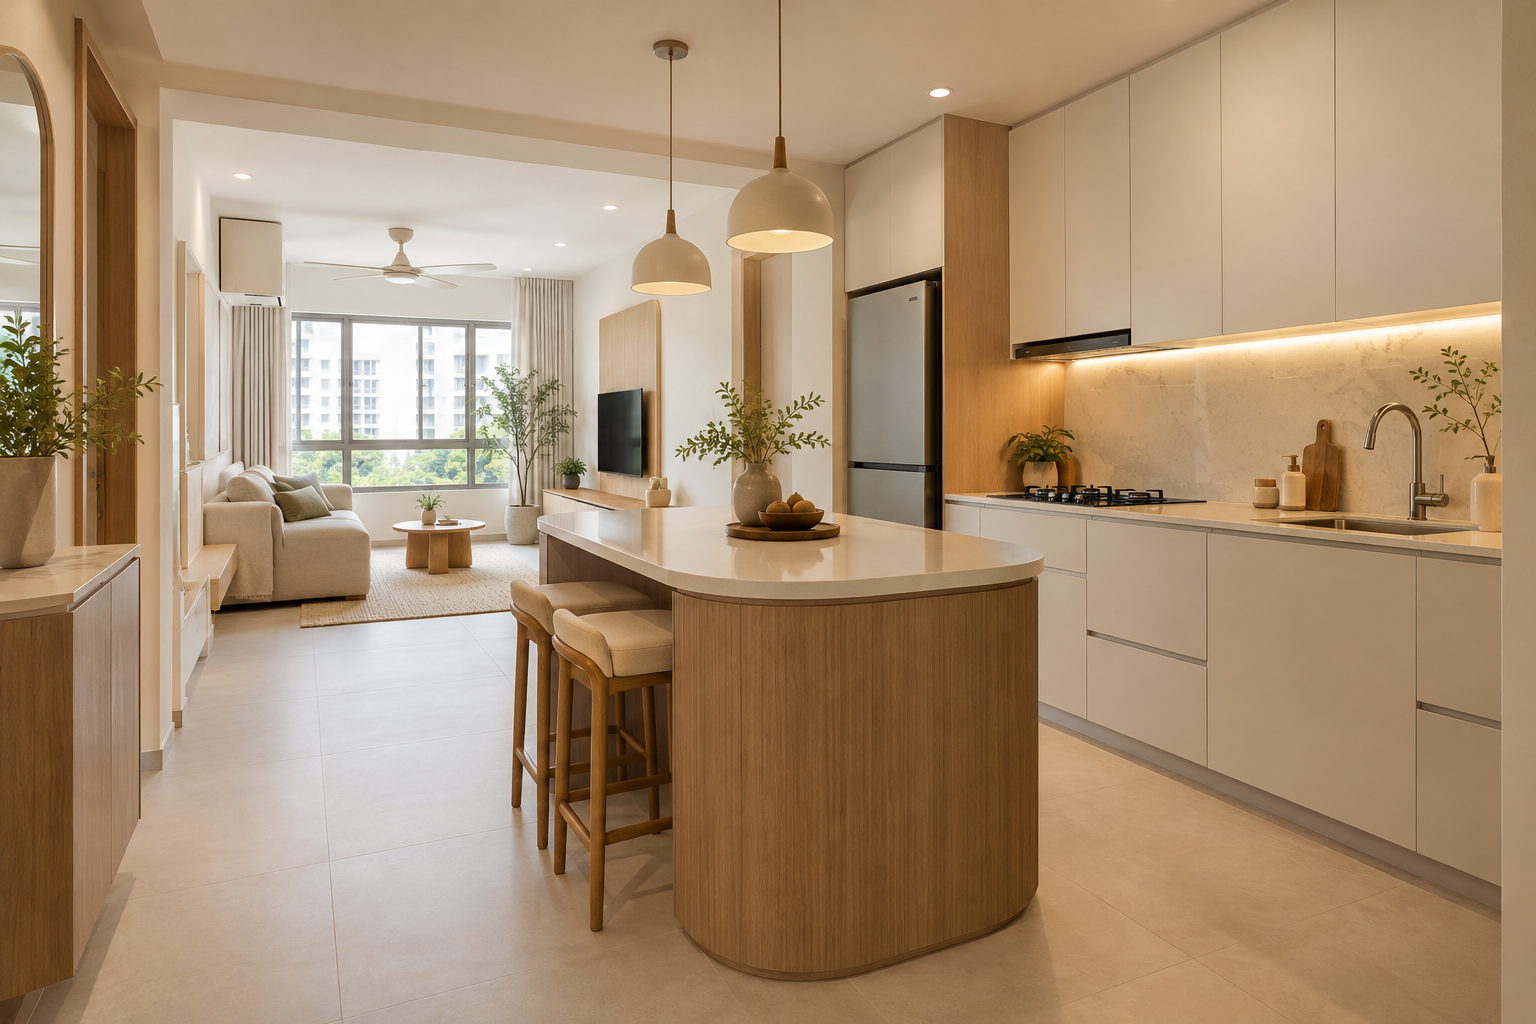
A kitchen island can add a useful preparation surface, storage or a place to sit. It can also make a compact HDB kitchen harder to use if its footprint is chosen before appliances, seating and walking routes are considered.
For a Singapore BTO renovation, compare an island, peninsula and ordinary dining table using the actual floor plan. The right answer is the arrangement that supports your cooking day, not the one that most closely resembles a spacious showroom.
1. Give the island one main job
Decide whether its priority is preparation, serving, storage or eating. Then explain the activity in concrete terms. A surface for rolling pastry needs a different working arrangement from a breakfast perch or a place to unpack groceries.
List what will permanently occupy the top. A coffee machine and decorative items can consume much of a modest island. If the useful surface disappears in daily use, reconsider the size or relocate those items.
2. Draw the kitchen in use
Put appliance doors, drawers and stools on the plan in their open or occupied positions. Trace a route from the refrigerator to the sink and preparation area, then another route for someone walking through. Identify where those movements conflict.
Use actual appliance models and furniture dimensions. There is no single island size or universal aisle dimension that establishes suitability for every flat and household. Ask for a measured proposal and test the tightest positions before approving fabrication.
Try a full-size outline
Where practical, mark the proposed footprint on the floor using removable tape. Add the stool positions and stand where drawers open. This simple exercise can reveal an awkward corner that looks harmless on an elevation.
3. Compare island, peninsula and table
A fixed island
This can organise storage and work surface as part of the cabinetry, but commits the room to a particular arrangement. Confirm access around every side and whether the extra cabinet volume addresses a genuine storage need.
A peninsula
A peninsula connects to another surface or wall. It may provide a serving edge without creating circulation on all four sides. Check the end nearest the entrance carefully; it should not become a new bottleneck.
A movable alternative
A movable unit or table can preserve flexibility. Assess stability, wheels or locking arrangements where relevant, and the manufacturer’s intended use. Plan where it will sit when moved; flexibility is limited if there is nowhere else for it to go.
RenoLinkUp’s island versus peninsula comparison provides a further checklist. Our open and semi-open kitchen guide addresses the separate question of kitchen boundaries.
4. Keep seating honest
Show the actual stools, the supporting construction and the intended leg space. A worktop projection is not automatically a comfortable dining position. Ask users to compare the proposed height and seat before choosing it as their everyday eating area.
If you still need a full dining table, draw both together. Avoid paying for duplicated seating that makes the circulation worse. Consider where guests stand while someone cooks and how the room works when children or older family members visit.
5. Think carefully before adding a sink or hob
Putting services in an island changes the project. Plumbing, electrical or gas arrangements, ventilation and maintenance access need assessment by the responsible professionals. The decorative concept does not establish feasibility.
A simple preparation island can be a useful comparison before introducing those connections. Where alterations are proposed, check the applicable HDB renovation requirements and clarify who coordinates specialist work.
6. Specify the whole unit
Ask the drawing to show internal storage, usable openings, end panels, handles, the top and visible joints. Confirm the selected worktop material, edge treatment and cleaning instructions. A rounded end should improve the layout or appearance without concealing an awkward storage compromise.
Coordinate the island with the flooring system before installation. A fixed unit and a floating flooring system may have particular sequencing requirements; obtain the selected product instructions rather than making assumptions.
7. What should the quotation cover?
- Cabinet construction, dimensions and internal fittings.
- Worktop, edges, supports and cut-outs where included.
- Appliances and seating supplied separately.
- Service connections and installation responsibilities.
- Delivery, site protection, making good and exclusions.
Frequently asked questions
Can a 4-room BTO fit an island?
Some arrangements may accommodate one, but the flat label is not enough. Test your measured kitchen, appliances and household routines together.
Is an island better than more wall cabinets?
Compare the storage and work surface gained with the floor area committed. A clear wall run may suit a compact kitchen better.
Plan the island within the kitchen
Read our kitchen renovation guide, then request a quotation from Crown Interior Design with your floor plan and appliance list. Crown Interior Design can discuss the kitchen alongside the rest of your home.