
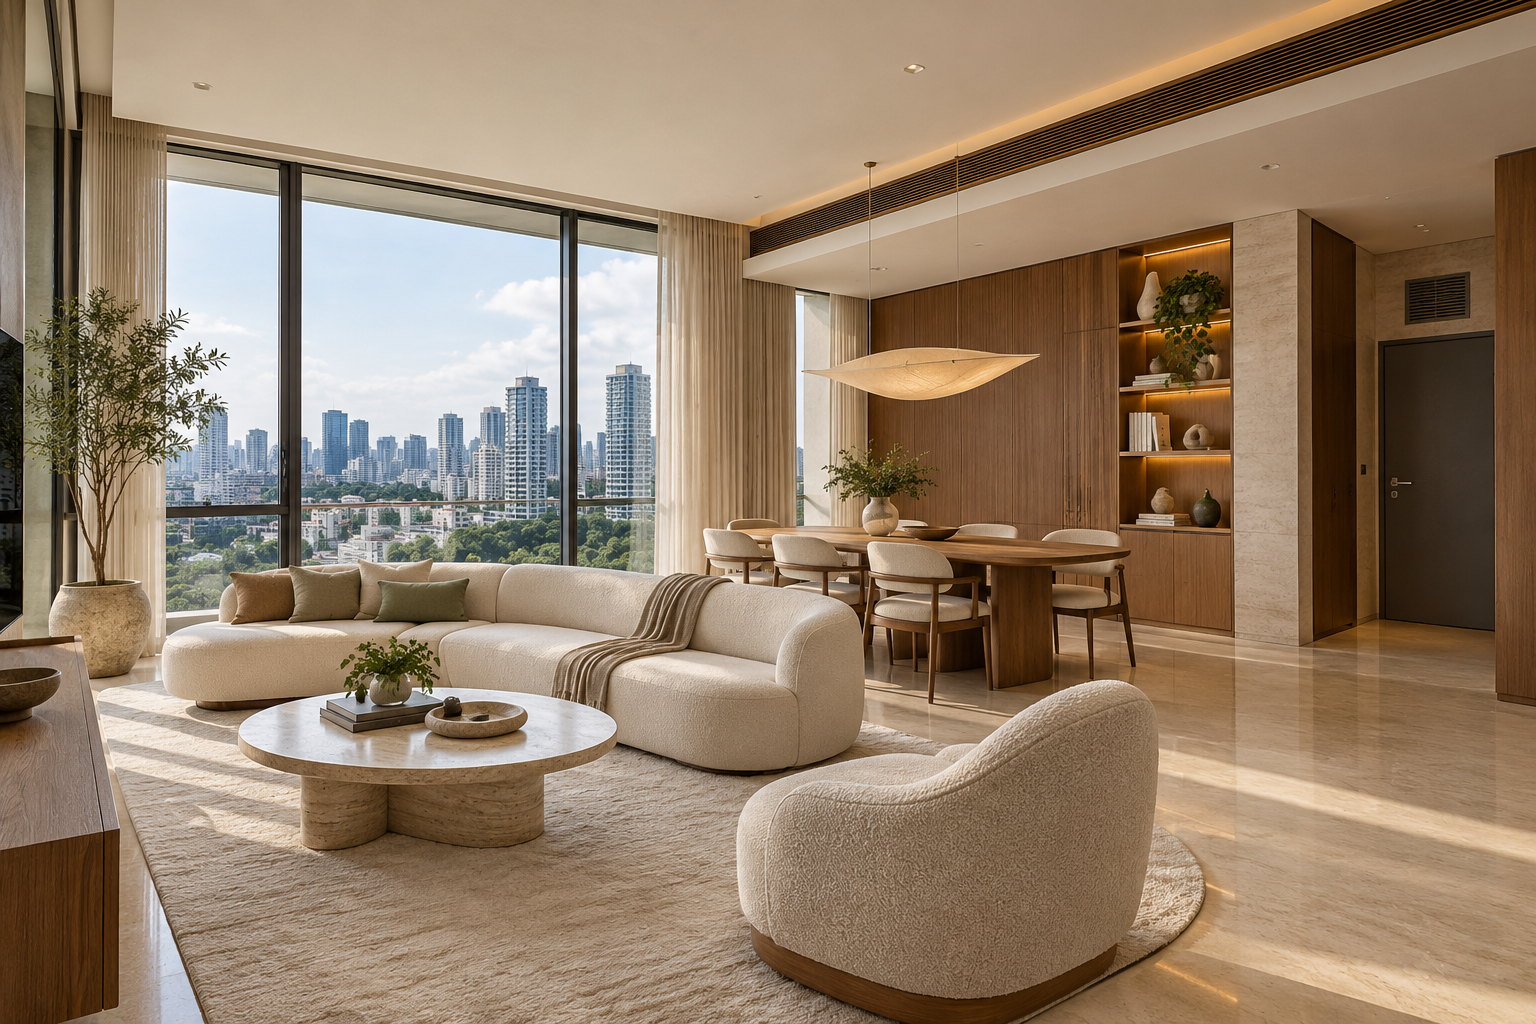
Penthouse interior design should start with the particular apartment, not an assumption that every top-floor home needs a dramatic luxury scheme. Some have multiple levels, outdoor areas or unusually tall spaces; others are relatively straightforward interiors with better views. Those differences determine the scope long before marble or statement lighting is selected.
For a Singapore penthouse renovation, separate the interior brief from any proposal affecting structure, façade, roof or shared property. The appropriate assessments and permissions depend on the actual unit. These eight decisions help turn a broad desire for a refined home into a coordinated design discussion.
By Crown Interior Design. A planning guide; the final design and scope depend on the actual premises.
1. Map the unit and the proposed scope
Obtain the actual plan and record levels, ceiling conditions, outdoor areas and fixed elements. Identify which work is interior furnishing or fit-out and which needs additional professional input. Do not infer permission for an enclosure or alteration from another penthouse. Ask the team to establish constraints before developing a scheme around them. A clear scope boundary helps the owner compare proposals that might otherwise include very different levels of architectural and interior work.
2. Assign each level or zone a purpose
Where a home spans levels, consider how often the household moves between them and where guests should go. A living area that photographs well may be inconvenient if it is separated from daily meals or work. Group activities by actual routines and privacy needs. Avoid placing occasional display functions in the most useful everyday space. If the unit is single-level, the same exercise can distinguish shared entertaining areas from quieter family rooms.
3. Design around views without sacrificing comfort
Consider daylight, glare, privacy and the position of seating throughout the day. A sofa facing the skyline may create reflections on a television or leave the dining table in an uncomfortable location. Review window treatments with the actual openings and access requirements. The interior should offer comfortable places to sit, work and sleep rather than turn every wall into an uninterrupted view at the expense of function. Test the furniture layout before finalising decorative lighting.
4. Make tall spaces serviceable
If the unit has high ceilings, coordinate lighting, curtains and maintenance access before selecting large fittings. Ask how products are delivered, installed, cleaned and replaced. A statement pendant can create a practical long-term commitment as well as a visual one. The responsible specialists should confirm supports and access arrangements where required. Do not let a rendering of a double-height space substitute for the technical details that make the installation feasible.
5. Keep outdoor proposals distinct
Terraces and roof-related areas introduce weather, drainage and property-boundary questions that an indoor mood board cannot resolve. Establish what belongs to the unit and what requirements apply with the developer or management and relevant professionals. Do not assume a desired enclosure, canopy or outdoor kitchen is permissible. Compare a simpler furnishing solution with more extensive works only after the scope is assessed. Interior design should coordinate with those findings rather than promise them in advance.
6. Use a material hierarchy instead of excess
Choose a few important surfaces and details, then allow quieter finishes to support them. Repeating every premium material throughout a large home can weaken the composition and increase maintenance. Review samples in the actual daylight and evening lighting. Warm timber, restrained stone and tactile fabrics can create depth without making every surface a feature. The right hierarchy comes from the owner’s preferences and routines, not a generic definition of luxury.
7. Coordinate joinery, technology and services
Plan equipment, power, lighting controls and service access alongside cabinet drawings. Decide what needs to be concealed and what should remain easy to reach. Larger homes can accumulate complicated systems that become difficult for guests or family members to operate. Ask for a practical explanation of everyday controls and ongoing support. Resolve the interfaces before fabrication so discreet detailing does not hide components that need maintenance or adjustment.
8. Evaluate relevant expertise and accountability
If comparing award-winning interior design firms, ask which recognised work is relevant to your scope and who will actually deliver the project. A portfolio image does not establish responsibility for structural, roof or specialist work. Request the design deliverables, professional roles, specification and programme in writing. Keep the proposal tied to the approved unit-specific brief. A refined result depends on coordination and execution as much as the first concept presentation.
A comparison to use in your brief
| Decision | Question to resolve | Evidence to request |
|---|---|---|
| Levels | Daily movement and guest routes | Room-use plan before finishes |
| Views | Comfort at different times of day | Seating and window-treatment review |
| Tall spaces | Installation and ongoing access | Support and maintenance strategy |
| Outdoor areas | Property boundaries and permissions | Assessed scope before design commitment |
A practical planning example
An illustrative duplex penthouse may work better with everyday dining near the kitchen and a quieter upper-level lounge than with two equally elaborate formal living rooms. If the upper level has tall windows, curtain and lighting access should be considered early. The example does not establish that any alteration is permissible; it demonstrates why actual routines and property conditions should shape the interior.
Prepare a useful enquiry
- Unit plans, levels and management information
- Daily family routines and entertaining expectations
- Scope involving tall spaces or outdoor areas
- Named design, specialist and professional responsibilities
Frequently asked questions
Does penthouse renovation always involve structural work?
No. Distinguish interior fit-out from any proposed alteration and have the latter assessed where relevant.
Can I enclose a terrace?
Do not assume so. Property boundaries, management rules and relevant authority requirements need to be established for the actual proposal.
Is an award enough to choose a firm?
Use it as one piece of evidence, then examine relevant projects, the proposed team and clear responsibility for the scope.
Discuss the scope with Crown Interior Design
Share your floor plan, site photographs, intended use, timing and budget priorities. Explore Crown Interior Design’s interior design and renovation services and residential projects, then request a project quotation.
Related Crown Interior Design guides: Condo interior design singapore · Modern luxury interior design singapore.
For a related planning checklist, read RenoLinkUp’s guide to checking delivery and installation access.
Source reference: Relevant property, product or planning guidance. Confirm current requirements with the appropriate parties for your actual property and proposed works.