
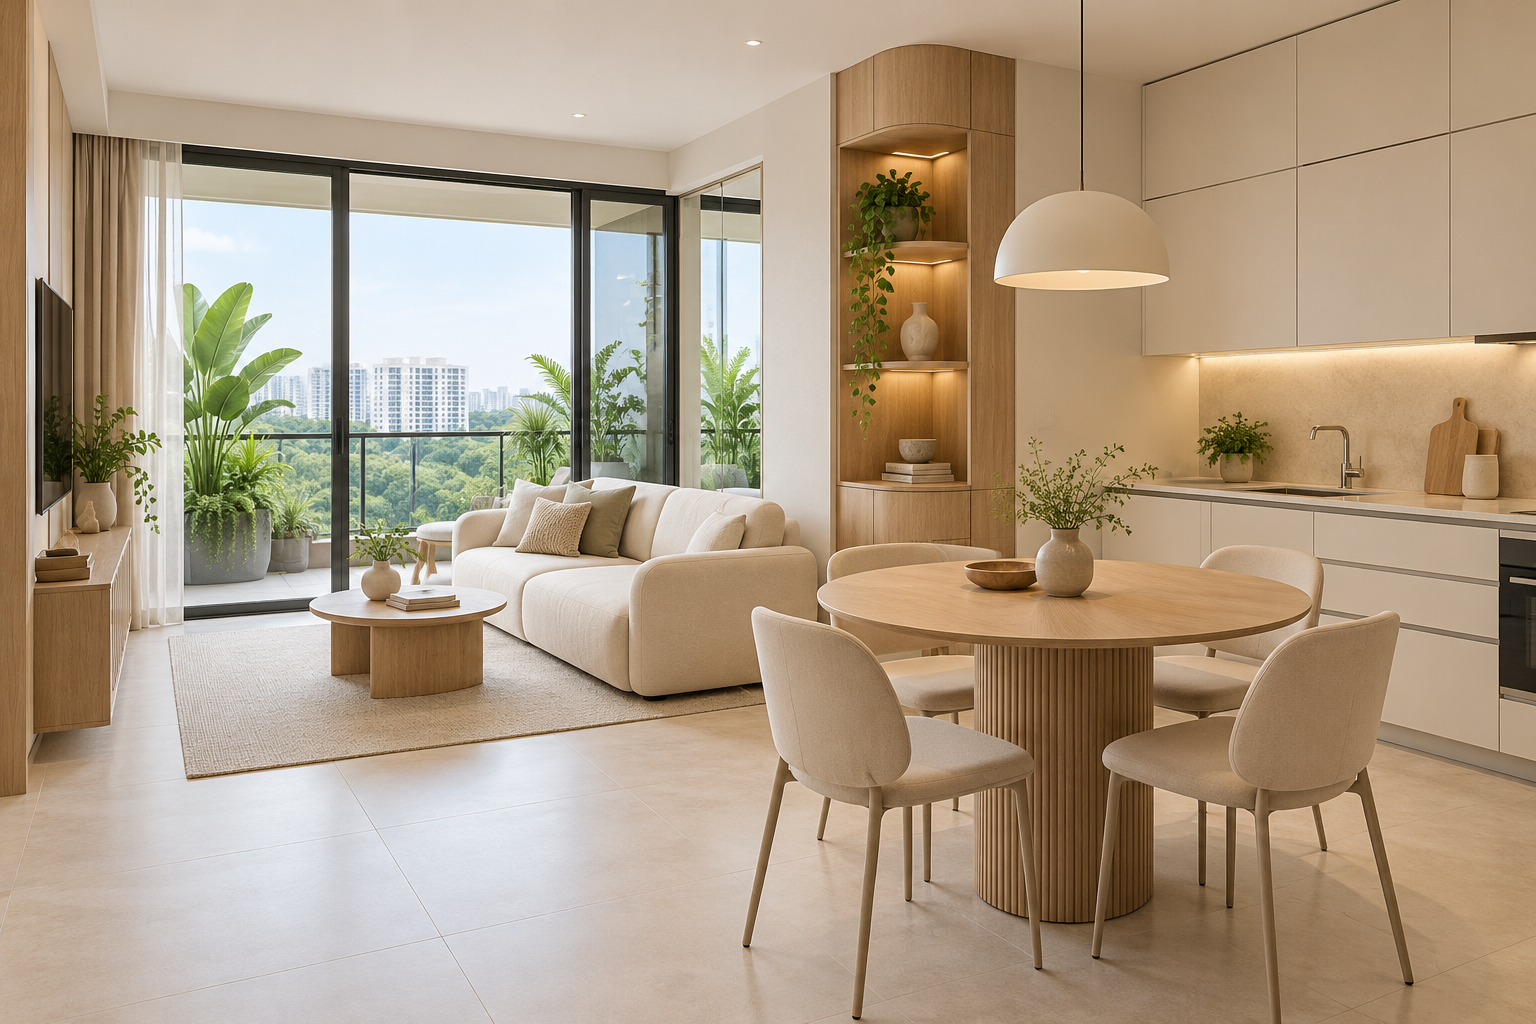
Condo interior design in Singapore starts with making the layout work for your household. In a new unit, the kitchen, wardrobes and flooring may already be supplied, but the home still needs a furniture plan, suitable lighting and storage for the things you use every day.
This guide focuses on designing around developer-supplied finishes and choosing selective improvements before moving in. If you are assessing an older unit’s condition and replacement needs, read our resale condo renovation guide.
Start with the unit you will receive
Check your own floor plan and supplied-finish information. Confirm what is included rather than assuming the showflat’s cabinetry, lighting and furnishings come with your unit. Record items you intend to retain and those that need further assessment.
At handover, document the condition and coordinate outstanding issues before affected areas are covered by new installations. Early design proposals can help you prepare, but final measurements and site conditions need confirmation before fabrication.
- Bring the floor plan and handover specification.
- List the household’s cooking, working, sleeping and storage needs.
- Provide dimensions for furniture and appliances you intend to use.
- Separate renovation spending from furniture, appliances and moving costs.
- Explain the decisions you want help with before choosing finishes.
Plan furniture before adding cabinetry
Living and dining
Plot the sofa, television and dining table at their actual sizes. Check the route to bedrooms and balcony doors with chairs pulled out. A smaller table or shallower console can preserve a useful passage without making the room feel unfinished.
Ask for a dimensioned furniture plan alongside the rendering. Test how the room works when someone is seated, a cabinet is open and another person walks through. A neatly staged image can hide these conflicts.
Bedrooms
Coordinate the bed with the supplied wardrobe and bedroom door. Confirm that storage can be accessed comfortably after the bed and bedside furniture are placed. Do not select a larger bed on appearance alone.
If a bedroom doubles as a study, decide how equipment and cables are stored when work ends. Keep flexibility where the room may change use. Movable furniture can be useful when permanent cabinetry would make a future arrangement difficult.
Kitchen and dining connection
Review the supplied kitchen against your cooking habits and appliance list. Identify whether the problem is storage, counter space or furniture placement before proposing replacement. A coordinated dining area may solve more than adding a peninsula that narrows circulation.
For appliance and cabinetry decisions, see our kitchen planning guide. Confirm installation requirements with the relevant suppliers before approving openings or connections.
Add storage where it solves a specific problem
Make a storage inventory covering shoes, luggage, cleaning equipment, documents and hobby items. Assign each group a location. This helps you avoid buying several cabinets that perform the same job while leaving an awkward item without a home.
Selective fitted storage can address a recess or coordinate adjoining spaces. Ask for internal drawings showing shelves and drawers, and check service access. If the supplied wardrobe remains suitable, additional storage elsewhere may be a better use of the budget than replacing it.
Our wardrobe guide explains internal fittings and access. Use it to evaluate a proposed change rather than assuming every new home needs more built-ins.
Use lighting and window treatments as part of the plan
Describe activities in each area: reading, working, cooking and relaxing need different lighting considerations. Coordinate the position of furniture with the lighting proposal and have electrical requirements assessed by the relevant professionals.
Review daylight, privacy and glare before choosing curtains or blinds. Check how the treatment operates beside furniture and balcony doors. Confirm installation details and access rather than selecting fabric solely from a showroom sample.
Maintain access to air-conditioning equipment and other service points when planning cabinetry or ceiling features. Ask how installations can be serviced or replaced after the design is complete.
Create a warm interior around retained finishes
Use the supplied floor, kitchen and wardrobe finishes as the starting palette. Pale wood, cream upholstery and selected curved details can connect rooms without replacing every surface. View new samples beside retained materials under the intended lighting.
A rounded table or exposed cabinet corner may be enough to soften a compact room. Keep decorative niches and feature walls proportionate to the storage and circulation needs. An original concept image is a discussion tool; the final design must fit your measured unit.
Check development requirements before scheduling work
Obtain the current renovation requirements from the managing agent or MCST before confirming the programme. Ask about application documents, permitted work periods, delivery access, protection and any deposits or administrative charges.
Do not assume internal work is automatically exempt from requirements. Proposed alterations, external features or shared services need appropriate assessment and any applicable permissions. Confirm who coordinates these matters and which responsibilities are included in the quotation.
Arrange procurement and installation around confirmed access and clearances. Avoid committing to a move-in date based only on an early design estimate.
What affects condo interior design and renovation cost?
The total depends on the defined scope, quantities, materials and installation conditions. A furnishing-led plan retaining supplied finishes is different from extensive carpentry and alteration work. Crown Interior Design does not publish a universal condo package price in this guide.
- Design and coordination: clarify the deliverables and responsibilities.
- Carpentry: specify dimensions, internal arrangements, materials and hardware.
- Lighting and electrical work: identify quantities, fixtures and related installation.
- Retained elements: state what needs protection and what may be affected by new work.
- Furniture and window treatments: confirm whether they are included or separately supplied.
- Estate logistics: clarify application, access and completion arrangements.
Ask for essentials and optional features to be distinguishable in the proposal. Confirm exclusions, GST where applicable and the procedure for approving changes. Our quotation comparison guide helps you compare a consistent scope.
Prepare a brief that leads to a useful consultation
Send your condo name, floor plan, handover or access status, supplied-finish information and reference images. Explain which furniture you already own, your budget expectations and intended timing. Include management’s renovation information where available.
Rank the main problems you want to solve. For example, a household working from home may prioritise a usable desk and storage over a decorative television wall. Identifying that priority helps the designer direct the proposal.
Frequently asked questions
Does a new condo need a full renovation?
Not necessarily. Review supplied finishes and the layout against your needs. Furniture, window treatments, lighting and selective storage may form the main scope where existing elements are suitable.
Can a small condo have both a study and dining area?
Assess the measured layout and work routine. A shared table may suit occasional laptop use, while regular work may justify a dedicated position. Check seating, light and storage rather than assuming one solution fits every home.
Can I keep the developer’s kitchen and wardrobes?
Potentially, where their condition and function suit your needs. Confirm interfaces with new work and specify protection. Replacing them should follow an identified need.
When should I contact an interior designer?
You can begin with the floor plan and available specifications before handover. Treat measurements, pricing assumptions and the programme as provisional until the necessary information is confirmed.
Discuss your condo with Crown Interior Design
Crown Interior Design provides residential interior design and renovation services, including condominium homes. Browse the residential portfolio for finish references; shown projects may differ from your property type.
Request a condo interior design quotation from Crown Interior Design with your floor plan and priorities to discuss a scope suited to your home.