
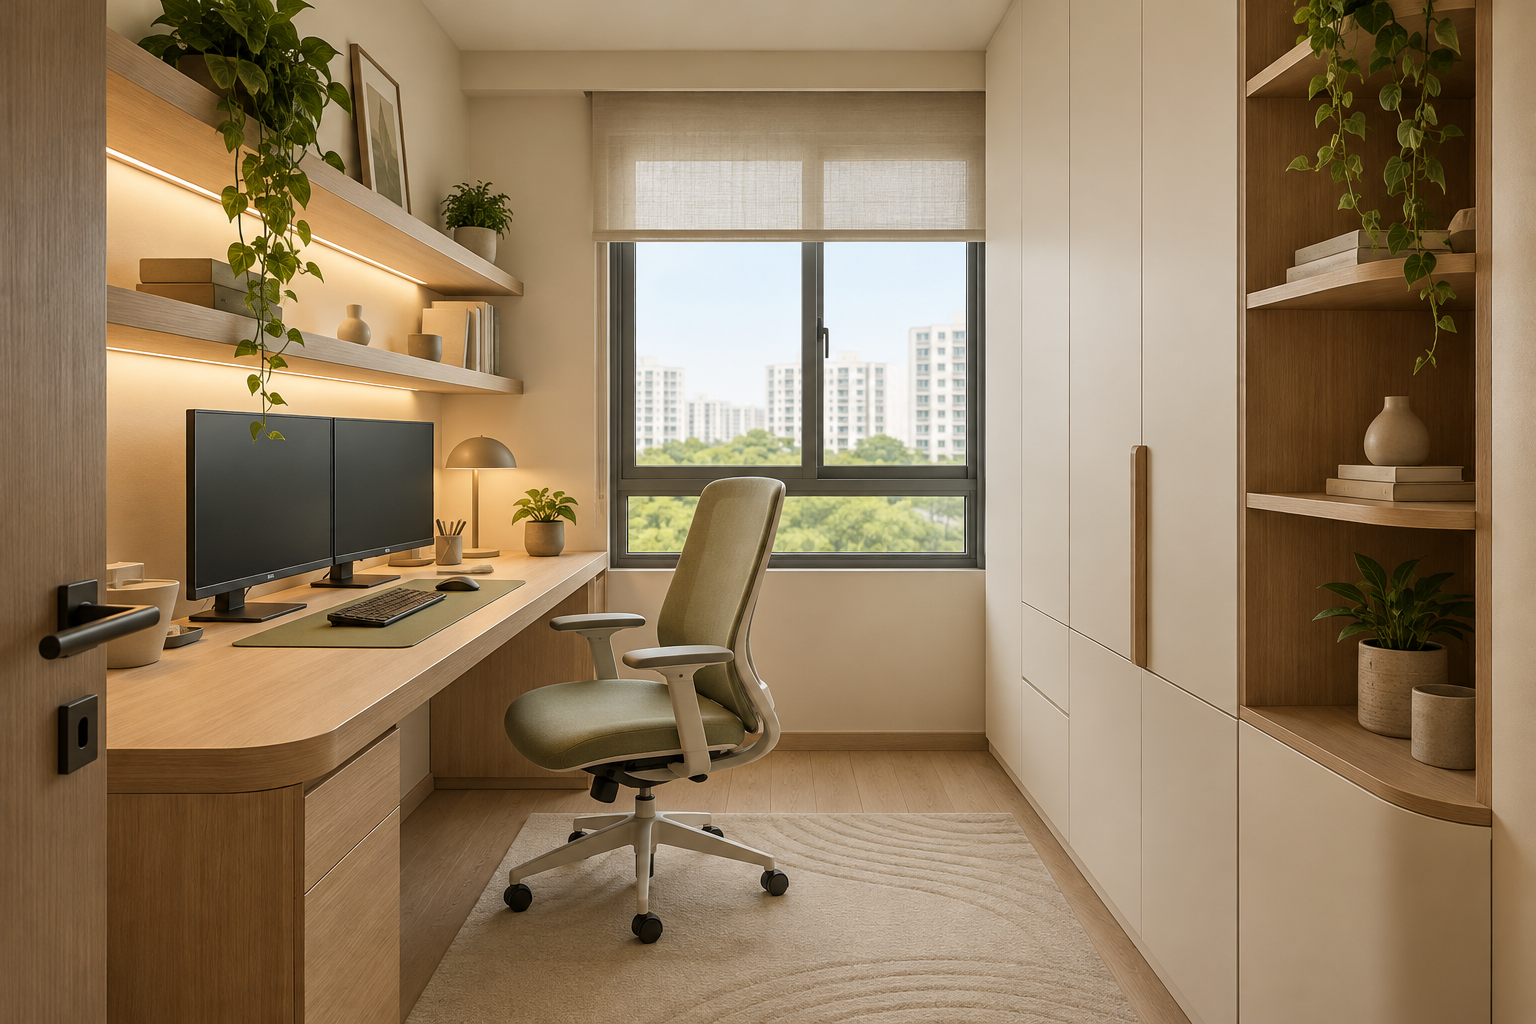
Study room design should begin with the work you actually do. A long fitted desk can look generous while leaving too little space for a chair, monitor or another person walking behind it.
This guide focuses on an enclosed HDB or BTO study in Singapore: equipment, usable work surface, shared routines and furniture decisions. If you are deciding how to use the flexible area in a 5-room flat, read our separate suggested-study-area guide first.
1. Write a workday brief
List who uses the room, when they use it and what equipment stays on the desk. Two people taking calls need a different plan from one person doing evening paperwork. Include printing, handwriting, hobbies and storage only where they genuinely happen here.
Explain whether the room needs to become a bedroom later. That decision affects how much permanent carpentry is sensible. It is easier to retain flexibility before a wall-to-wall unit has been fabricated.
2. Plan the desk with the equipment
Measure the monitors, laptop stand, keyboard, speakers and other regularly used items. Place them on the proposed drawing and leave the work surface needed for your activities. A desk’s advertised width does not tell you how much usable space remains.
Test the surface and chair with the actual users where possible. Discuss viewing position, reach and leg space rather than treating a decorative ledge as a workstation. If a standing arrangement is important, compare a suitable adjustable desk before committing to fixed joinery.
Draw the chair pulled back
Show the normal sitting position, the space used to get up and the route to the door. Include cabinet drawers in their open positions. A room should remain workable when someone is seated and another person enters.
3. Choose between fitted and movable furniture
Built-in study carpentry can coordinate storage with an awkward recess or a particular equipment arrangement. Movable desks offer more freedom to change the room later. Compare both using the same equipment list before deciding.
For a shared desk, consider whether each person needs independent adjustment or storage. A continuous top may look coordinated but does not automatically serve different working positions equally well.
Our custom carpentry guide covers the wider specification. RenoLinkUp’s built-in study carpentry guide offers additional worktop and service-access comparison questions.
4. Keep cables reachable
Identify the power and data requirements with the responsible team. Show where devices connect, where cables travel and how equipment can be replaced. A cable opening should be accessible after the monitor and drawers are in place.
Discuss the actual equipment rather than adding sockets according to a generic package. For associated electrical work, consult HDB’s electrical renovation guidance and confirm installation responsibilities.
5. Review light from the working position
Check daylight and reflections at the desk during the hours you use it. Consider curtains or blinds, screen position and a task light where useful. Review the room with the monitor in place instead of assessing only how the ceiling lights look.
For calls, check what appears behind you and whether another user would need to cross the background. If sound separation is important, request a specific assessment; a decorative glass screen does not by itself establish acoustic performance.
6. Assign storage by frequency
Keep daily items accessible and less-used materials elsewhere where appropriate. Measure files, equipment and hobby supplies rather than filling the elevation with equal-sized shelves. Open display shelving and document storage serve different purposes.
Check reach and maintenance for high compartments. A large overhead unit should not crowd the working position or obstruct equipment access. View the internal arrangement alongside the external finish.
7. Compare the complete study quotation
- Desk dimensions, support and material specification.
- Cabinet interiors, doors, drawers and hardware.
- Cable routes, lighting and electrical interfaces.
- Owner-supplied desks, chairs and equipment.
- Removal, protection, installation and making good.
- Future changes, exclusions and variation arrangements.
Frequently asked questions
Should every study have built-in furniture?
No. Compare a fitted proposal with movable furniture, especially if the room may change use or users have different adjustment needs.
Can two people share a small study?
Test the equipment, chair movement and simultaneous activities on a measured plan. Separate call routines may matter as much as desk length.
What should I send for a quotation?
Send the room plan, equipment dimensions, storage inventory and working schedule. Explain any future bedroom use before discussing permanent carpentry.
Plan a study around real work
Discuss your study renovation with Crown Interior Design. The room can be planned alongside the rest of your home through Crown Interior Design’s residential interior design services.