
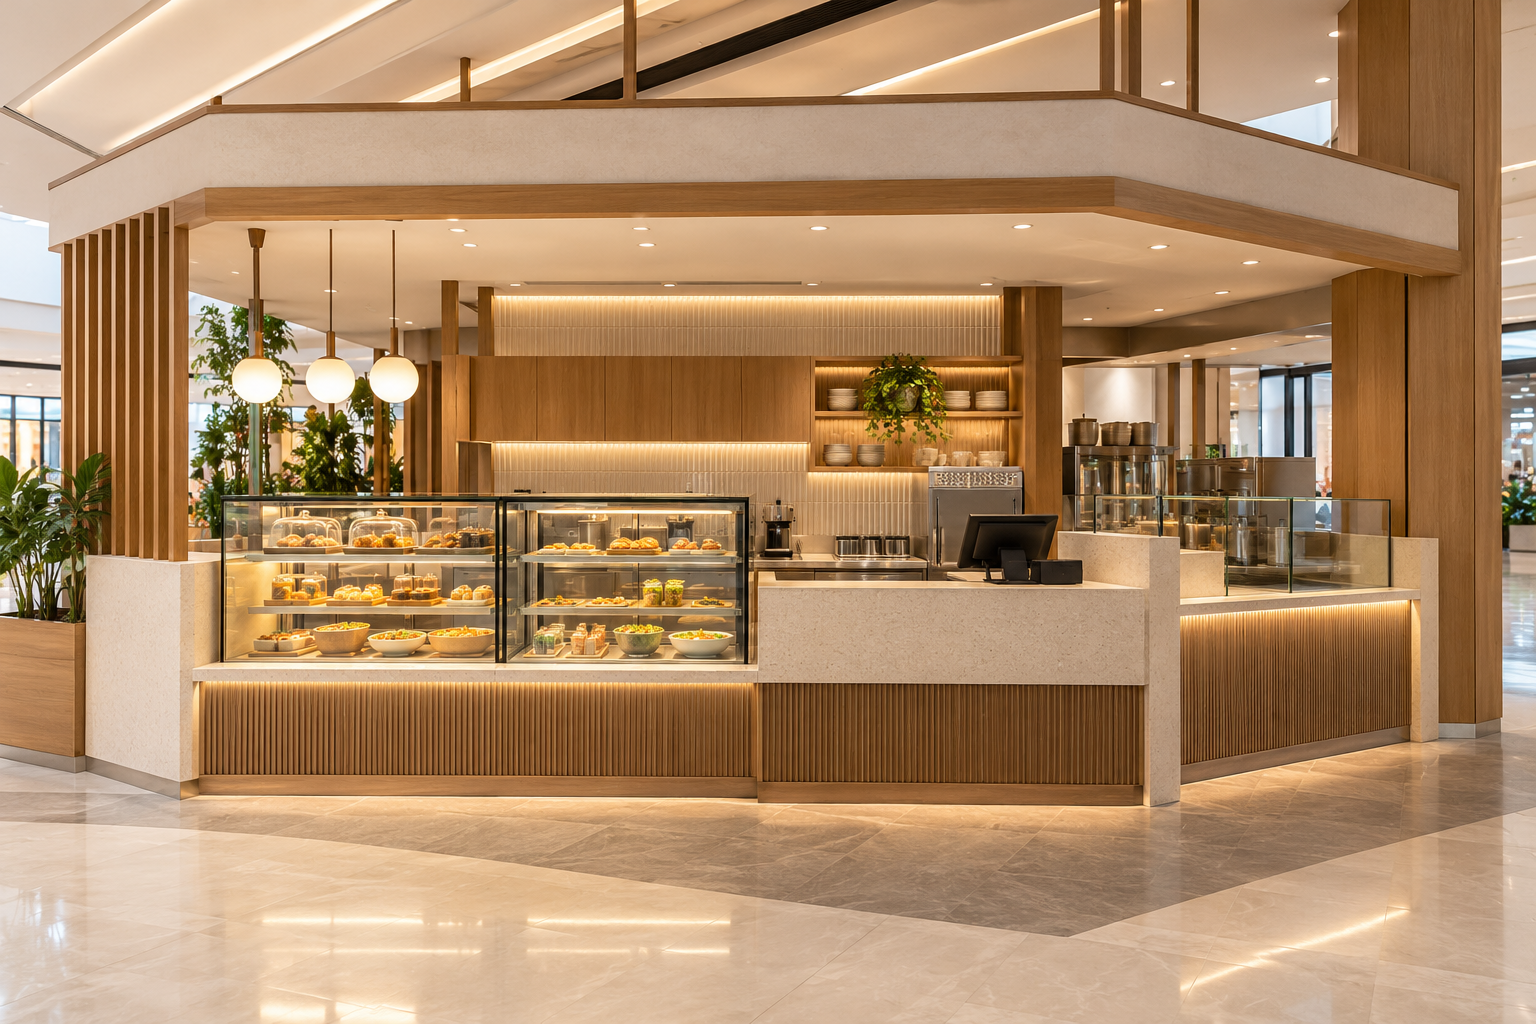
Takeaway kiosk design is an exercise in fitting a complete operation into a small footprint. Customers need to order and collect clearly while staff prepare, restock and clean within a restricted area. In a Singapore mall or standalone unit, those movements must also respect the actual premises and landlord requirements.
SFA distinguishes standalone takeaway kiosks from stalls within food shops in its licensing guidance. Confirm the actual operation and licence requirements rather than assuming that a small counter has a simpler regulatory category.
1. Define the actual kiosk format
Establish whether the premises is a standalone unit, part of another food operation or another arrangement. Confirm the products and preparation activities. The operator and relevant professionals should check suitability and requirements for that format before the design team optimises the counter. A lease description is not a complete operational brief.
2. Prioritise the service sequence
Map ordering, payment, preparation and collection with the actual staff positions. Determine which tasks can occur together. A long counter can still be inefficient if staff repeatedly cross each other. Test the busiest products first so the layout is based on the operation that matters rather than an ideal quiet period.
3. Design queues within the real boundary
Review where customers wait and how the queue interacts with mall circulation or neighbouring units. Coordinate this with landlord requirements. Do not assume public space can be used for overflow. Mark the service and collection positions clearly and include delivery riders if they form part of the business.
4. Coordinate equipment and access
Use exact equipment models with their installation and service requirements. Consider open doors, staff access and removal routes. Have the appropriate trades assess services rather than assuming they exist beneath the counter. A compact installation still requires a workable way to inspect and maintain each essential component.
5. Calculate stock and replenishment
List daily consumables, ingredients and packaging and identify delivery frequency. Decide how replenishment occurs without interrupting service. Small premises can become unusable if every spare space is treated as temporary storage. Compare a reduced menu or different delivery pattern before overcrowding the operating area.
6. Balance display with cleanability
A product display must be compatible with the operator’s process and relevant requirements. Review lighting, access and cleaning around the complete assembly. Avoid deep decorative ledges that collect clutter or obstruct work. The frontage should make the offer understandable while preserving the practical counter area behind it.
7. Confirm the complete handover brief
Separate fabrication, equipment, services, signage, landlord works and relevant submissions. Agree who checks each interface and when commissioning occurs. Crown Interior Design can discuss a kiosk concept against the actual unit and operator’s process, with responsibilities and dependencies made explicit before fabrication.
Compare the options before committing
| Option or decision | Useful when | Check before approval |
|---|---|---|
| Compact preparation kiosk | A focused menu supports the footprint | Complete equipment and stock requirement |
| Display-and-collection counter | Product presentation drives service | Replenishment and appropriate display system |
| Delivery-heavy kiosk | Riders form a significant share | Pickup without blocking walk-in customers |
A worked planning example
Illustrative kiosk: a larger display increases visible product capacity but removes the staff access needed to restock it. A smaller display with a better replenishment route may work more effectively. Compare the service process, not simply the amount of frontage available for selling.
What to bring to the design discussion
- Premises format and agreed boundary
- Menu and service process
- Equipment, stock and delivery schedule
- Landlord and licensing requirements
Frequently asked questions
Does a kiosk need less planning than a shop?
Its restricted footprint often makes coordination particularly important.
Can the queue extend outside the unit?
Confirm the actual boundary and landlord or premises requirements.
Is every kiosk a food stall?
No. Check SFA’s current classification for the actual arrangement.
Plan your project with Crown Interior Design
Send your floor plan, current photographs, intended use, timing and budget priorities. Explore Crown Interior Design’s design and renovation services and commercial projects, then request a tailored quotation. The proposed scope and any specialist involvement should be confirmed for your actual premises.
Continue planning: Retail Shop Renovation Singapore: Cost & Fit-Out Guide · Cafe Interior Design Singapore: Layout & Fit-Out Guide.
For a separate practical checklist, see RenoLinkUp’s office reception planning checklist.