
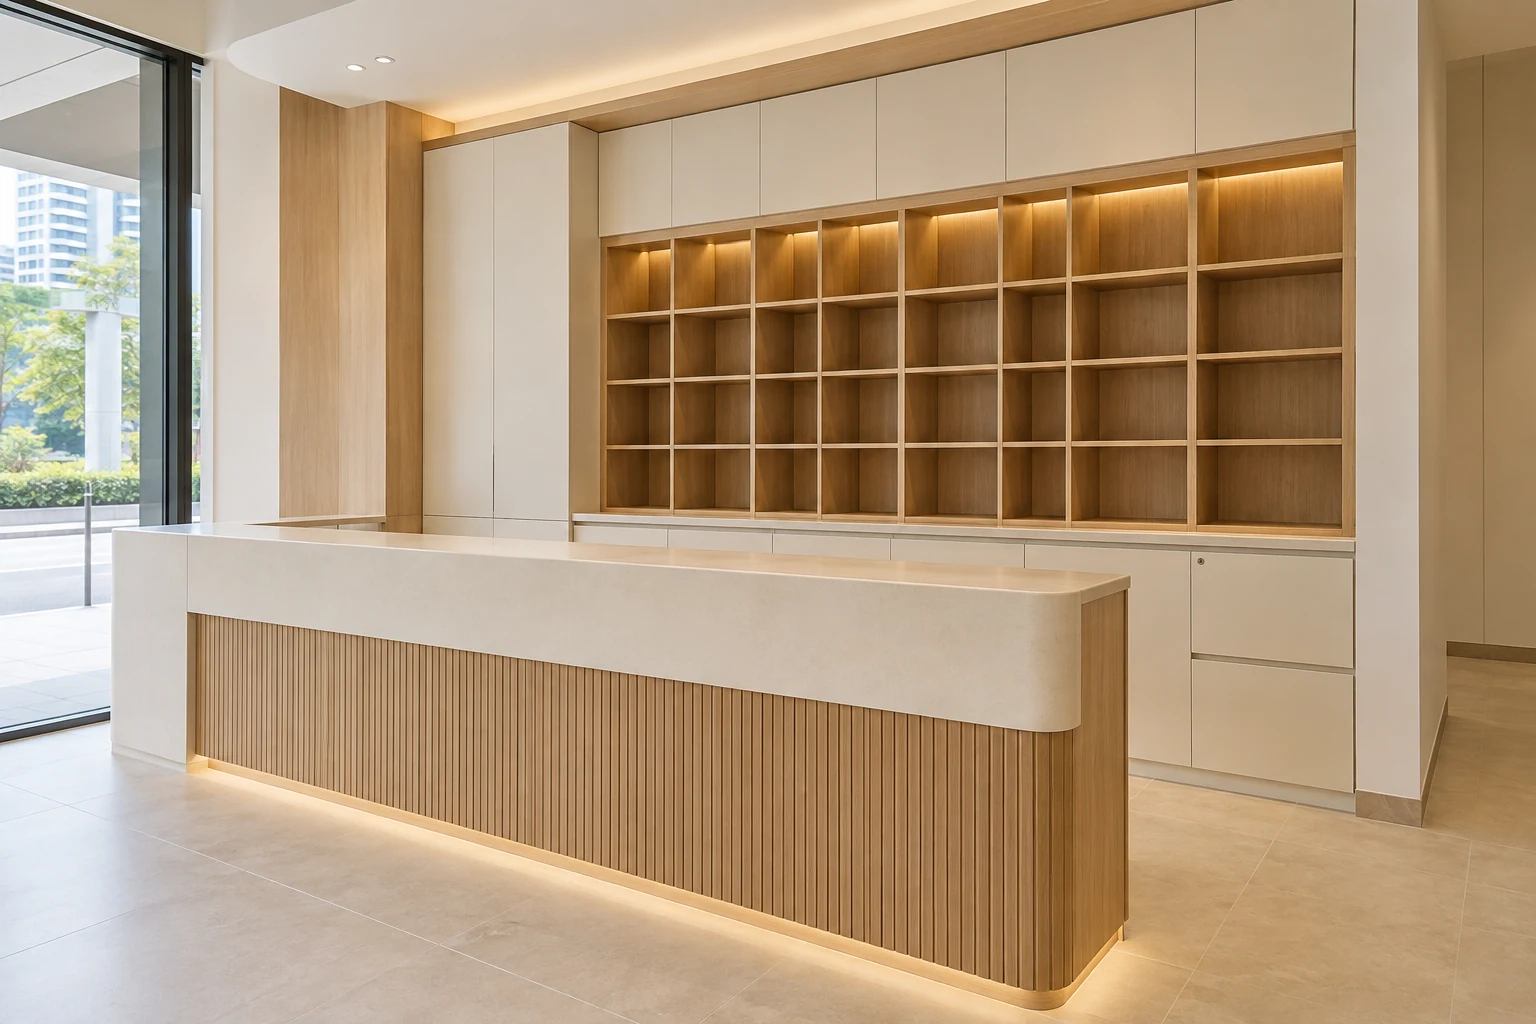
Interior / October 27, 2026
A click-and-collect counter needs to support the handover of orders without disrupting ordinary shopping. Its storage, staff access and equipment should follow the retailer’s actual collection process.
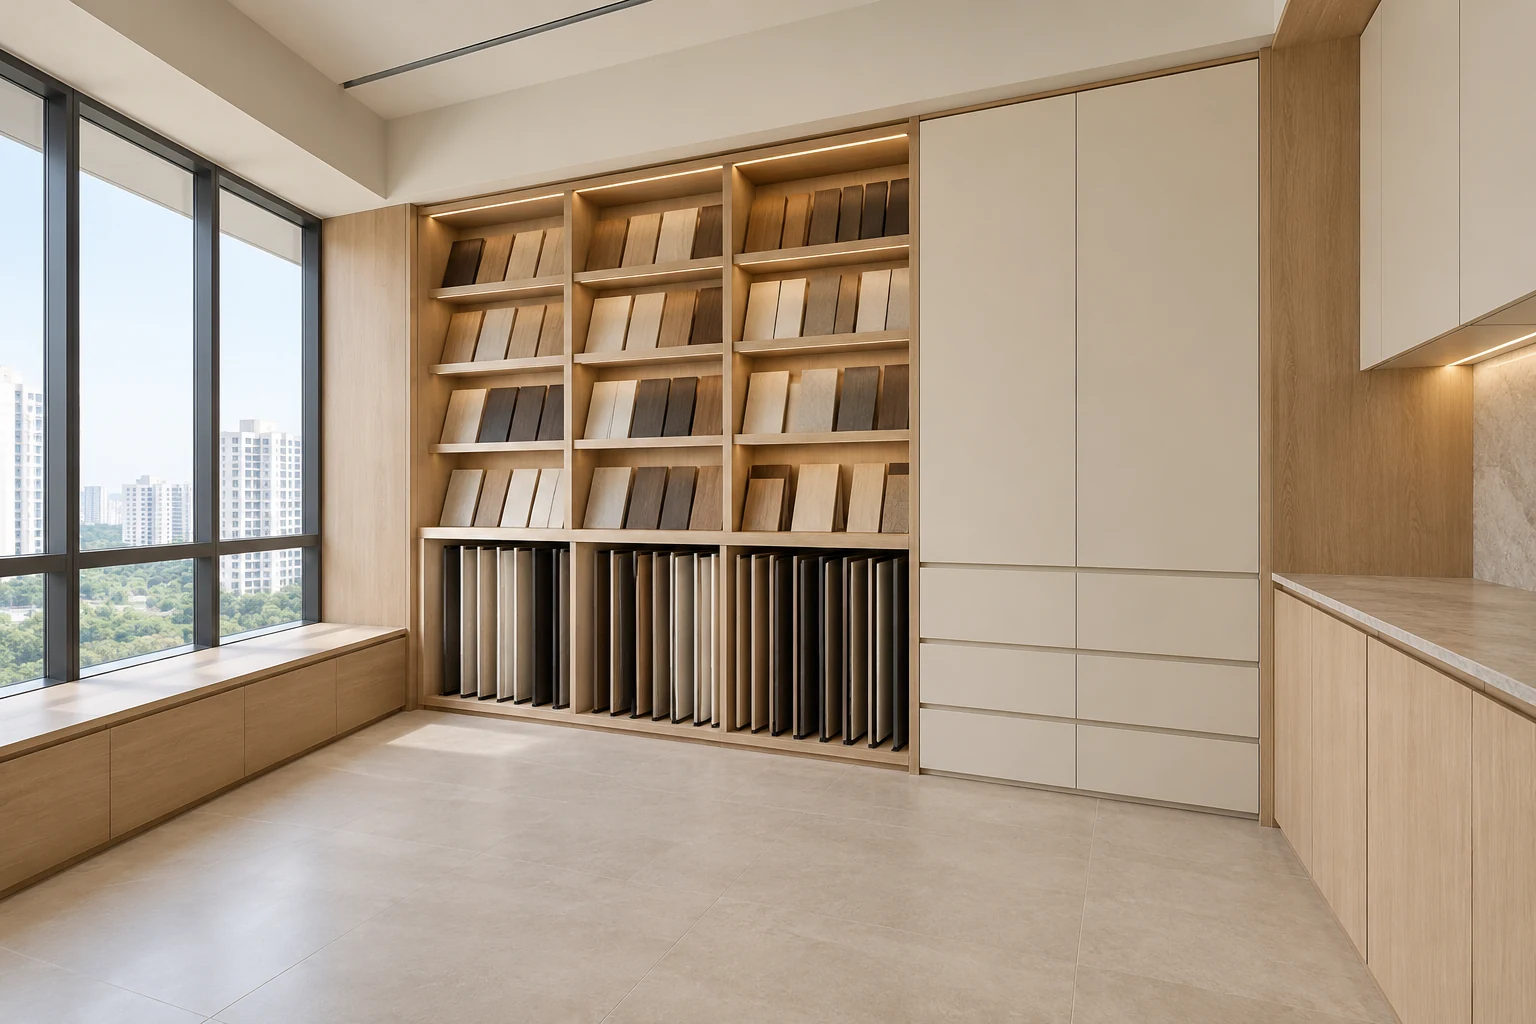
Interior / October 27, 2026
A showroom sample library should make products easy to compare and return. Its fitted cabinetry must accommodate the actual boards, panels or other samples, not just create an attractive background for consultations.
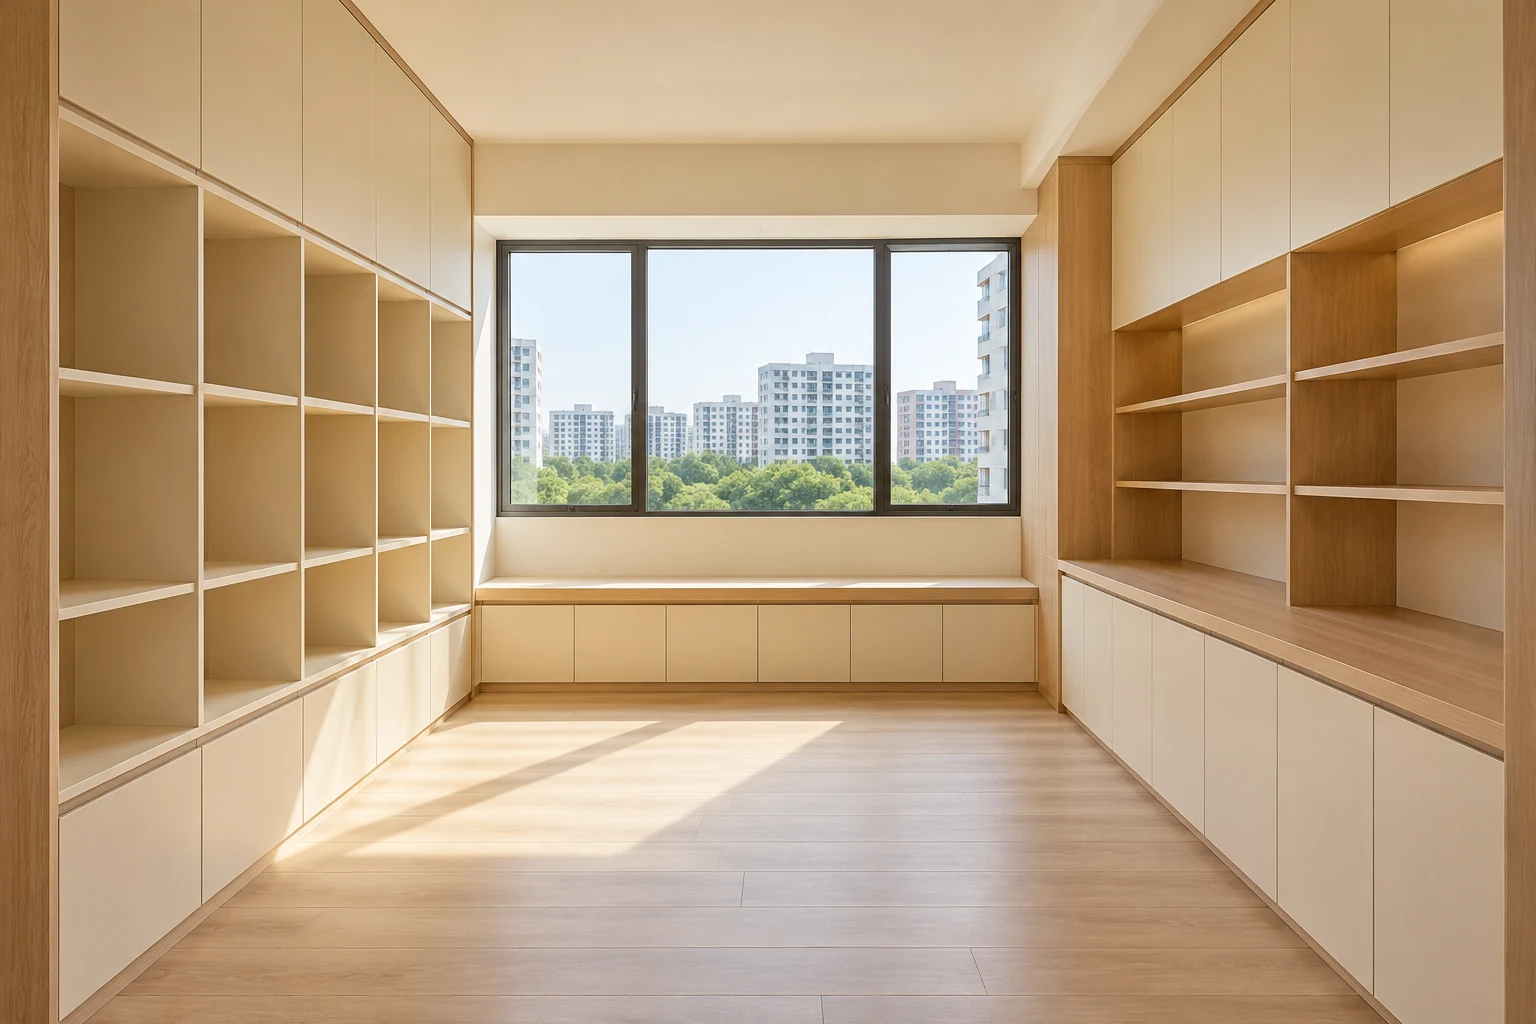
Interior / October 27, 2026
Tuition-centre storage should support the way teaching materials are used and returned. A wall of identical cubbies may look organised while failing to accommodate books, equipment or the staff’s actual workflow.
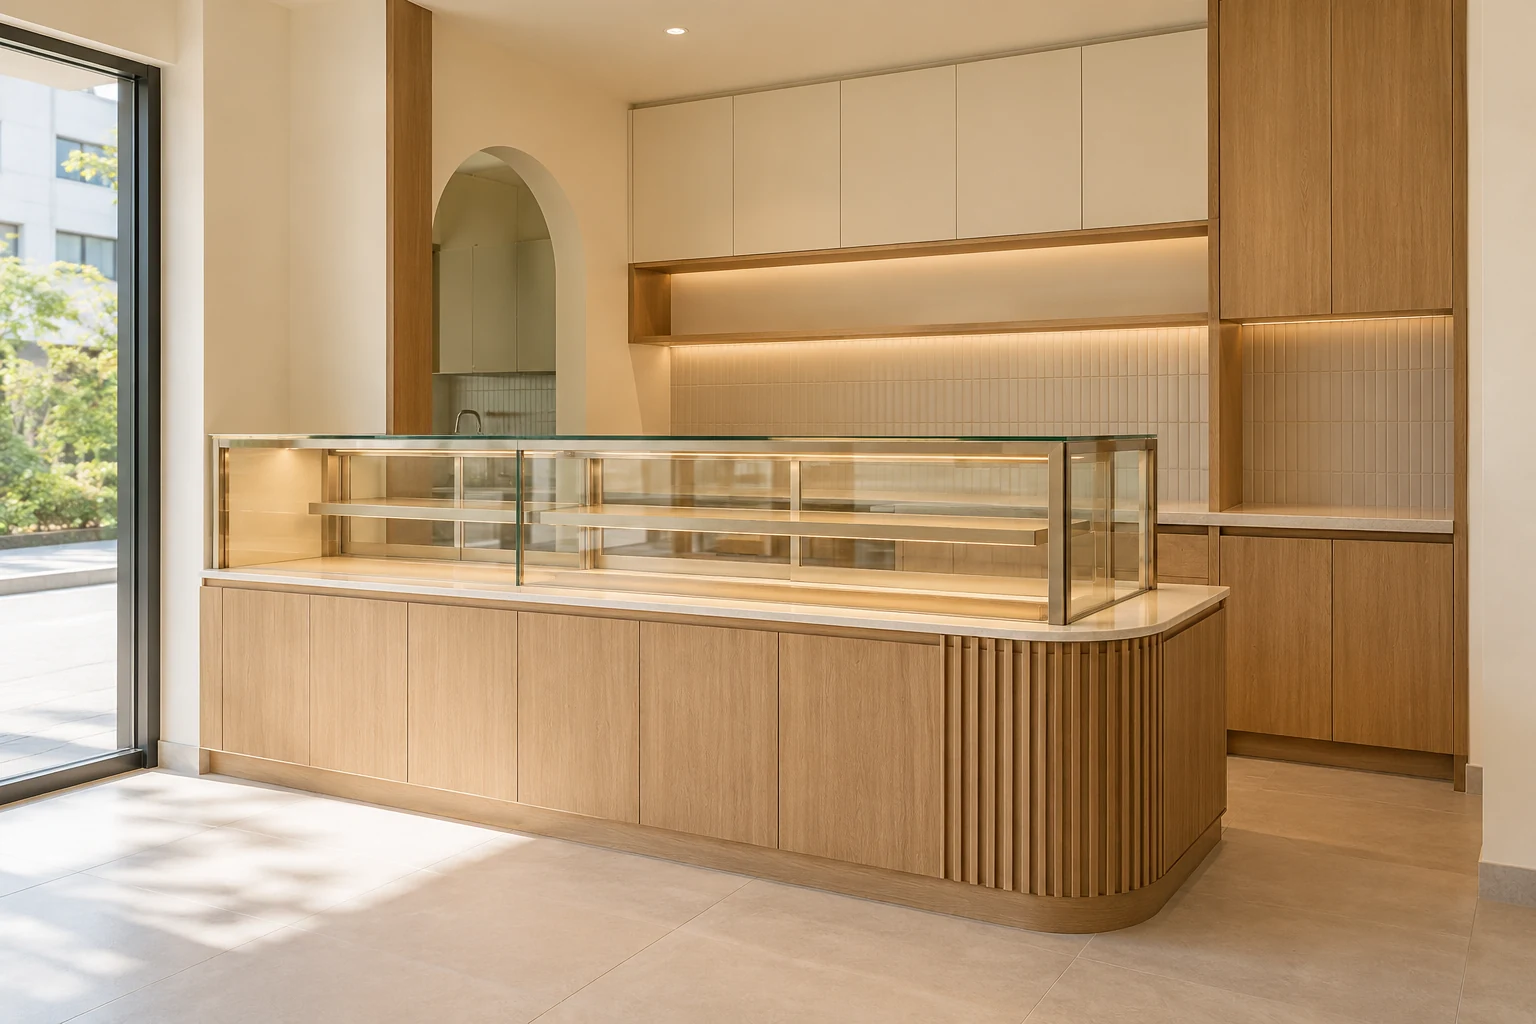
Interior / October 27, 2026
A bakery display cabinet should suit the products and how staff serve them. Appearance is only one part of the specification. Equipment conditions, customer interaction and cleaning access need to be coordinated with the bakery operator.
Interior / October 27, 2026
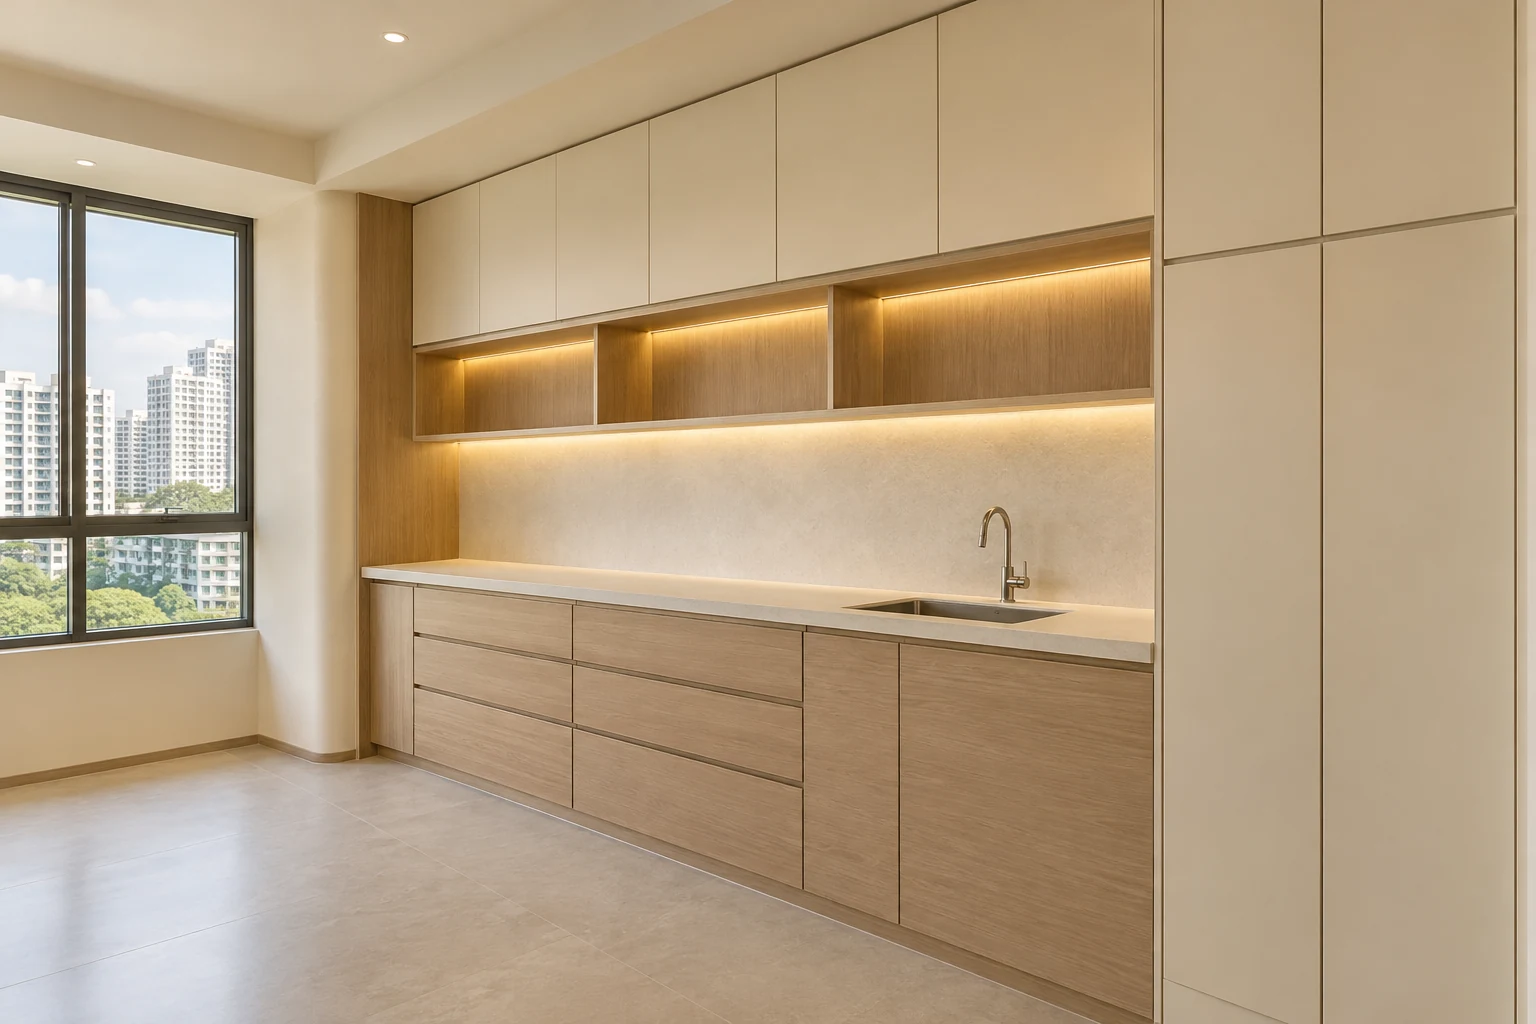
A salon colour bar is a working area, not simply a decorative product display. Its fitted counter and storage should support the actual service sequence and the products the operator uses.
Interior / October 27, 2026
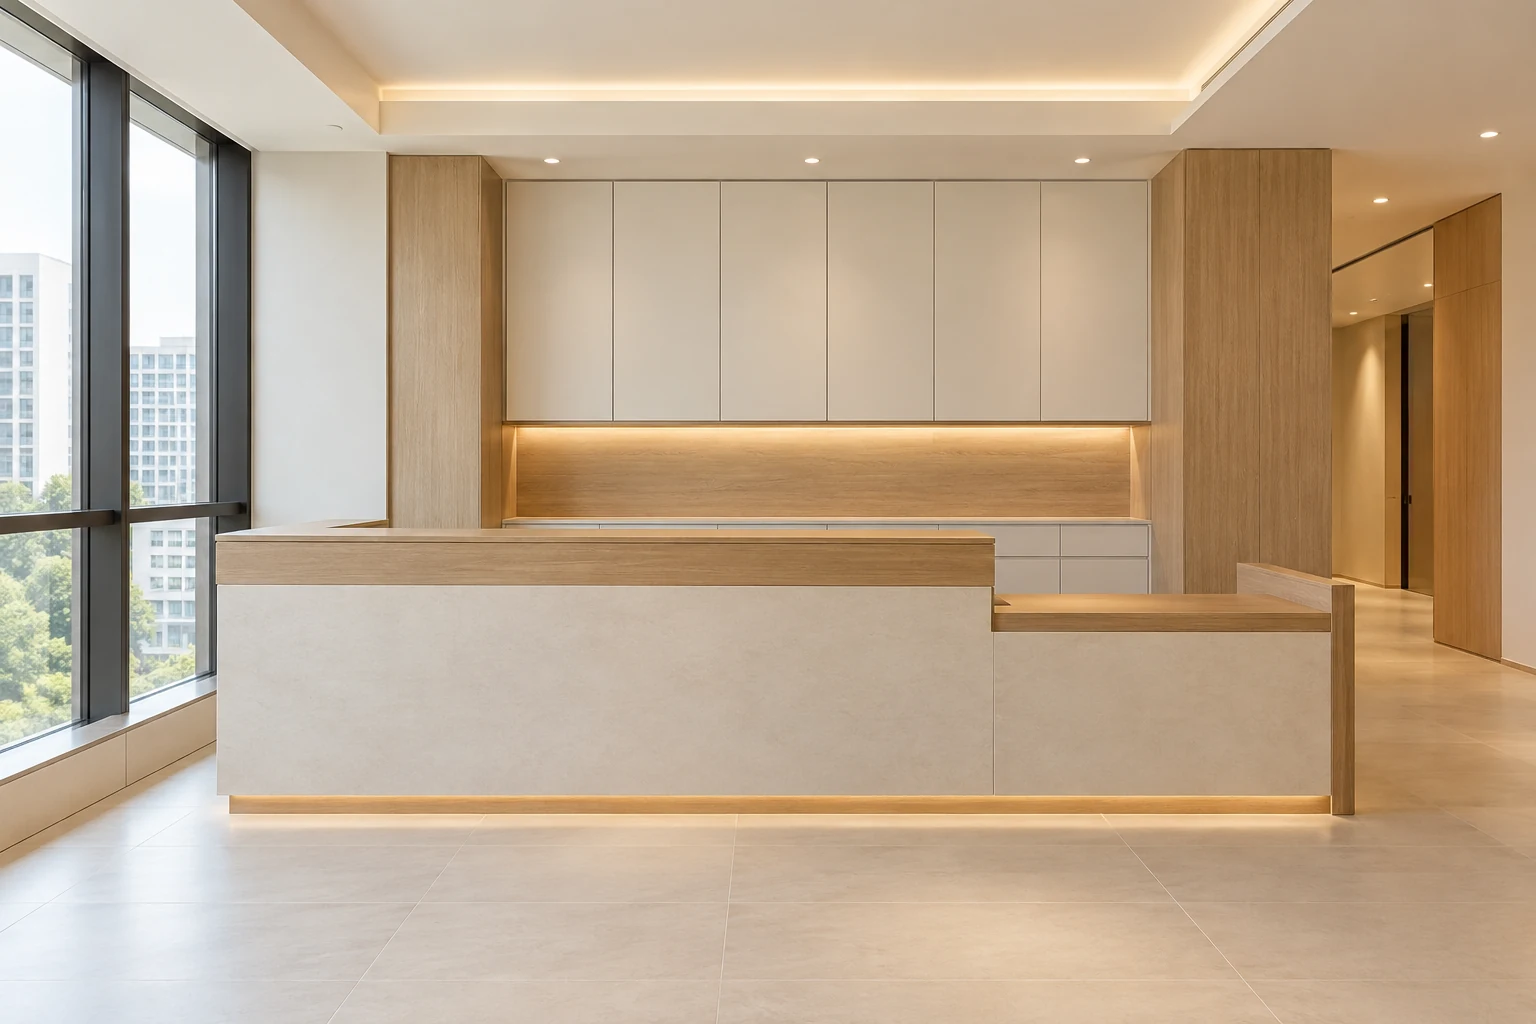
A reception counter should support a clear welcome and practical interaction for the people using it. Designing only the front elevation can leave unresolved questions about approach, documents, payment equipment and staff access.