
Towner Residences renovation planning should distinguish the actual sold flat from the development as a whole. HDB’s toolkit describes two residential blocks: one contains 316 sold 3-room and 4-room flats, while the other contains rental flats. Those are not interchangeable renovation briefs.
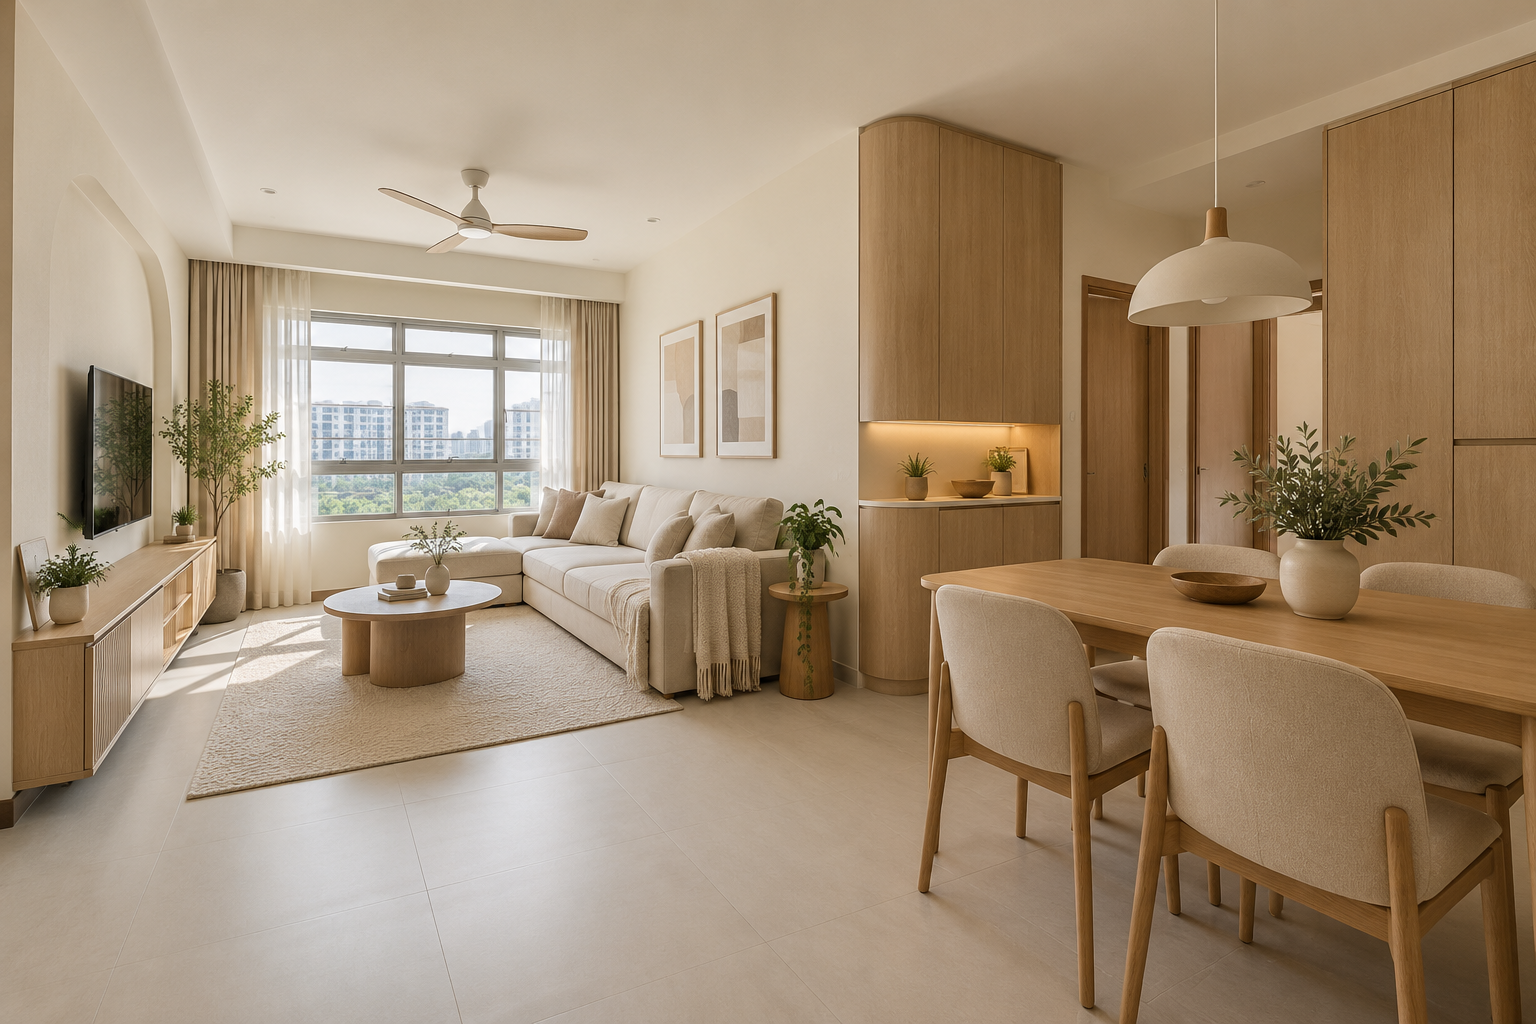
For an owner preparing a sold flat, start with the exact unit plan, provided finishes and household needs. The interior concept shown here is an illustrative design direction, not a photograph or verified layout of a Towner Residences unit. Confirm your own appointment and access information directly with HDB.
1. Confirm the flat and provided items
Use your actual documents to identify the flat type and selected provisions. Do not order work from a development-wide promotional plan. Record floors, doors, sanitary fittings and other items that are already provided or will remain. A clear starting condition prevents the quotation from assuming replacement where only integration may be necessary.
2. Compare a compact and a flexible dining plan
For your actual room, place the intended table and chairs in use, then compare a smaller or extendable option. Check routes from the entrance to the kitchen and bedrooms. A larger table may work in one unit but crowd another. The planning decision should follow the measured home and normal meal routine.
3. Give work-from-home space a defined role
Decide whether work needs a separate room or a compact position within a shared area. Include the actual chair, monitor and storage. In a 3-room brief, allocating an entire bedroom to work can change guest and family options. Compare those trade-offs before fixing a continuous built-in desk and cupboards.
4. Coordinate kitchen appliances before cabinets
List the exact fridge, hob, oven and any dishwasher. Have the relevant suppliers and trades confirm installation requirements and services. Review opened doors and the route to utility areas. A cabinet allowance should not become a final kitchen specification until the actual appliances and household cooking pattern are understood.
5. Keep entrance storage proportionate
Count everyday shoes, bags and other items and decide which need to be at the door. Test bench use and cabinet opening together. A full-height feature can consume useful space if it is sized by appearance alone. Compare a simpler storage arrangement before adding a divider to define a foyer.
6. Resolve verification before fabrication
Coordinate site measurement, condition recording and any relevant defect follow-up with the actual access process. Avoid covering an unresolved issue simply to keep a cabinet delivery date. Ask the team which dimensions or conditions remain provisional and what must be confirmed before fixed work is released for manufacture.
7. Compare a complete unit-specific quotation
Separate provided items, new work, owner purchases, protection and making good. Review relevant HDB requirements and identify specialist responsibilities. Crown Interior Design can discuss your Towner Residences brief using the actual plan and priorities, rather than a standard package based only on the development name.
Compare the options before committing
| Option or decision | Useful when | Check before approval |
|---|---|---|
| 3-room owner brief | A smaller household or compact layout is planned | Work, guests and storage trade-offs |
| 4-room owner brief | More rooms allow different allocations | Actual furniture and future room use |
| Selected fit-out | Provided items remain suitable | Precise retained and new-work interfaces |
A worked planning example
Illustrative Towner Residences planning scenario: an owner wants a large dining table and a home office. Testing the occupied chairs and desk on the actual plan may reveal that a smaller table preserves the shared area while a bedroom remains flexible. This is a design decision method, not a claim that every sold flat has the same room dimensions.
What to bring to the design discussion
- Exact sold-flat plan and provided-item documents
- Furniture and appliance models
- Work, dining and future-room priorities
- Confirmed access and measurement information
Frequently asked questions
Does the toolkit’s 316 figure include rental flats?
HDB describes 316 sold 3-room and 4-room flats in one block and rental flats in the other.
Is the featured image my unit layout?
No. Use your actual plan and site measurements; the image is a design concept.
Can I book renovation from an assumed collection date?
Use your confirmed HDB information and assess actual access and project dependencies.
Plan your project with Crown Interior Design
Send your floor plan, current photographs, intended use, timing and budget priorities. Explore Crown Interior Design’s design and renovation services and residential projects, then request a tailored quotation. The proposed scope and any specialist involvement should be confirmed for your actual premises.
Continue planning: 4-Room BTO Interior Design Ideas in Singapore: Layout, Storage & Renovation Tips · BTO Renovation Singapore: Complete Guide for New Homeowners.
For a separate practical checklist, see RenoLinkUp’s renovation site measurement checklist.