
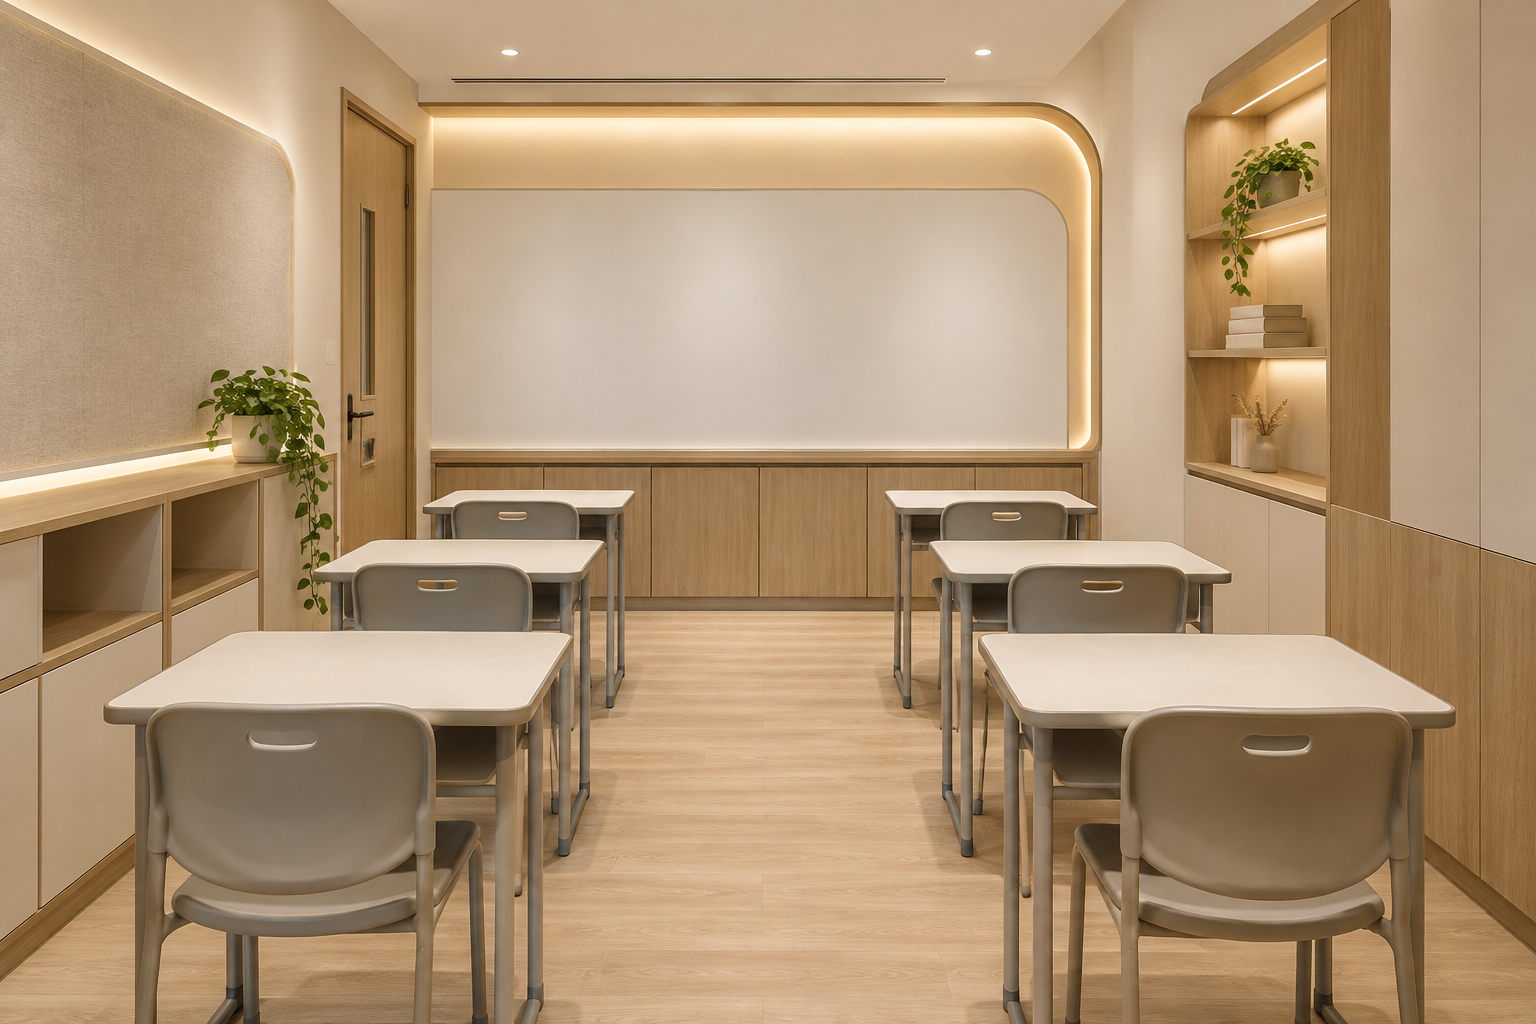
A tuition centre renovation starts with how lessons operate: class sizes, teaching format, changeover times and the way students arrive and leave. Counting the maximum number of desks that fit inside a unit is not a complete design brief. Reception, storage, staff work and circulation need space too.
In Singapore, a proposed teaching use and the physical fit-out also need to be checked for the actual premises. This guide helps an operator organise the interior brief; it does not certify a unit’s suitability or replace the required professional and authority checks. Use these eight decisions before committing to partitions and classroom furniture.
By Crown Interior Design. A planning guide; the final design and scope depend on the actual premises.
1. Check the premises before fixing the plan
Confirm the existing approved use and whether the proposed activity needs planning permission or other approvals. URA notes that changing a shop to a commercial school may require permission, with other permits or licences considered separately. Ask the appropriate advisers to assess your specific operation. Do not assume a landlord describing a unit as suitable for tuition establishes every requirement. Resolve the premises question early enough that an unsuitable address does not become the basis for an expensive fit-out.
2. Brief the real teaching format
Explain whether lessons involve a board, small-group discussion, individual coaching or online participation. These arrangements need different sightlines and furniture. Record normal class sizes and the timetable instead of designing every room around an exceptional peak. A room with too many desks may be difficult for a teacher to move through. Ask for the furniture plan to show how students and the teacher use the room, not only how many seats fit.
3. Plan changeovers outside the classroom
Consider the period when one group leaves and another arrives. Bags, waiting students and parent enquiries should not obstruct the route through the centre. Locate reception where staff can manage arrivals without occupying the classroom entrance. Include staff movement and deliveries in the discussion. Circulation and egress requirements must be assessed for the actual premises and use; a decorative lobby sketch is not a substitute for that assessment.
4. Coordinate partitions with teaching sound
Two adjacent classes may use spoken instruction simultaneously. Define the sound concern and ask for an appropriate room enclosure rather than selecting wall material from appearance. Doors, ceiling interfaces and services can affect the result. Do not treat a colourful wall panel as a complete privacy solution. Where acoustic performance is important, involve the appropriate specialist and agree how the outcome will be reviewed. Keep visual supervision needs in the same brief.
5. Test boards, screens and lighting
Draw the board or screen at its actual position and test the view from each desk. Consider reflections, daylight and the way the teacher uses the front of the room. Lighting should support reading and instruction without relying solely on an attractive ceiling pattern. Coordinate projector or display mounting, cabling and maintenance with the responsible supplier. A classroom should be assessed with furniture present, because an empty room can hide blocked sightlines and awkward equipment positions.
6. Allocate storage and staff space
List books, teaching materials, cleaning equipment and personal belongings separately. Storage at the teaching wall may be useful, but it should not consume the surface needed for instruction. Provide a sensible place for staff preparation and records according to the operator’s actual requirements. Avoid a plan where every cupboard opens into a busy route. Measured shelving and a clear storage schedule can be more useful than adding extra decorative display niches.
7. Choose finishes for repeated use
Compare cleaning routines, chair movement and likely wear at entrances and desk areas. Request the exact product and care information rather than a generic promise of durability. Keep replacement and maintenance access in mind. A calm palette with a limited number of feature elements can support a coherent identity without overwhelming a compact classroom. Branding should be coordinated with teaching surfaces and signage requirements rather than added wherever wall space remains.
8. Build a coordinated opening programme
Separate design approval, required professional assessments, submissions, fabrication, installation and operational setup. Ask the relevant qualified person to assess fire-safety implications of the proposed layout. Include landlord requirements and equipment delivery. Do not advertise a firm opening date solely from a contractor’s generic construction duration. Before handover, test a lesson arrangement and the changeover route, and record outstanding work with named responsibilities.
A comparison to use in your brief
| Decision | Question to resolve | Evidence to request |
|---|---|---|
| Classroom | Teaching format and realistic capacity | Desk movement and board sightlines |
| Reception | Arrivals and parent enquiries | Waiting separated from circulation |
| Partition system | Simultaneous instruction | Door, ceiling and services interfaces |
| Opening programme | Approvals and fit-out dependencies | Operational setup after construction |
A practical planning example
An illustrative centre plans two teaching rooms with staggered lessons. A smaller reception and a defined waiting position may work better than a large decorative desk if the main risk is congestion during changeovers. The final capacity and routes still need the appropriate assessment. This example shows how operating decisions influence the interior; it is not a certified layout or a completed project.
Prepare a useful enquiry
- Address, floor plan and existing approved-use information
- Teaching format, class sizes and timetable
- Arrival, storage and staff requirements
- Opening target and professional-assessment responsibilities
Frequently asked questions
Can any shop unit become a tuition centre?
Do not assume so. Check the approved use, relevant permissions, building requirements and your actual operation before committing to the fit-out.
Should every room use the same layout?
Only if the teaching formats and class sizes justify it. A mix of spaces may serve the timetable better.
Does the designer determine legal capacity?
Capacity and compliance need the appropriate premises-specific assessment. Do not infer them from a furniture drawing alone.
Discuss the scope with Crown Interior Design
Share your floor plan, site photographs, intended use, timing and budget priorities. Explore Crown Interior Design’s interior design and renovation services and commercial projects, then request a project quotation. For specialist premises, explain the professional input and relevant experience your project requires.
Related Crown Interior Design guides: Commercial renovation singapore costs timeline approvals what businesses should know · Commercial projects.
For a related planning checklist, read RenoLinkUp’s guide to site measurements before fabrication.
Official reference: URA change-of-use guidance. Confirm current requirements with the appropriate parties for your actual property and proposed works.