
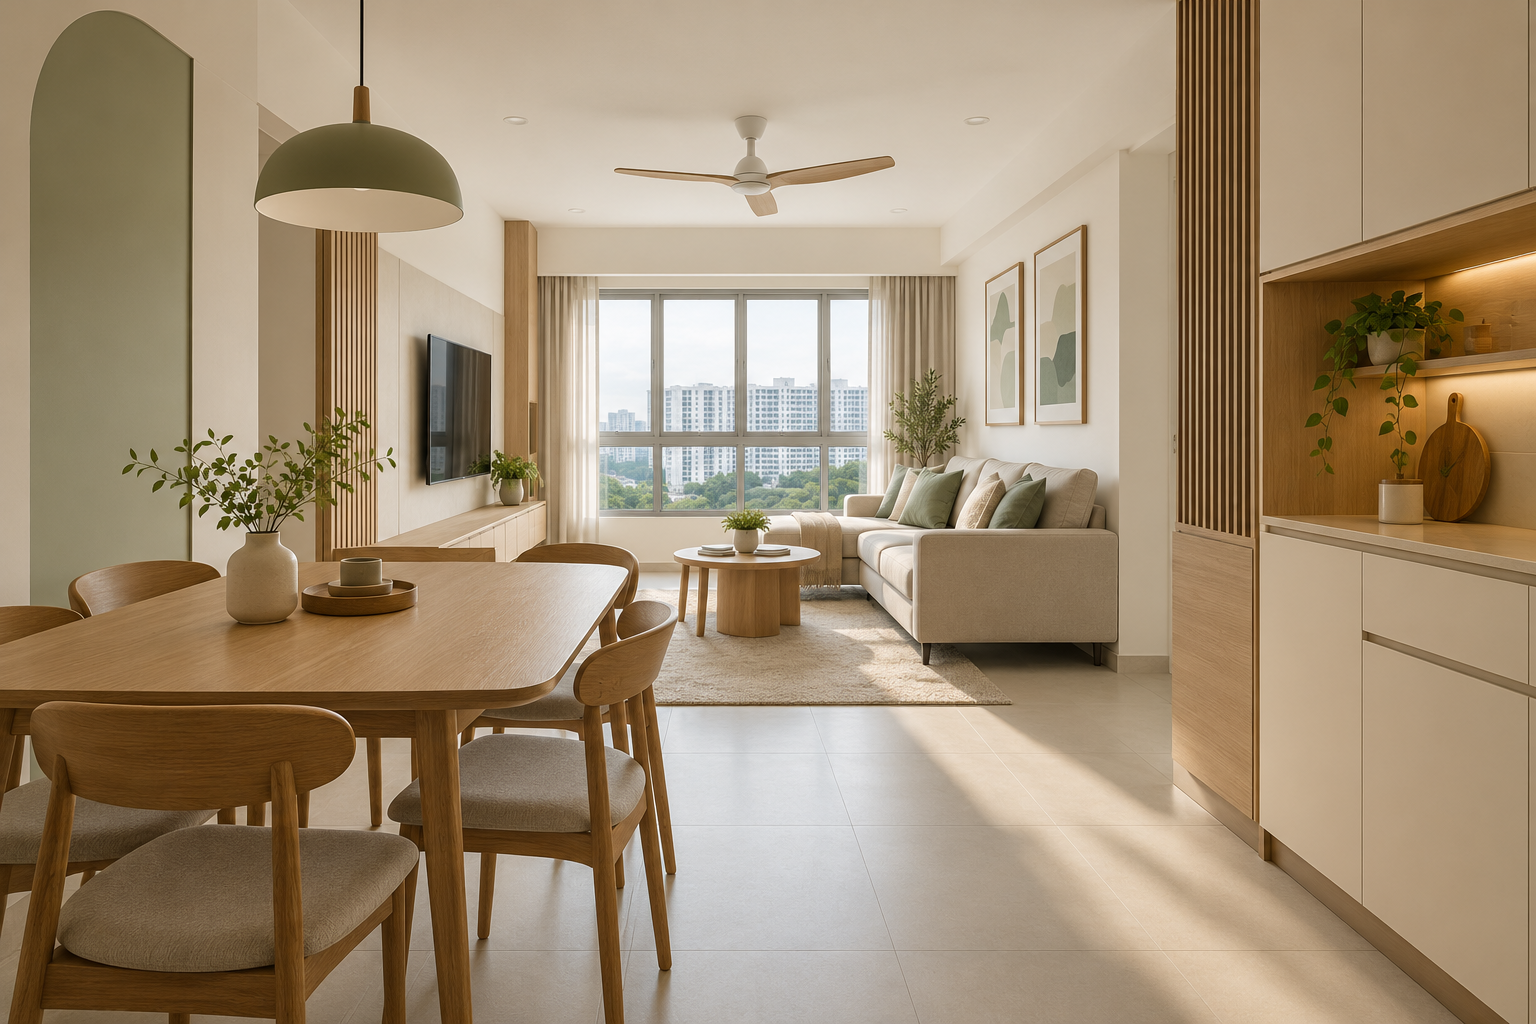
Yishun Beacon has a varied homeowner audience rather than a single standard renovation brief. HDB’s toolkit describes 646 homes across five 14-storey blocks, comprising 2-room Flexi, 4-room and 5-room flats. Those types should not receive the same furniture assumptions or cabinet package.
Begin with your own documents and routine. The featured interior is a concept, not a verified Yishun Beacon floor plan, showflat or completed project. No individual key-collection date is assumed.
1. Separate the unit from the development total
Identify the actual flat type and plan before comparing packages. The number of homes in the project does not establish your dimensions or selected items. Keep provisions and retained finishes documented beside the proposed new work.
2. Scale the furniture to the unit
Use actual bed, sofa and dining dimensions. A layout suitable for a 5-room brief may crowd a smaller home. Conversely, a larger home can still benefit from restraint instead of filling every wall and corner.
3. Allocate storage by daily access
List belongings and how often they are used. Prioritise reachable storage for daily tasks. Review cabinet openings and furniture together so cupboards are usable when the room is occupied, not just when the plan is empty.
4. Review the actual kitchen and services
Obtain appliance information and relevant unit documents. Have the appropriate suppliers and trades confirm installation and service interfaces. Do not assume alterations are feasible because a similar arrangement appears in another project or a promotional rendering.
5. Test flexible room needs
Discuss work, guests and potential household changes. Compare movable furniture with fitted options. A multipurpose room should have a realistic changeover routine rather than several activities assigned to the same occupied floor area.
6. Keep verification ahead of fabrication
Coordinate measurement and relevant condition checks with confirmed access. Identify decisions that remain provisional. Avoid ordering irreversible work from a generic type plan when site information or selected equipment is not yet settled.
7. Compare specifications and responsibilities
Request complete materials, quantities, retained items and exclusions. Crown Interior Design can discuss your Yishun Beacon brief with the actual unit information, so scope follows the home and users rather than a project-wide package label.
Compare the options before committing
| Option or decision | Useful when | Check before approval |
|---|---|---|
| 2-room Flexi brief | Several activities share compact space | Movement and essential storage |
| 4-room brief | Rooms serve different daily roles | Actual furniture and future allocation |
| 5-room brief | More area permits different priorities | Coherent shared space without overfilling |
A worked planning example
Illustrative Yishun Beacon comparison: two owners choose the same visual palette but have different flat types and routines. One may need adaptable furniture while another needs defined work and family areas. Similar colours do not justify identical quantities or room layouts.
What to bring to the design discussion
- Actual plan and provided-item schedule
- Household activity priorities
- Selected furniture and appliances
- Confirmed access and complete scope
Frequently asked questions
What flat types are verified here?
The cited toolkit lists 2-room Flexi, 4-room and 5-room flats.
Is the concept image unit-specific?
No. Use the actual plan and measurements.
Does the development total prove search volume?
No. It indicates project scale, not measured keyword demand.
Plan your project with Crown Interior Design
Send your floor plan, current photographs, intended use, timing and budget priorities. Explore Crown Interior Design’s design and renovation services and residential projects, then request a tailored quotation. The proposed scope and any specialist involvement should be confirmed for your actual premises.
Continue planning: 4-Room BTO Interior Design Ideas in Singapore: Layout, Storage & Renovation Tips · BTO Renovation Singapore: Complete Guide for New Homeowners.
For a separate practical checklist, see RenoLinkUp’s renovation site measurement checklist.