
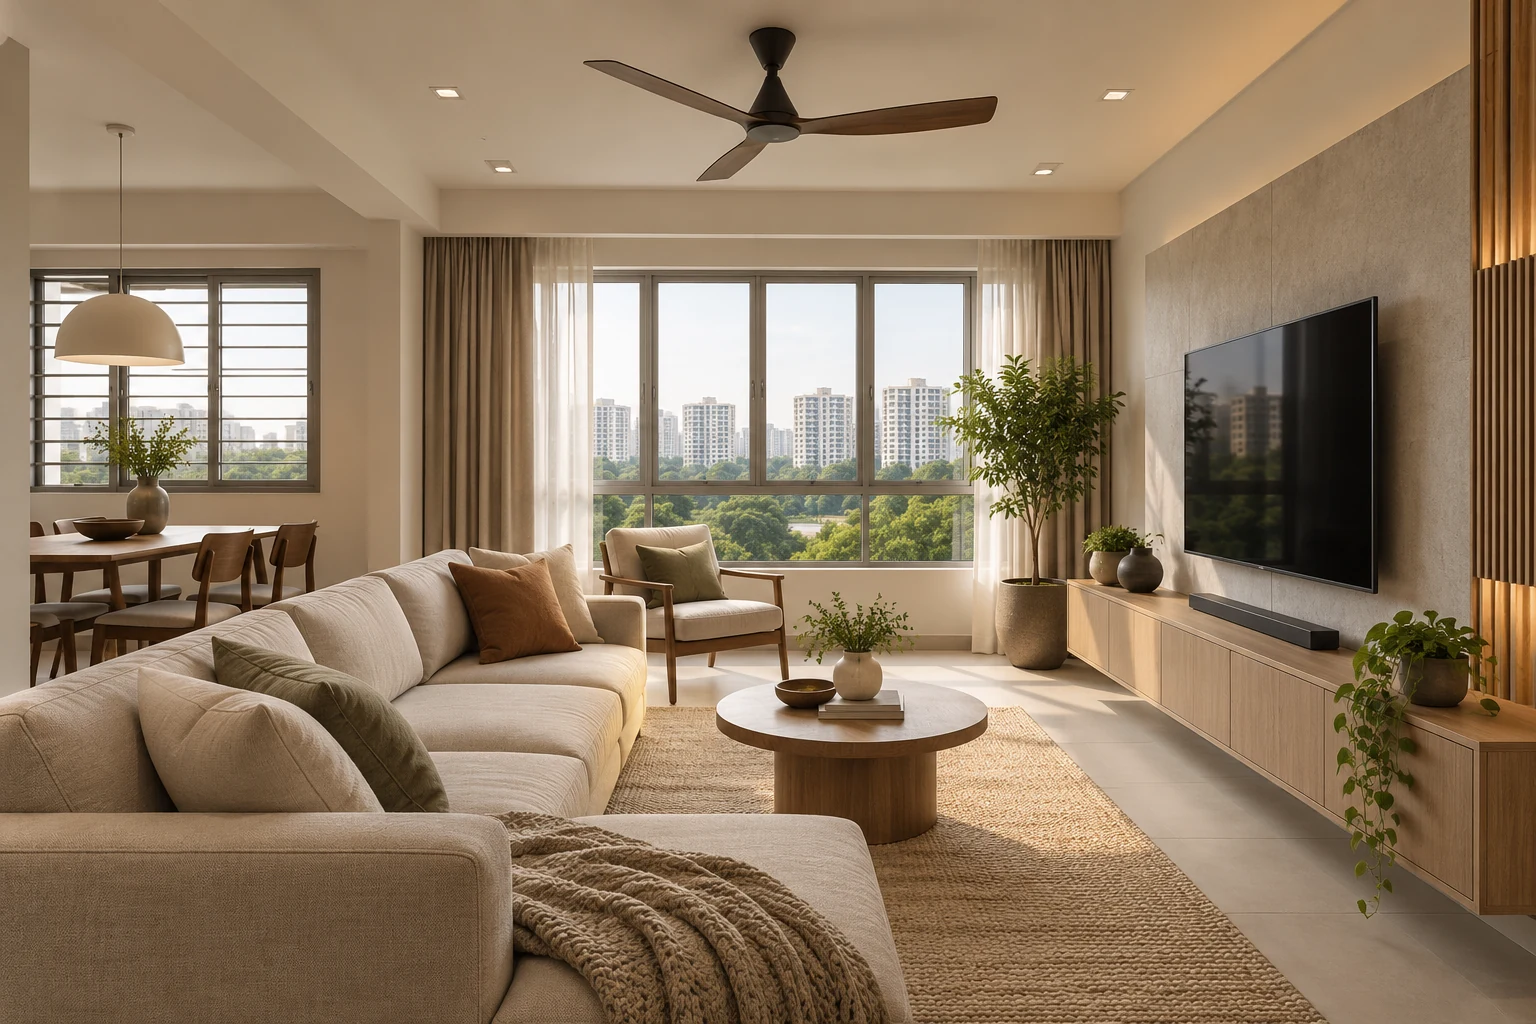
A ceiling fan should be positioned as part of the room, not added after lighting and ceiling details are fixed. The furniture arrangement, selected fan and actual ceiling conditions affect what is practical.
For a Singapore renovation, coordinate the proposal with the fan supplier and appropriate installer. A model name or blade span alone does not establish suitability, and an attractive room image does not confirm a safe installation.
1. Start with occupied areas
Identify where people sit, sleep, work or dine. Review the actual furniture layout and the activities that need comfortable conditions. Do not position the fan solely at the geometric centre of an irregular room. Discuss the intended use with the supplier and check the product’s suitability for the actual space rather than relying on another homeowner’s selection.
2. Confirm the ceiling and installation arrangement
Have the relevant installer assess the ceiling construction, support and applicable installation requirements. A decorative false ceiling should not be assumed to provide the required support. Use the selected manufacturer’s instructions and appropriate professional input. Keep structural and electrical questions separate from the visual choice of colour or blade shape.
3. Coordinate surrounding fittings and openings
Review lights, suspended items, doors and nearby high storage with the actual fan model. Do not adopt a universal clearance from a different product or a social-media graphic. Ask the installer to verify the proposed arrangement. Draw the ceiling plan together with the room layout so conflicts are addressed before work is released.
4. Review fan and lighting together
Discuss how the selected fittings and fan will operate in the room. Where practical, observe a representative demonstration rather than treating a bright render as proof of comfort. Consider separate controls and maintenance access according to the actual products. A combined fan-light model and separate fixtures create different layout and replacement decisions.
5. Plan controls for ordinary use
Identify where occupants enter and where they normally need to change settings. Discuss the selected control system and how it works during everyday use. Coordinate electrical work through the appropriate licensed worker. Avoid leaving essential controls inaccessible behind new cabinetry or assuming a smart feature removes every need for a practical physical arrangement.
6. Compare the complete supply and installation scope
Clarify the fan, approved accessories, installation, electrical work and surrounding making-good. Confirm what happens if the site assessment requires a different arrangement. At handover, have the responsible party demonstrate operation and provide care instructions. Do not improvise mounting or wiring to preserve a decorative ceiling design.
Compare the options
| Option | Useful when | Resolve first |
|---|---|---|
| Separate fan and lights | Independent selection and replacement are useful | Coordinated positions and controls |
| Combined fan-light product | The actual room and model suit the brief | Product requirements and serviceability |
| Revised room arrangement | The initial position is unsuitable | Occupied use and installer assessment |
A practical planning example
An illustrative dining layout places a hanging pendant and proposed fan in competing positions. Reviewing the ceiling plan before purchasing either can lead to a different light type or a revised assessed arrangement. The goal is a coherent usable room, not keeping both features at any cost. This is not a completed Crown Interior Design installation.
Frequently asked questions
Is the largest fan always best?
Select against the actual room and manufacturer guidance, not size alone.
Can it attach anywhere on a false ceiling?
No assumption should be made. Have the installer assess the actual support and appropriate method.
Should I select lighting first?
Coordinate both together before final installation decisions.
Related planning: 8 HDB Lighting Design Decisions Before Renovation · 6 False Ceiling Checks for Your HDB Renovation · Renovation Drawings: 7 Checks Beyond the 3D Render.
References
Explore the related decision in Aircon Trunking Design: 6 Singapore Planning Checks.
Plan your project with Crown Interior Design
Send your floor plan, photographs, intended use and budget priorities. Explore Crown Interior Design’s services and residential projects, then request a tailored quotation. Confirm the scope and any specialist involvement for your actual premises.