
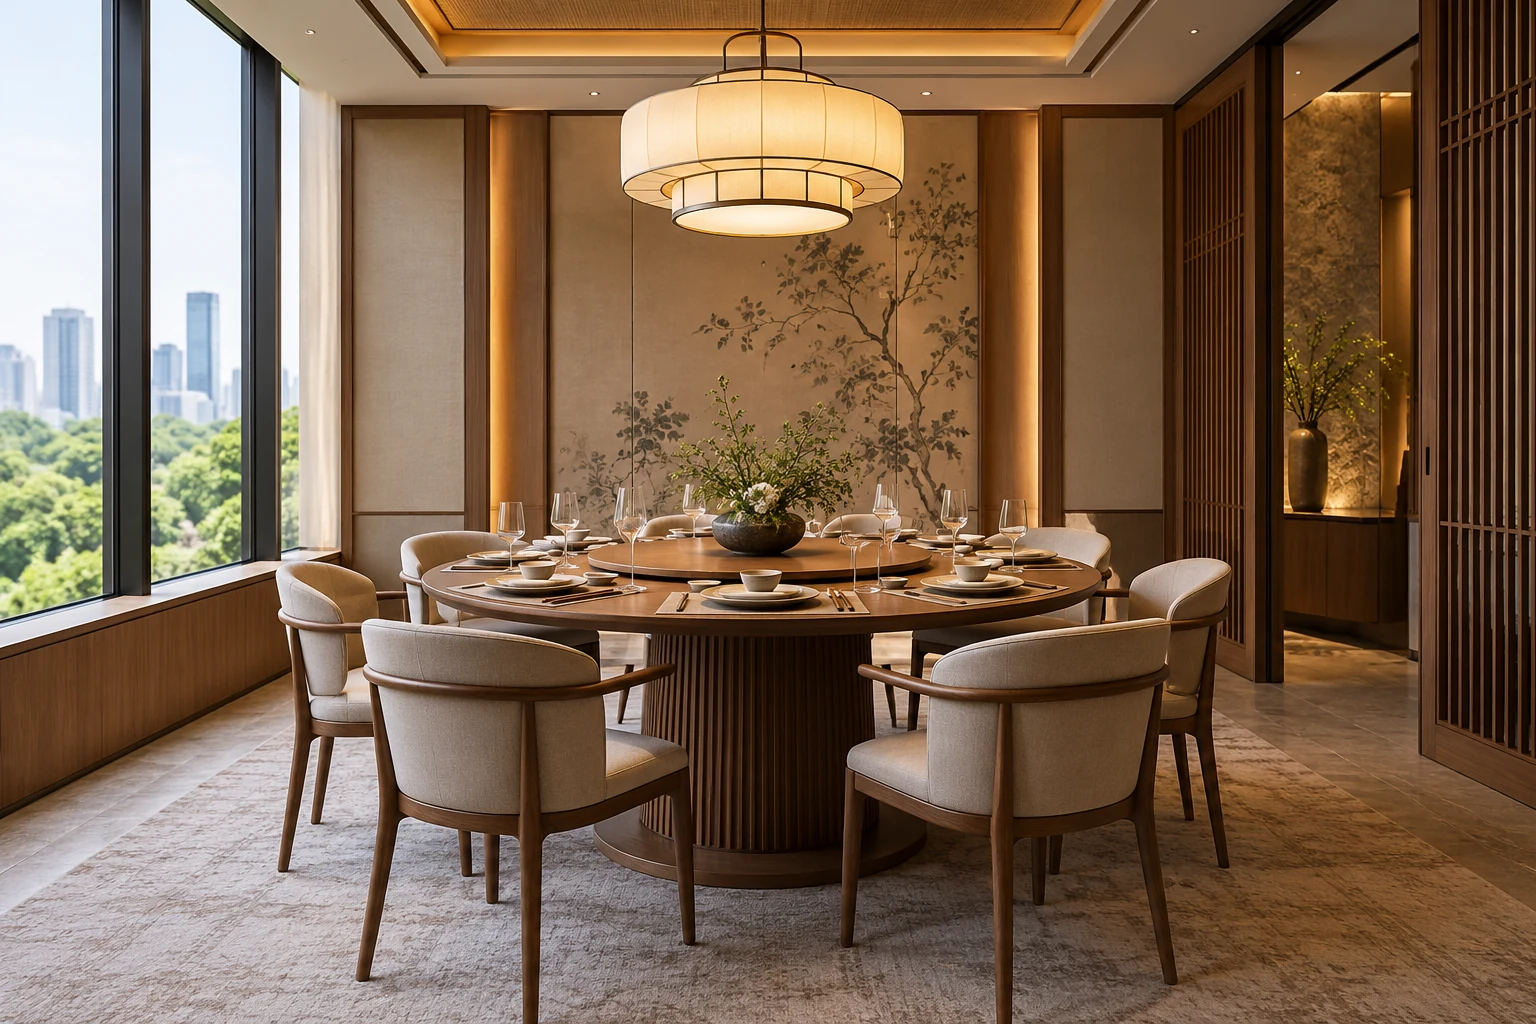
A private dining room adds value when it serves a real part of a restaurant’s operation. It should accommodate the intended party, service routine and experience without weakening the main dining area or relying on an impressive table alone.
For a Singapore fit-out, distinguish visual separation from any required acoustic privacy and review the room as part of the complete premises.
1. Define the intended bookings
Describe normal party sizes, meal style, frequency and any presentation or meeting use. Identify which assumptions are based on actual trading experience. A room designed for a rare large party can consume space needed by daily service. Compare the proposed use with the restaurant’s overall offer before treating a private room as an essential feature.
2. Test the actual table and occupied seats
Use the selected furniture, including chair movement and the positions staff use to serve. Review any large shared dishes or service equipment relevant to the menu. A table that fits inside walls does not establish useful capacity. Have appropriate access and premises requirements assessed rather than treating the furniture count as approval.
3. Specify the degree of separation
Ask whether the brief needs visual privacy, reduced disturbance or a more demanding acoustic outcome. These are different requirements. The relevant specialists should assess the complete room where performance matters. A sliding screen or decorative wall treatment should not be presented as a universal guarantee of confidential conversation or sound isolation.
4. Coordinate services and controls
Review lighting, environmental systems and any presentation equipment with the actual enclosure. Identify who supplies and tests each component. A room inserted into a previously open area may need more than decorative partitions. Preserve access to controls and maintenance points, and include the relevant specialist work in the fit-out scope.
5. Keep service and reset practical
Plan the route from the kitchen, the position of necessary supplies and how the room is cleared between bookings. Fixed seating or a large table can complicate cleaning and replacement. Test these tasks with the operator. The room should not depend on storing equipment in the only usable entrance or borrowing another dining area for every reset.
6. Compare fixed and adaptable arrangements
An operable partition or flexible table setup can suit some concepts, but requires an appropriate complete system. Ask about maintenance, storage and changeover. Have landlord and applicable professional requirements reviewed. At handover, test the actual booking and service arrangement rather than accepting a staged private-room photograph as proof of operation.
Compare the options
| Option | Useful when | Resolve first |
|---|---|---|
| Fixed private room | A regular booking pattern justifies it | Complete room and services |
| Adaptable separation | The operation genuinely needs multiple settings | Suitable system and reset |
| Shared dining alternative | Private demand does not support the footprint | How the intended experience is delivered |
A practical planning example
An illustrative restaurant wants a large private room but mainly receives smaller parties. Comparing a suitable adaptable setting with the fixed-room proposal may reveal a better use of the space, subject to the actual premises. This is a planning example, not a completed Crown Interior Design project or a revenue forecast.
Frequently asked questions
Does a partition guarantee privacy?
No. Define the required privacy and assess the complete arrangement.
Can we add a room to an open area?
The actual services, access and applicable requirements need review before committing.
Should the table be selected early?
Yes, establish actual furniture information before finalising the room and service routes.
Related planning: Restaurant Renovation Singapore: Cost & Fit-Out Guide · Restaurant Seating Layouts: 6 Singapore Planning Checks · Office Acoustic Design: 7 Singapore Fit-Out Decisions.
References
Explore the related decision in Restaurant Service Stations: 6 Singapore Layout Checks.
Plan your project with Crown Interior Design
Send your floor plan, photographs, intended use and budget priorities. Explore Crown Interior Design’s services and commercial projects, then request a tailored quotation. Confirm the scope and any specialist involvement for your actual premises.