
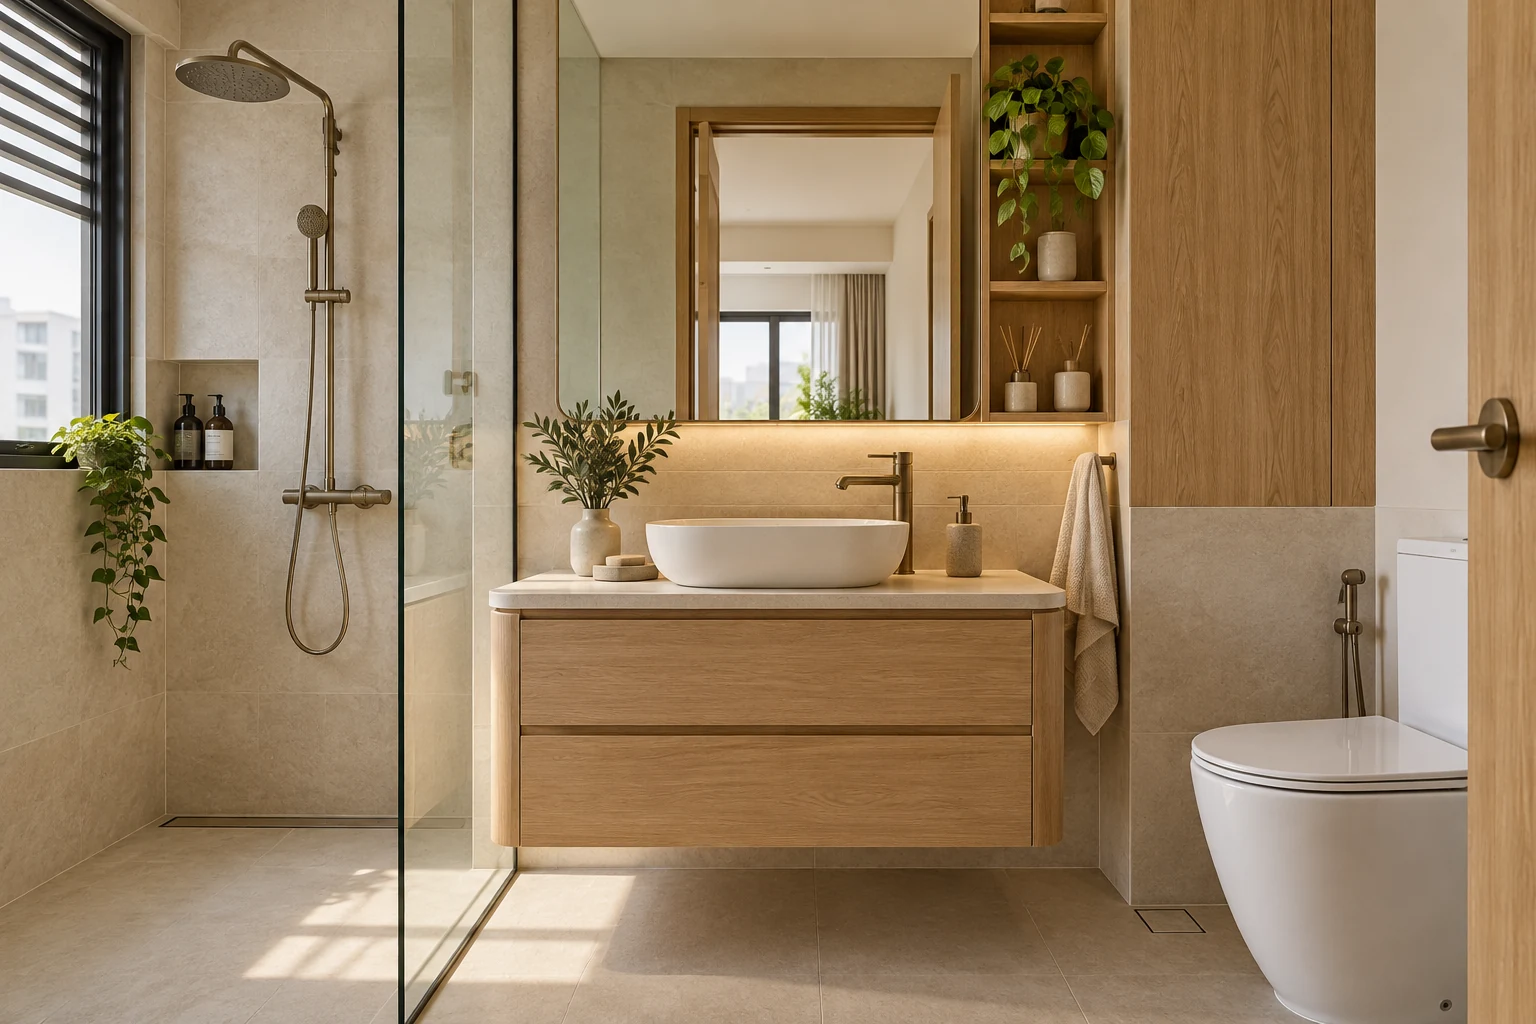
Wall-hung and floor-standing vanities create different storage and cleaning arrangements. A floating appearance can expose more floor visually, while a floor-standing unit can organise storage differently. Neither label establishes construction quality or suitability.
Choose the vanity with the actual basin, wall conditions and plumbing arrangement. In a Singapore bathroom, the complete installation and maintenance access matter more than a comparison of external cabinet sizes.
1. Compare useful internal storage
Measure the toiletries and cleaning items the vanity needs to hold. Review the bowl, trap and other services inside the cabinet. A larger exterior may contain less useful storage than expected. Ask for internal drawings for both options, including what each drawer can actually contain after equipment is allowed for.
2. Assess support and installation
Have the responsible parties establish the appropriate support and fixing for the actual vanity, substrate and intended use. Do not assume a decorative wall finish can carry a suspended assembly. A floor-standing unit also needs a suitable installation. Request a clear responsibility and specification rather than treating support as an invisible standard detail.
3. Review cleaning access
Test how the floor and cabinet edges will be cleaned. A wall-hung unit can improve access beneath it only if the actual gap and surrounding layout make that practical. A floor-standing arrangement may have a plinth or feet with different cleaning implications. Inspect the complete detail rather than the style label.
4. Coordinate basin and counter
Select the basin, tap and surface together. Check cut-outs, joints and usable landing area with the fabricator and relevant installers. A vessel basin changes the working arrangement compared with another mounting type. Review the household’s actual use before approving the finished elevation and installation details.
5. Keep services reachable
Identify access to connections and replaceable components. Drawers and fixed panels should be coordinated around the actual services rather than installed first and modified informally. Ask how a plumber can reach the relevant areas. Keep removable access practical without assuming that every visible pipe must be permanently concealed.
6. Review material and wet exposure
Discuss the complete cabinet construction, edges and joints with the supplier. Follow care instructions and assess the room’s splash and cleaning routine. A moisture-resistant claim for one board or finish does not make the full installation immune to water damage. Resolve leaks and other underlying defects before new work proceeds.
7. Compare complete quotations
Use matching basin, surface, finish, hardware and internal storage when comparing the options. Include support, installation, plumbing interfaces and making good. Retain the final drawings and selected models. Inspect operation and access at handover so the finished vanity is assessed as a working assembly rather than a photographic feature.
Compare the options
| Option | Useful when | Resolve first |
|---|---|---|
| Wall-hung | The assessed support and layout suit it | Fixing and accessible cleaning |
| Floor-standing | The storage and base detail suit the brief | Floor junction and plumbing |
| Reduced cabinet footprint | The room needs more open space | Essential storage elsewhere |
A practical planning example
An illustrative owner prefers a floating vanity but requests deep drawers around an existing trap. Reviewing support and internal services may change the drawer arrangement or cabinet size. The choice follows the actual installation. This is a planning comparison, not a completed Crown Interior Design project or an engineering determination.
Frequently asked questions
Does floating always mean more space?
It changes the visual and cleaning arrangement; compare actual usable storage and circulation.
Can it attach to any wall?
The substrate and complete support arrangement need assessment.
Is floor-standing always cheaper?
Compare equivalent specifications and the complete installation scope.
Related planning: 7 Bathroom Vanity Checks for Singapore HDB Homes · Bathroom Mirror Cabinets: 6 Checks Before Ordering · Under-Sink Cabinets: 6 Singapore Kitchen Design Checks.
References
Explore the related decision in Bathroom Lighting: 7 Singapore Fit-Out Decisions.
Plan your project with Crown Interior Design
Send your floor plan, photographs, intended use and budget priorities. Explore Crown Interior Design’s services and residential projects, then request a tailored quotation. Confirm the scope and any specialist involvement for your actual premises.