
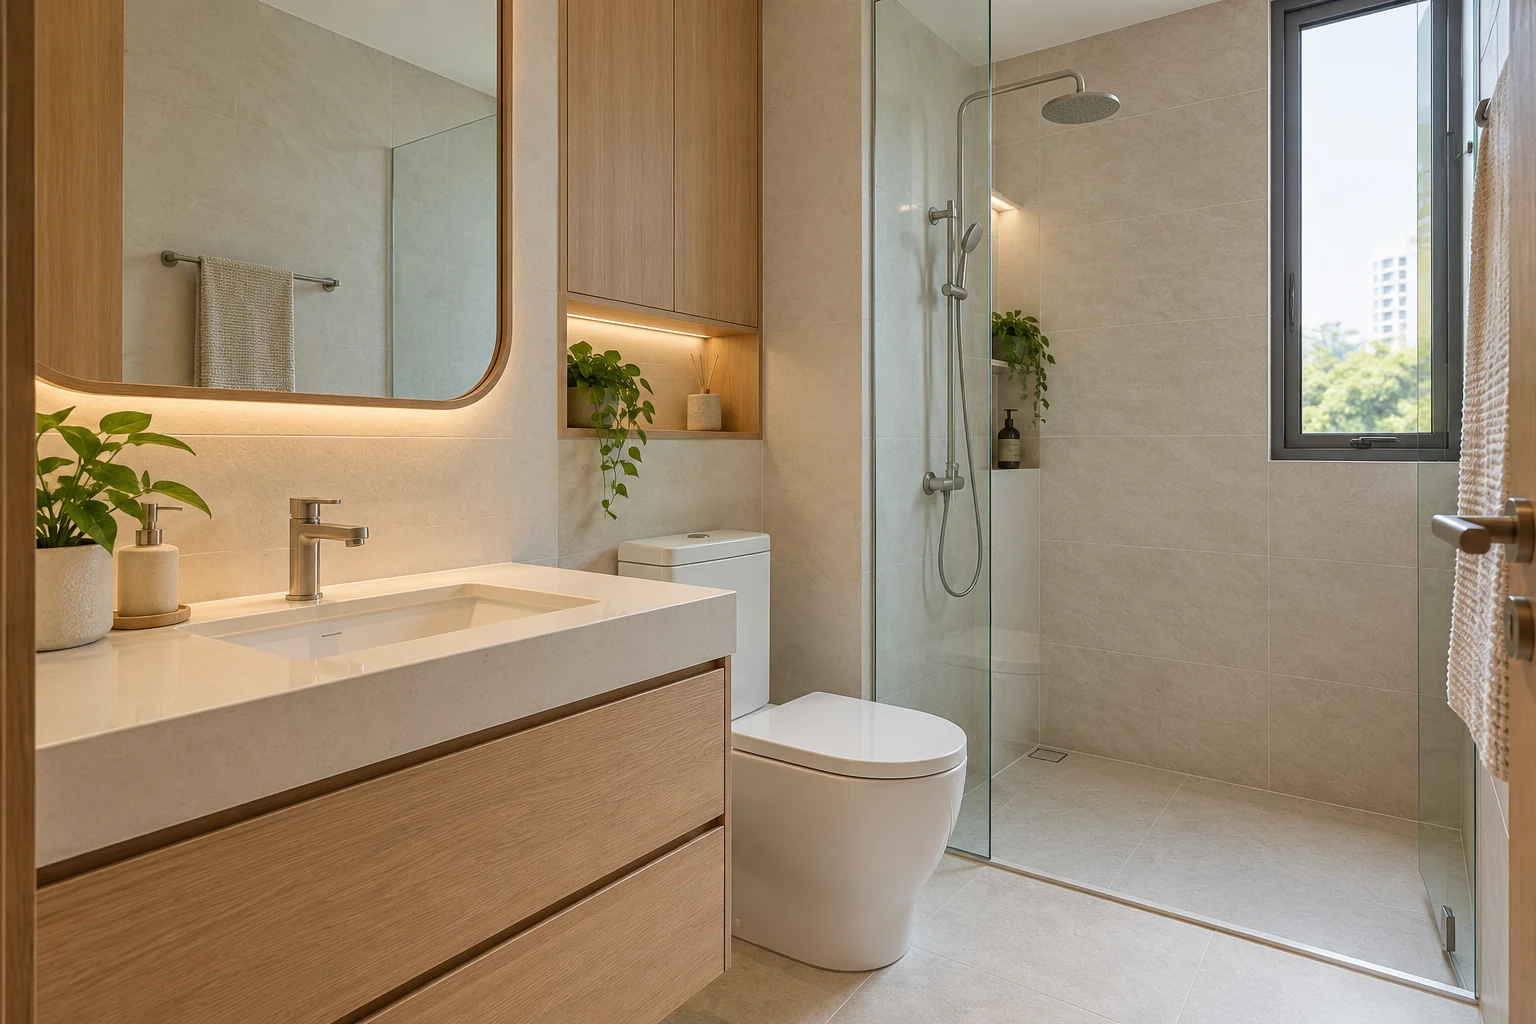
A condo bathroom renovation should begin with the condition and constraints of the actual unit. New tiles and fittings are only part of the decision. Retained elements, service access and the development’s requirements can change the work and its sequence.
These eight checks help define a brief for a refresh or a wider rebuild. They do not prescribe a waterproofing system, approve alterations or replace assessment by the appropriate professionals.
1. Separate appearance from condition
List what you want to improve and what requires investigation. Worn-looking finishes, an inconvenient vanity and an unresolved leak are different problems. Do not assume one cosmetic package addresses them all.
Have concerning conditions assessed before covering or removing affected areas. Share available information with the team and distinguish confirmed work from matters still requiring investigation. The renovation scope should follow the actual findings, not the photograph you hope to achieve.
2. Obtain the estate’s current requirements
Ask management for the relevant renovation procedures and documents before treating the proposed programme as confirmed. Identify requirements affecting deliveries, work access and proposed alterations. Check who prepares and submits the necessary information.
BCA advises condo owners to check renovation restrictions with the developer or MCST and relevant purchase documents. Do not assume the treatment allowed in another development applies to your bathroom or to the same work in your unit.
3. Identify retained and replaced layers
Ask the team to explain what remains and what is removed, including relevant finishes and interfaces. A surface refresh and a wider wet-area rebuild are different scopes. The quotation should not describe them with the same vague wording.
Discuss the implications for waterproofing and adjoining components with the responsible parties. Avoid assuming a retained layer is sound or a new surface resolves an underlying issue. Record any assessment required before finalising the approach.
4. Confirm fittings before setting out
Provide the intended basin, tap, WC, shower and other relevant product details. Have installation and connection requirements checked by the appropriate installers. A visually similar replacement may not have the same dimensions or requirements.
Show the fittings with doors, screens and storage on the actual plan. Confirm practical use before ordering custom components. This reduces the risk of a selected item fitting individually but conflicting with the rest of the room.
5. Keep cleaning and maintenance access
Review access to relevant service points and the ability to clean around installed fittings. A vanity, screen or decorative panel should not create an unnecessary maintenance obstacle. Ask how selected components would be serviced or replaced later.
Compare details that look similar in a rendering but function differently. A tight recess or concealed connection needs a credible access plan, not only a neat appearance at completion.
6. Coordinate specialist work and testing
Identify who assesses and carries out the relevant plumbing, electrical and other specialist work. Ask what checks and records are appropriate for the agreed scope. Do not treat an item labelled waterproofing as a complete technical explanation.
Keep responsibilities clear between the renovation team and separate suppliers. Where a proposed alteration affects shared systems or requires further assessment, resolve it with the appropriate parties before the affected work proceeds.
7. Price disruption and interfaces
Include protection, dismantling, disposal, installation and making good where relevant. Ask which bathroom facilities will be unavailable and how access through the apartment is managed. A new tile price alone is not a complete bathroom budget.
If more than one bathroom is involved, discuss whether the sequence can support the household’s needs. Do not assume facilities can always remain operational between stages; obtain a realistic project-specific plan.
8. Agree completion and follow-up records
Check the installed scope against the approved specifications and have the relevant parties explain completed tests and outstanding items. Collect product information, care guidance and applicable warranty terms.
Keep estate close-out and contractual handover requirements identifiable. They may involve different checks and contacts. Record unresolved matters in writing rather than treating a finished photograph as proof that every part of the appointment is complete.
Compare the options
| Option | Useful when | Resolve first |
|---|---|---|
| Cosmetic refresh | Assessed retained elements remain suitable | Define exactly what stays |
| Selected replacement | Specific fittings or joinery need changing | Connections and adjoining finishes |
| Wider rebuild | Condition or layout needs a coordinated scope | Assessment, estate requirements and testing |
A practical planning example
Illustrative example: a resale condo owner wants a new vanity and shower screen but has concerns about an existing wet-area junction. The team treats that concern as an assessment dependency before finalising the decorative scope. Fitting models and access are then coordinated on one plan. This example is not a diagnosis, an approved technical detail or a claim that one renovation method suits every condo.
Frequently asked questions
Are condo and HDB bathroom scopes identical?
No. Check the actual property, existing condition and relevant estate or authority requirements.
Can I keep some existing finishes?
Potentially, where assessment supports it. Clarify the retained layers and their interfaces before pricing.
What should I provide for an enquiry?
Send photographs, the plan, intended fittings, current concerns and the estate’s renovation requirements where available.
Related planning: Resale Condo Renovation Singapore: Cost & Planning Guide · Bathroom Waterproofing Scope: 8 Renovation Checks · Shower Screens Singapore: 7 Bathroom Design Decisions · 7 Bathroom Vanity Checks for Singapore HDB Homes.
References
Explore the related decision in Renovation Warranties: 8 Checks Before Signing.
Plan your project with Crown Interior Design
Send your floor plan, photographs, intended use and budget priorities. Explore Crown Interior Design’s services and residential projects, then request a tailored quotation. Confirm the scope and any specialist involvement for your actual premises.
For wider planning, explore interior design in Singapore with Crown Interior Design.