
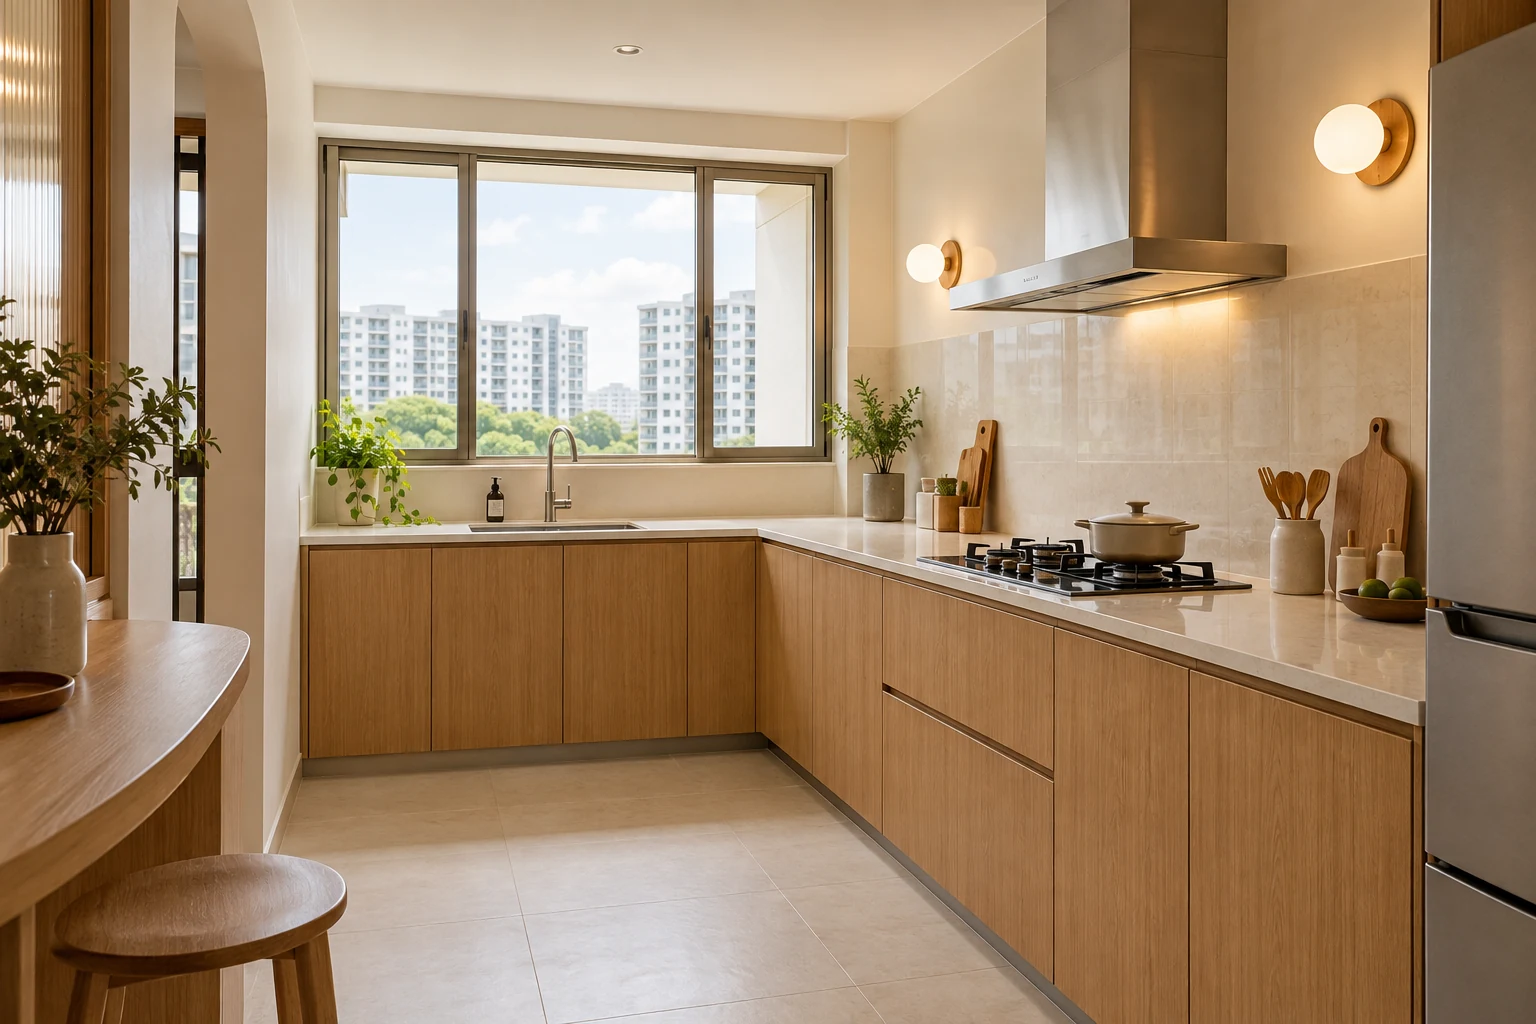
A kitchen without upper cabinets can feel visually lighter, but the storage has to go somewhere. In a compact Singapore home, the best version is planned around what the household cooks and keeps, not simply a clear wall above the worktop.
These eight checks help you decide whether to omit all upper cabinets, keep a limited section or choose a conventional arrangement. The right answer can vary even between flats with similar kitchen dimensions.
1. Count what must be stored
List everyday crockery, cookware, food supplies and small appliances. Separate frequently used items from occasional serving pieces. Then assign each group a location in the proposed kitchen. This reveals whether removing upper cabinets leaves a genuine surplus of storage or simply an unresolved pile of belongings.
Include items now stored elsewhere that you intend to bring into the kitchen. A minimal reference photograph often omits the ordinary household inventory. Test your own list before treating a clean wall as the main design priority.
2. Check lower cabinet access and capacity
Deep drawers can make some lower storage easier to reach, but their usefulness depends on the contents and selected hardware. Ask for the internal arrangement, not just the total run length. A cupboard full of stacked pans may function differently from a planned set of drawers.
Review access with the people using the kitchen. Frequent bending, heavy cookware and shared use affect the decision. Do not assume moving every item below worktop height improves comfort for every household.
3. Protect usable preparation space
Without upper storage, appliances and containers may migrate onto the worktop. Draw the kettle, cooker, preparation area and regularly used equipment to scale. Keep the working surface usable after those items are placed.
If a separate appliance area is proposed, show its doors and operating requirements. A cabinet that looks tidy while closed may be inconvenient when several appliances are in use. Storage should support preparation rather than force it onto the dining table.
4. Consider selective tall storage
A tall unit may recover some capacity, but it also uses floor area and changes the visual weight of the room. Compare its footprint with the route through the kitchen and the location of the refrigerator. Check door swings and how items are reached.
Ask whether a small retained section of upper cabinets would solve the need more simply. The decision need not be all-or-nothing. A balanced layout may keep essential enclosed storage while leaving another wall open for light and breathing space.
5. Plan the exposed wall as a working surface
Decide how the wall above the counter will be finished and cleaned. Without upper cabinets, more of it is visible, including socket positions and extraction-related components. Use samples and elevations to show the actual result.
Confirm the selected cooking appliance’s installation and clearance requirements with the appropriate installer. A reference image cannot establish what is suitable behind a hob. Keep safety and practical cleaning ahead of a perfectly uninterrupted wall composition.
6. Design task lighting deliberately
Upper cabinets often provide a convenient location for task lighting. Removing them means the lighting plan needs another solution. Discuss the worktop tasks and shadows created by people standing at the counter before selecting decorative wall fittings.
Have the electrical design and installation handled by the appropriate professional. Review fitting placement together with the exposed wall, sockets and any shelves. Do not make the final lighting decision after wall finishes are complete and connection positions are difficult to change.
7. Be selective with open shelves
Open shelves can hold a few frequently used or decorative items, but they do not provide the same protection as enclosed cabinets. Consider dust, cooking residue and the effort of moving objects for cleaning. A shelf filled with rarely used pieces can become a maintenance burden.
Check the shelf loading and fixing with the designer and installer. Avoid treating a long floating shelf as an unlimited substitute for storage. Choose the contents first and confirm that the construction suits them.
8. Test the compromise before committing
Ask for two layouts using the same appliance list and household inventory: one without uppers and one with selective upper storage. Compare working space, reach and cleaning rather than judging only the rendered image. Identify what each version leaves out.
For a future change, discuss how walls, services and cabinet junctions would be affected. Do not rely on a promise that cabinets can always be added later without disruption. Resolve the main storage decision before finalising fabrication and finishes.
Compare the options
| Option | Useful when | Resolve first |
|---|---|---|
| No upper cabinets | Lower and other storage genuinely cover the inventory | Task lighting and clear worktop space |
| Selective upper cabinets | Some enclosed storage is still valuable | Location, reach and visual balance |
| Conventional enclosed storage | The household needs greater capacity | Internals, access and lighting |
A practical planning example
Illustrative example: a couple likes an open cream wall with oak lower cabinetry. Their inventory includes several large pots and many food containers. A second layout retains one enclosed upper section away from the brightest window and improves the lower drawers. They choose it because it keeps daily items accessible without crowding the worktop. This is a planning example, not a claim that a particular style suits every BTO kitchen.
Frequently asked questions
Does removing upper cabinets make a small kitchen bigger?
It can reduce visual enclosure, but it does not add floor area. Check the storage and preparation-space consequences before choosing it.
Are open shelves an equal replacement?
No. They have different cleaning, protection and loading considerations. Assign specific contents rather than comparing only shelf length.
Can I keep upper cabinets on one wall only?
A selective arrangement may work well. Compare it on the actual plan with appliance positions, lighting and the household inventory.
Related planning: Kitchen Cabinet Design Singapore: Layout & Storage Guide · Laundry Cabinets: 6 Singapore Space-Planning Checks · Custom Carpentry vs Loose Furniture: 6 Buying Checks · Renovation Material Selection: 6 Sample Approval Checks.
References
Explore the related decision in 4-Room BTO Packages: 8 Scope Checks Before Signing.
Plan your project with Crown Interior Design
Send your floor plan, photographs, intended use and budget priorities. Explore Crown Interior Design’s services and residential projects, then request a tailored quotation. Confirm the scope and any specialist involvement for your actual premises.