
A renovation site measurement is more useful when it captures the conditions that affect the proposed work, not just room length and width. Fixed furniture, appliance openings and finish junctions depend on what will remain and what will change.
These eight checks help homeowners prepare for a measurement appointment. They do not replace professional measuring, technical assessment or the installer’s responsibility to confirm fabrication dimensions.
1. Bring the current design brief
Share the latest layout and explain which items are being considered. A measurement for an early feasibility discussion is different from final dimensions for fabrication. Make the purpose of the visit clear.
Identify decisions that remain open, such as a new worktop, floor finish or appliance model. Without that context, a dimension can be accurate for today’s room yet unsuitable for the completed arrangement.
2. Mark retained and changing surfaces
Show which walls, floors, ceilings and existing fittings will remain. Ask which dimensions must be reconfirmed after removal or preparation work. Do not assume every visible surface is the final reference for a new cabinet.
Keep the agreed starting condition on the drawings. If a surface changes later, flag the affected measurements before the order proceeds rather than expecting the fabricator to infer the change.
3. Check more than one dimension along a run
Have the appropriate measurer assess the relevant wall and floor conditions for the intended installation. Real rooms may have variations that affect fit and junction details. A single overall number does not describe every installation condition.
Ask how the proposed cabinet accommodates the assessed conditions. The homeowner should understand the visible result, such as an end detail, without attempting to prescribe a technical fixing solution.
4. Use actual equipment information
Provide selected appliance and equipment models, including the relevant installation requirements. A general nominal size may omit ventilation, connection or removal needs. Keep the model schedule alongside the cabinet drawing.
If the equipment changes, tell the team before fabrication. Confirm whether the change affects the opening, adjacent storage or services. Do not rely on a later installer to make an unsuitable opening work.
5. Show door and furniture movement
Measure and plan the usable room, including doors, drawers and chairs in use. A cabinet can fit a wall while making the adjoining dining or bedroom arrangement inconvenient.
Bring intended loose-furniture dimensions where available. Test normal movement on the plan and resolve conflicts before approving fixed work. An empty-room measurement should not be mistaken for proof that every furniture combination will function.
6. Identify relevant service and maintenance points
Point out visible sockets, controls, pipes and access locations that affect the proposal. Have the appropriate specialists assess any changes needed. A design measurement should not become an assumption that an existing service can be moved freely.
Keep necessary maintenance access in the plan. Ask how the final arrangement will allow relevant equipment to be inspected or replaced without unnecessary dismantling of surrounding joinery.
7. Measure the delivery route too
Confirm doors, turns, lift arrangements and other access constraints for large components. A one-piece item that suits the room may not reach it through the actual route. Check building arrangements where relevant.
Resolve delivery or fabrication implications before ordering. Do not treat a promise of later on-site adjustment as equivalent to a planned method with clear responsibility and an agreed appearance.
8. Approve a dated final set
Record the drawing version, selected products and dimensions approved for ordering. Ask which assumptions remain conditional and who confirms them. Avoid mixing an old plan with a later message containing one revised size.
If site conditions or scope change, obtain the necessary reconfirmation. Retain the approved information so installation can be reviewed against a coherent set rather than several disconnected measurements.
Compare the options
| Option | Useful when | Resolve first |
|---|---|---|
| Early site survey | The design is still being developed | Record feasibility questions |
| Pre-fabrication measurement | Products and relevant surfaces are confirmed | Current drawings and model schedule |
| Reconfirmation visit | Removal or scope changed conditions | Identify affected dimensions |
A practical planning example
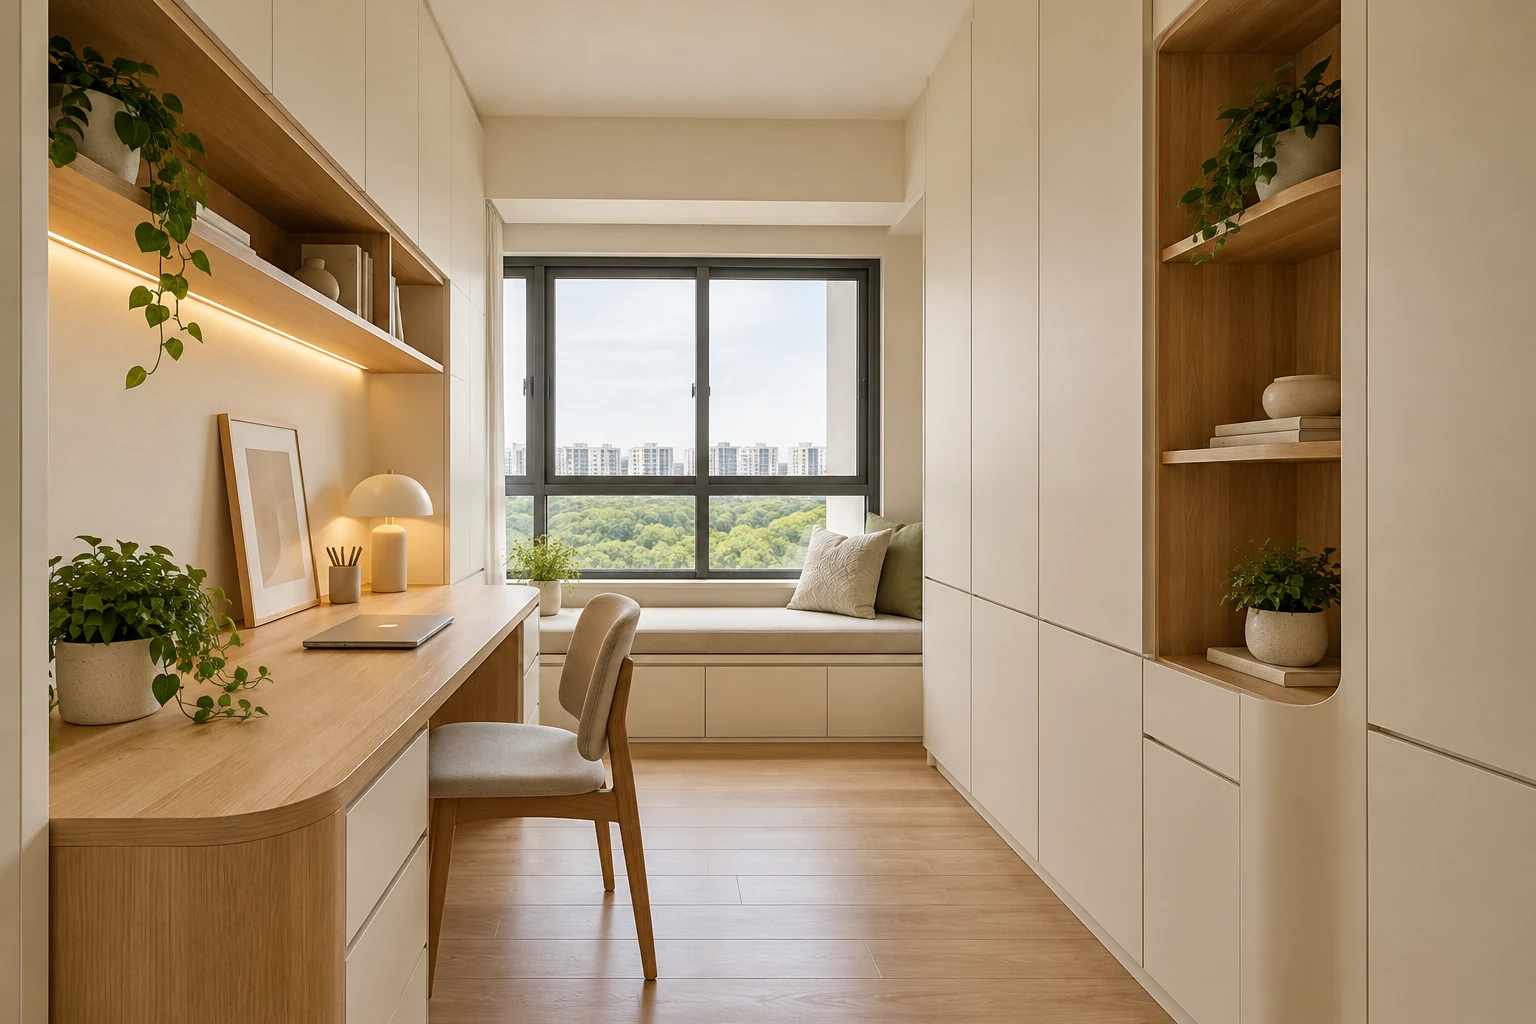
Illustrative example: a proposed study cabinet fits the wall’s overall width, but a door swing and intended chair reduce the usable space. The team reviews the furnished plan and revises the cabinet before ordering. A later floor-finish decision is also flagged for reconfirmation. This is a coordination example, not a measuring method or a guarantee that a particular cabinet will fit.
Frequently asked questions
Is the sales floor plan enough for fabrication?
Use appropriate final site confirmation. Plans are useful starting information but may not describe completed conditions.
Should I choose appliances before measurement?
Provide confirmed models where openings and connections depend on them. Mark undecided selections clearly.
Who should confirm final sizes?
The responsible designer, fabricator or installer under the agreed appointment should confirm the dimensions needed for their work.
Related planning: Renovation Drawings: 7 Checks Beyond the 3D Render · Custom Carpentry Singapore: Built-Ins & Quotation Guide · Built-In Study Tables: 8 Checks Before Fabrication · Foyer Design Singapore: 7 Entrance Planning Choices.
For a separate reference, use RenoLinkUp’s renovation site measurement checklist.
Explore the related decision in Full-Height Kitchen Cabinets: 8 Singapore Checks.
Plan your project with Crown Interior Design
Send your floor plan, photographs, intended use and budget priorities. Explore Crown Interior Design’s services and residential projects, then request a tailored quotation. Confirm the scope and any specialist involvement for your actual premises.
For wider planning, explore interior design in Singapore with Crown Interior Design.