
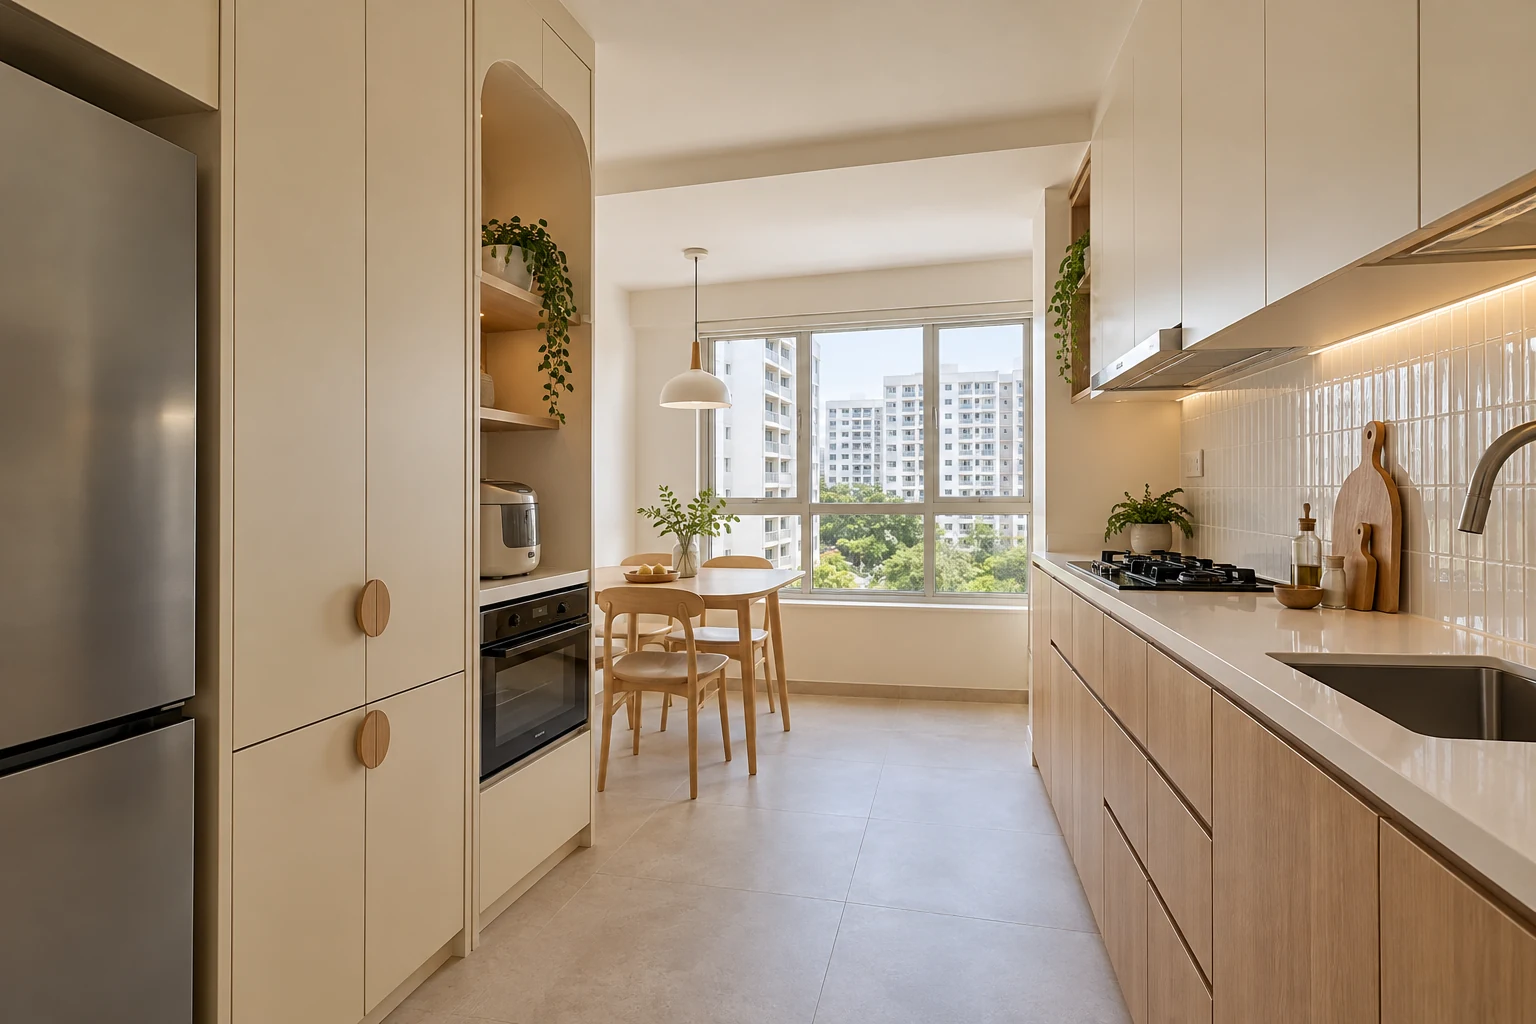
Full-height kitchen cabinets can combine pantry storage and appliances in one area, but height alone does not make a kitchen work better. The arrangement should suit the household’s inventory, reach and movement through a compact room.
These eight checks help compare a tall-cabinet scheme with lower or mixed storage before fabrication. Use the actual kitchen and selected equipment rather than assuming a floor-to-ceiling reference will fit every BTO.
1. Give each tall compartment a purpose
List food, cookware, small appliances and less frequently used items. Assign them to proposed compartments and identify which must be reached daily. A tall cupboard with undefined contents can become inconvenient stacked storage.
Discuss reach and lifting with the users. Put heavy or frequently used items where the arrangement is practical for them, rather than filling high shelves simply to justify the cabinet height.
2. Test the footprint against circulation
Show the cabinet depth, nearby doors and furniture on the plan. A tall unit uses floor area and can change how enclosed a room feels. Compare the route with the refrigerator and other doors in use.
Review the actual dimensions before borrowing a large-kitchen composition. A shorter or shallower arrangement may preserve better movement if the full-height bank narrows a frequently used passage.
3. Confirm appliance models and installation needs
Provide the exact oven, refrigerator or other equipment intended for the cabinet. Have the appropriate suppliers and installers confirm requirements for openings, ventilation and connections. Do not enclose an appliance based only on its external dimensions.
Keep removal and replacement access in the discussion. An integrated appearance is useful only when the equipment can be operated and maintained appropriately within the selected assembly.
4. Balance tall storage with preparation surface
Check how much useful counter remains after allocating space to tall units. The household still needs places for preparation and everyday appliances. More enclosed volume can be a poor trade if it removes the working area the kitchen needs.
Compare a mixed layout on the same appliance and storage brief. A modest tall pantry plus well-organised base cabinets may support daily cooking better than a full wall of storage.
5. Specify usable internals and hardware
Review shelves, drawers and any pull-out system by the intended contents. Ask for product specifications and relevant load guidance rather than assuming every tall fitting carries the same capacity.
Consider access when doors are open and how the compartments are cleaned. An accessory should solve a defined problem; it should not be added only because it appears to make the cabinet more premium.
6. Coordinate the top and side junctions
Ask how the cabinet meets the ceiling, wall and adjoining finishes in the actual room. Confirm site measurement and any visible end details. A rendered seamless line does not describe how variations will be accommodated.
Resolve relevant service routes and access before fabrication. Do not close a maintenance location merely to create an uninterrupted elevation. Keep the practical interfaces visible in the approved drawings.
7. Use the finish to control visual weight
View samples beside the floor, worktop and surrounding room. A large tall bank can dominate a compact kitchen, so compare the selected colour and detailing at a realistic scale.
Use decorative profiles or curves selectively where they have a purpose. Ask how details affect usable compartments and cleaning. A restrained cabinet face can provide visual continuity without adding unnecessary fabrication complexity.
8. Compare the full installed alternatives
Request the selected tall-unit scheme and any simpler alternative against the same brief. Include internals, appliance interfaces, delivery and installation rather than comparing only cabinet length.
Agree final models, drawings and finishes before ordering. If a later selection changes the opening or service requirement, update the affected information before fabrication proceeds. Keep the storage objective, not height alone, as the decision test.
Compare the options
| Option | Useful when | Resolve first |
|---|---|---|
| Tall pantry storage | A defined inventory benefits from enclosed capacity | Reach and internal arrangement |
| Integrated appliance bank | Selected equipment suits the assembly | Supplier requirements and access |
| Mixed-height storage | Preparation space or visual openness matters | The same inventory and appliance brief |
A practical planning example
Illustrative example: a BTO owner wants a full wall of tall cupboards. After mapping cookware and small appliances, the designer compares a shorter tall bank with additional usable counter. The owner selects the arrangement that supports daily preparation and retains suitable storage. This is a planning scenario, not evidence that one cabinet height or layout is universally preferable.
Frequently asked questions
Do full-height cabinets always add useful storage?
Only when contents and access are planned. Unreachable or awkward compartments may offer little daily benefit.
Can I put any appliance inside?
Use the selected product’s requirements and the appropriate installer’s assessment. Do not assume compatibility.
Should tall cabinets replace all uppers?
Compare the full storage and preparation needs. A mixed arrangement may suit the household better.
Related planning: Kitchen Cabinet Design Singapore: Layout & Storage Guide · Kitchen Pantry Cabinets: 6 Singapore Planning Checks · Refrigerator Cabinets: 6 Singapore Fit-Out Decisions · Built-In Oven Cabinets: 7 Singapore Kitchen Checks.
For a separate reference, use RenoLinkUp’s owner-supplied items checklist.
Explore the related decision in Renovation Site Measurements: 8 Pre-Order Checks.
Plan your project with Crown Interior Design
Send your floor plan, photographs, intended use and budget priorities. Explore Crown Interior Design’s services and residential projects, then request a tailored quotation. Confirm the scope and any specialist involvement for your actual premises.
For wider planning, explore interior design in Singapore with Crown Interior Design.