
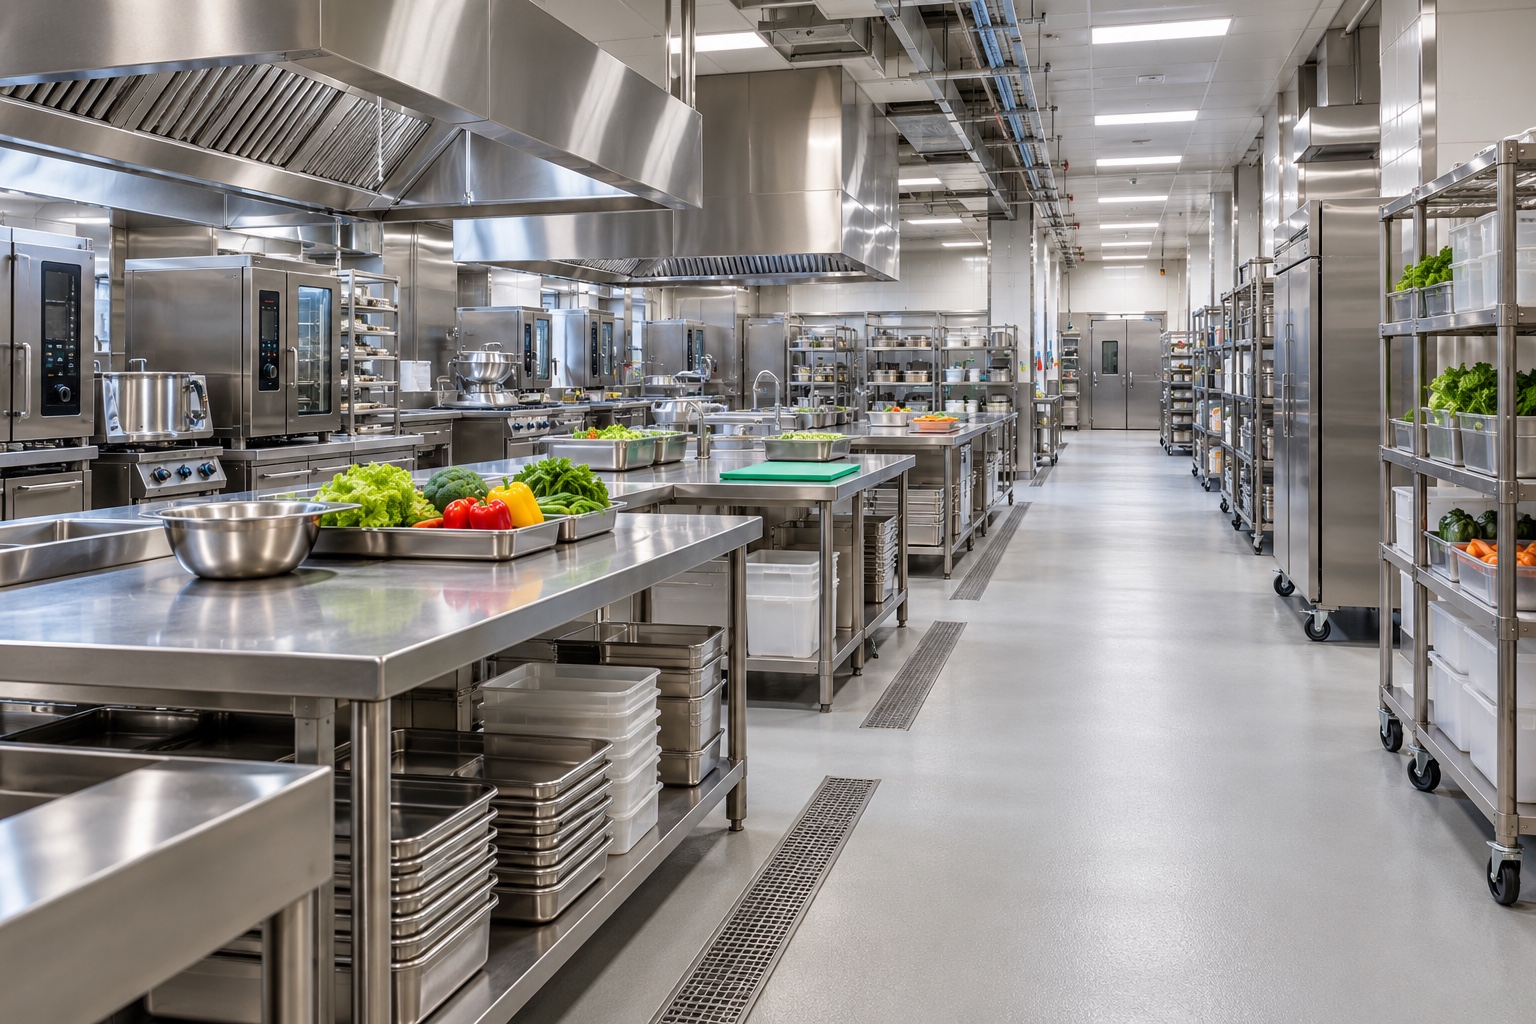
A central kitchen should be planned around production and distribution, not treated as a restaurant kitchen without a dining room. The intended activities, recipients of the food, equipment and production schedule shape both the layout and the licensing assessment. Begin with a process brief and premises review before ordering fixed installations.
Featured image: AI-generated design concept; not a completed Crown project or an approved technical drawing.
1. Identify the correct business activity
Describe what is prepared, processed, packed and supplied, and to whom. SFA identifies central kitchens within food-processing establishments and distinguishes supply to other outlets or businesses from ordinary retail activity. Confirm the applicable licensing route for the actual operation.
Do not assume a restaurant licence or a former tenant's approval covers a new central-kitchen business.
2. Define the production schedule
List products, batch sizes, shift patterns and peak dispatch times for the operational team to review. Avoid basing the layout only on a maximum equipment list. Some processes happen sequentially while others overlap.
The design should reflect when work happens as well as where equipment stands.
For the dining-service context, rather than central production alone, compare 10 Restaurant Renovation Decisions Before Fit-Out.
3. Trace receiving through dispatch
Map incoming goods, storage, preparation, processing, packing and outgoing orders. Have food-safety personnel assess the process and separation needs. Trace returned items, waste and cleaning too.
The purpose is to identify conflicting movements before fixed workstations make them difficult to change, not to claim that a diagram alone establishes compliance.
4. Size storage for the actual operation
Identify dry, chilled, frozen and other storage needs with the responsible specialists. Include packaging, utensils and cleaning supplies. Record replenishment frequency and the access needed to inspect and maintain equipment.
A production bench should not become a substitute for storage that was omitted to maximise open floor area.
Review premises suitability before signing using 8 Fit-Out Checks Before Leasing a Shop or Office.
5. Freeze the equipment schedule early
Collect exact model dimensions, utilities, service clearances and movement requirements. Include owner-supplied equipment in the same coordination set. Ask who checks the final interfaces before installation.
A larger processor or packing machine added late can affect routes and services beyond its own footprint.
6. Assess premises services and permissions
Have relevant professionals assess extraction, power, water, drainage, fire-safety and other requirements for the proposed activity. Coordinate landlord conditions with the applicable authority processes. Do not promise that an existing unit's provision is adequate without assessment.
Keep each specialist's responsibilities visible in the fit-out scope.
Coordinate appointments and specialist responsibilities with 10 Commercial Renovation Scope Checks Before Appointment.
7. Plan packing and dispatch as work areas
Show containers, order assembly, holding and trolley movement with the dispatch operation in use. Include the route to loading facilities and the building's arrangements. A final packing table placed in a leftover passage can become a bottleneck even when the cooking area works well.
Use actual operational input to size and position it.
8. Design for cleaning and maintenance
Review equipment access, surface junctions and the ability to clean around fixed installations. Ask the responsible team to specify methods and material compatibility for the operation. Preserve access to serviceable components.
Do not select a decorative wall or floor finish solely because it resembles a commercial-kitchen photograph.
9. Complete a controlled operational handover
Collect agreed drawings, equipment records, specialist completion information and maintenance instructions. Walk through the intended process with the operator and record unresolved items. Confirm the licensing and other opening requirements separately from completion of the interior work.
A finished facility should not be described as licensed or compliant without the relevant evidence.
A practical planning example
The following is a hypothetical planning scenario. A business intends to prepare components for several outlets and send them out in scheduled batches. The planning brief must include packing, order assembly and dispatch alongside preparation equipment.
If dispatch overlaps with receiving, the operational team needs to assess those movements before benches are fixed. A restaurant-style plan focused on a cook line and service pass would omit part of the job. This is an illustrative business scenario, not a Crown client or a certified food-safety layout.
Compare the scope before committing
| Option | When to consider it | What to confirm |
|---|---|---|
| Restaurant kitchen | Supports service to the premises' customers | Dining-service and pass interfaces |
| Central kitchen | Supports defined production and distribution | Licensing, storage, packing and dispatch |
| Takeover premises | Existing installations may be present | Suitability and current approvals still need checking |
References for your renovation brief
Check the current guidance and the exact product or premises requirements with the responsible professional. Product examples below do not establish compatibility for every brand or model.
Frequently asked questions
Is a central kitchen simply a restaurant without seats?
No. Its production and distribution activities can introduce different operating and licensing considerations.
Can I begin with equipment purchases?
Resolve the activity, premises suitability and coordinated equipment and services schedule first so the proposed facility can be assessed as a whole.
Explore Crown’s commercial project portfolio to see published interior work. The featured image in this article is a separate design concept.
Discuss your renovation scope with Crown
Send Crown your premises information, operational flow and the equipment schedule to discuss the renovation scope and request a quotation. Start with Crown’s interior design services, or contact the team with your brief. Confirm site conditions, specialist responsibilities and the agreed work before ordering.