
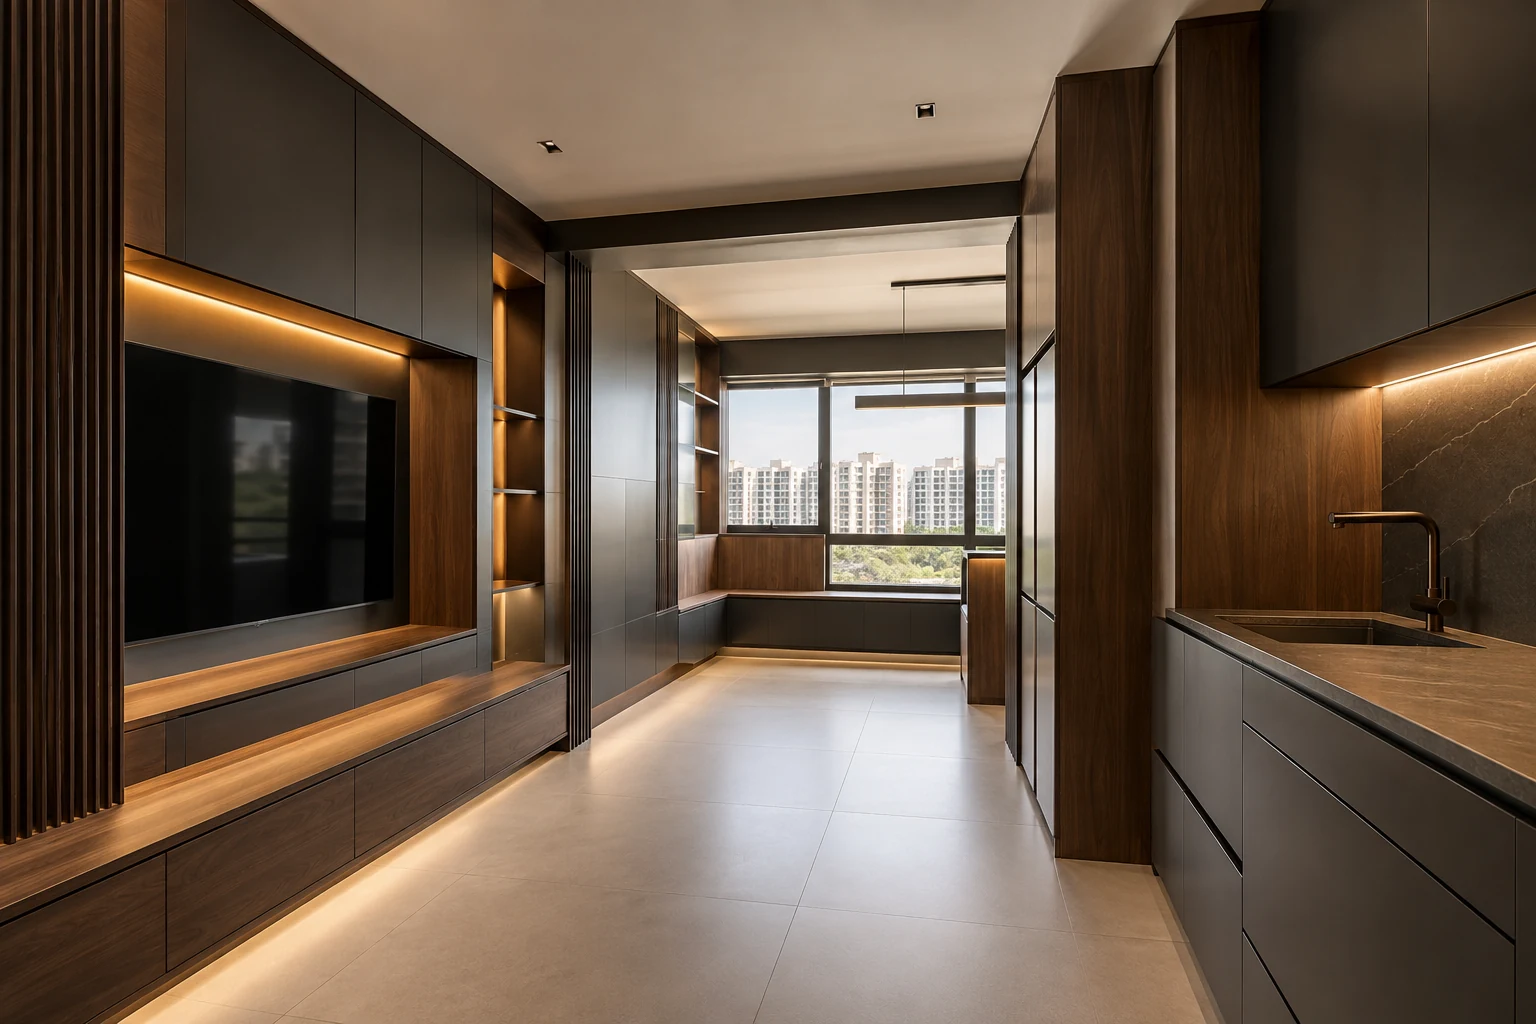
Dark and moody can be a useful starting point for a Singapore home renovation, provided the reference becomes a clear fitted-furniture brief. This listicle translates the direction into decisions about materials, proportions, storage and lighting.
Use these eight decisions when discussing an HDB BTO, resale flat or condo proposal with Crown Interior Design. They are planning suggestions, not a fixed specification or a promise that the theme suits every property. Confirm the actual site conditions and quotation before approving work.
1. Choose the dark area deliberately
A dark interior does not need every wall and cabinet to be charcoal. Start with one fitted wall or lower cabinet run and compare it with a lighter surround. Review the actual daylight before expanding the dark area, especially in rooms where windows are small or partially shaded.
2. Compare undertones in large samples
Charcoal, deep brown and dark green can look similar on a screen but behave differently beside the floor. View large samples together and check the grain direction. A controlled dark palette usually benefits from a clear dominant tone rather than several almost-matching finishes that compete across adjacent cabinets.
3. Test fingerprints and wiping
Handle the proposed front and clean it using the recommended method before approving it. Dark matt surfaces can reveal marks differently depending on the product and lighting. Do not assume a matt finish is automatically easy-care; ask for the actual maintenance instructions and assess a realistic sample.
4. Keep task lighting independent
A moody evening effect should not determine the brightness available for cooking, reading or cleaning. Provide separate task and ambient circuits where appropriate. Check the placement of integrated fittings and access to their drivers so that a decorative lighting detail does not create a difficult maintenance problem.
5. Avoid uncontrolled reflections
A dark glossy surface can reflect windows, light fittings and surrounding objects strongly. Compare it from the usual standing and seated viewpoints. If the reflection distracts from the fitted composition, test a lower-sheen alternative or reduce the reflective area instead of adding more lighting without a clear purpose.
6. Use contrast for operation
Make cabinet grips, edges and important controls easy to identify in ordinary use. A completely uniform dark wall may look striking but can conceal interactions. Review how household members find handles and operate storage at night, rather than assessing the scheme only in a professionally lit image.
7. Protect the material hierarchy
Let one finish lead, such as walnut-like fronts, and use bronze or stone-like accents sparingly. Several dark premium surfaces can merge into an expensive but indistinct composition. Ask for a complete material board and separate upgrade prices so that the essential contrast remains intact if the scope changes.
8. Review daytime and evening versions
Ask for both lighting scenarios and inspect samples in the actual room where possible. The design should remain usable and coherent when the atmospheric lights are off. Choose the extent of the dark palette based on that review, rather than assuming the same image-led effect will work throughout the flat.
Compare the options
| Option | Useful when | Resolve first |
|---|---|---|
| A restrained interpretation | You want the theme with fewer special details | Choose the main palette and one signature feature |
| A more detailed interpretation | The additional profiles or finishes matter to you | Itemise fabrication, lighting and maintenance access |
| An adapted interpretation | Existing flooring or cabinetry will remain | Test new samples against retained elements |
A practical planning example
Consider condo owners considering a full charcoal cabinet wall. This is an illustrative planning scenario, not a completed Crown Interior Design project. Compare one dark fitted wall with a lighter surrounding palette before extending charcoal into the remaining rooms. Test cleaning on a front sample and confirm independent task lighting so the evening mood does not restrict normal use.
Frequently asked questions
Does dark and moody require a complete renovation?
Not necessarily. Review which existing surfaces and fitted units can remain in sound, usable condition. An adapted palette and a limited fitted feature may be enough, but compatibility, access and the actual scope should be checked before assuming a partial update will achieve the reference.
How should I compare renovation quotations for this theme?
Provide the same floor plan, cabinet requirements and approved material direction to each firm. Compare construction, fittings, finishes and installation inclusions. Ask for special profiles or surface treatments to be itemised; a style label on a package does not define what will be delivered.
What should I bring to a design consultation?
Bring your floor plan, current photographs, selected references and a list of storage and maintenance priorities. Mark what you like in each image and identify what must remain. This gives the designer a more useful starting point than asking for an exact copy of a photographed room.
Related planning: Modern Luxury Interior Design Singapore: Planning Guide · 7 Industrial Interior Design Tips for HDB Homes · Renovation Material Selection: 6 Sample Approval Checks.
For a separate reference, use RenoLinkUp’s maintenance and handover checklist.
Explore the related decision in Minimalist vs Modern Luxury: 8 Design Decisions.
Plan your project with Crown Interior Design
Send your floor plan, photographs, intended use and budget priorities. Explore Crown Interior Design’s services and residential projects, then request a tailored quotation. Confirm the scope and any specialist involvement for your actual premises.
For wider planning, explore interior design in Singapore with Crown Interior Design.