
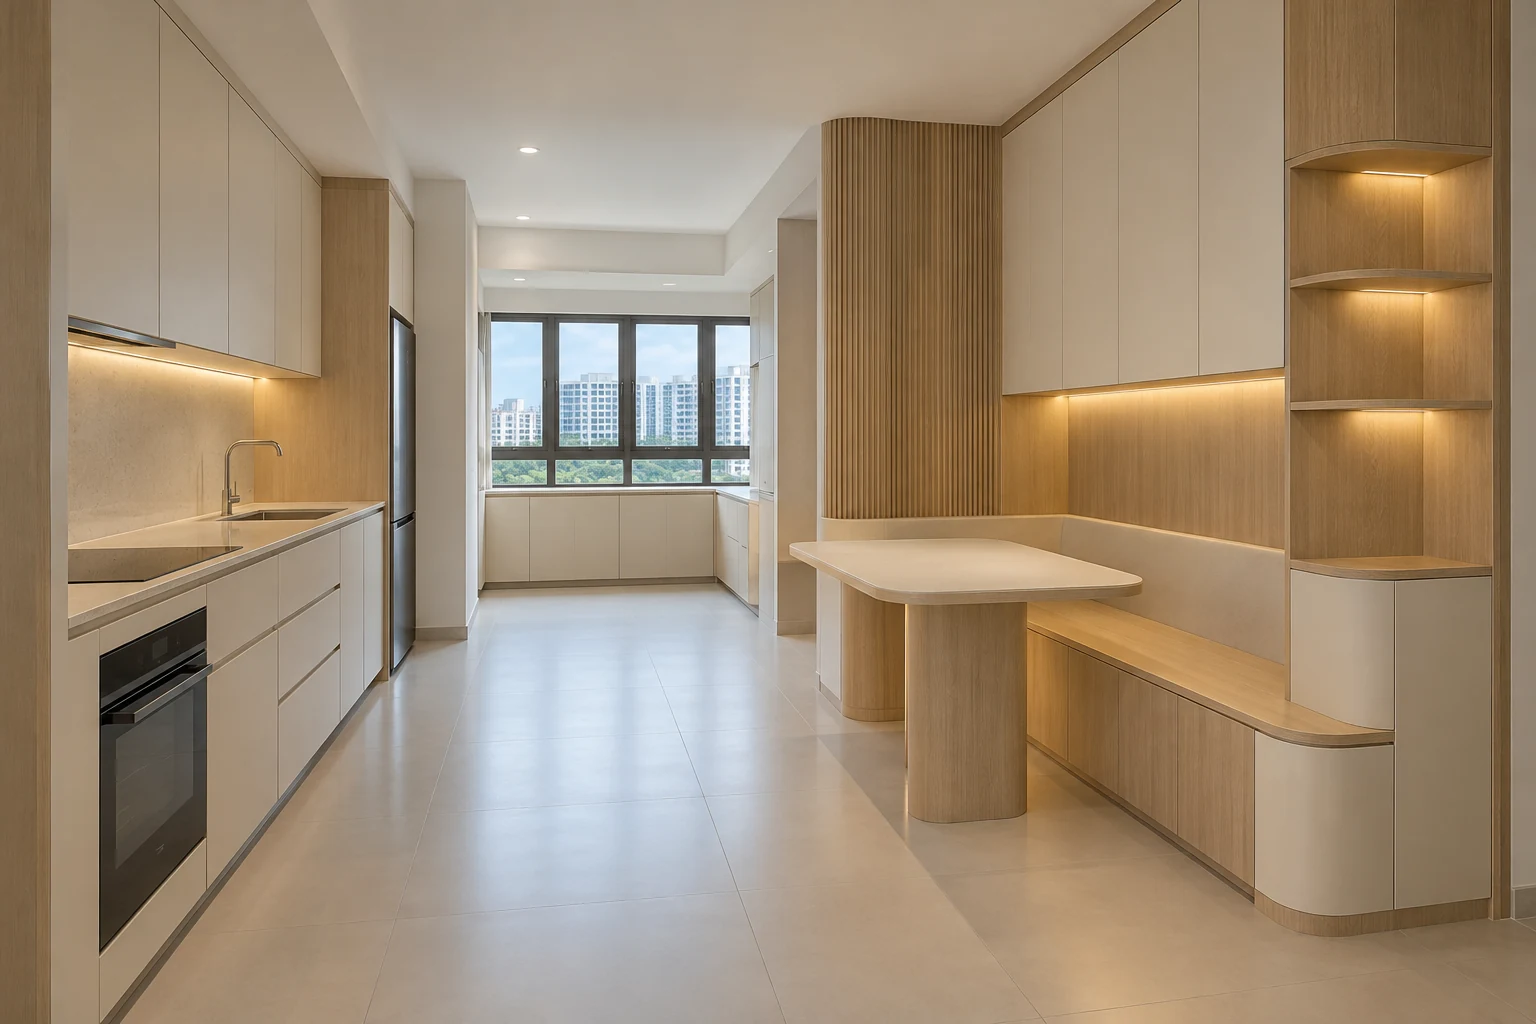
Warm minimalist can be a useful starting point for a Singapore home renovation, provided the reference becomes a clear fitted-furniture brief. This listicle translates the direction into decisions about materials, proportions, storage and lighting.
Use these eight decisions when discussing an HDB BTO, resale flat or condo proposal with Crown Interior Design. They are planning suggestions, not a fixed specification or a promise that the theme suits every property. Confirm the actual site conditions and quotation before approving work.
1. Reduce the number of visual moves
Warm minimalism can begin with a small finish group and simple fitted forms. Identify one timber tone, one main neutral and only the details that serve a purpose. Removing visual clutter from the proposal should happen alongside storage planning, so that the finished calm does not depend on having few belongings.
2. Choose warmth through undertone
Compare cream, warm white and timber samples against the actual floor. Warmth does not require strong yellow lighting or a brown finish everywhere. Look for a balanced combination that remains comfortable in daylight, then use the lighting plan to support it without distorting the approved colours.
3. Make flush fronts usable
A clean cabinet wall needs practical opening methods and sensible door sizes. Test recessed grips or pulls before choosing them. Ask how tall doors, corner units and neighbouring drawers operate together, because the simplest-looking elevation can become frustrating if hand clearance and movement have not been resolved.
4. Use one softened detail
A gentle radius at an exposed cabinet end may be enough to soften the room. Confirm what happens to internal capacity and adjacent access. Repeating curves throughout the home can add fabrication scope without improving function, so keep the rounded detail where it has a clear visual or practical role.
5. Provide concealed daily storage
List the items that usually remain on counters, including chargers, paperwork and small appliances. Allocate accessible storage rather than hiding them in deep cupboards. Warm minimalism is more realistic when the fitted plan supports quick everyday use and a straightforward reset at the end of the day.
6. Keep lighting restrained and serviceable
A limited number of well-positioned fittings can provide both useful illumination and atmosphere. Avoid lighting every shelf merely to create a premium-looking image. Include access to concealed drivers and specify the task-light positions so the quiet scheme remains practical when maintenance or replacement is needed.
7. Check the junction quality
Plain surfaces expose misaligned gaps, uneven edges and awkward filler panels. Request the relevant cabinet elevations and site dimensions before approval. Spending attention on these junctions can matter more to the final result than adding another feature finish or using a more fashionable name for the design.
8. Protect simplicity during revisions
When adding a new storage need, update the full elevation and material schedule. Do not solve each late request with a different finish or detail. A warm minimalist scheme remains coherent when changes follow the original palette and proportions, while still accommodating the household’s actual requirements.
Compare the options
| Option | Useful when | Resolve first |
|---|---|---|
| A restrained interpretation | You want the theme with fewer special details | Choose the main palette and one signature feature |
| A more detailed interpretation | The additional profiles or finishes matter to you | Itemise fabrication, lighting and maintenance access |
| An adapted interpretation | Existing flooring or cabinetry will remain | Test new samples against retained elements |
A practical planning example
Consider a family that wants a quiet interior while keeping substantial daily storage. This is an illustrative planning scenario, not a completed Crown Interior Design project. List the items usually left on the counter and provide accessible compartments. Use a consistent cream-and-oak palette, then check the revised elevation after adding the necessary drawers and appliance spaces.
Frequently asked questions
Does warm minimalist require a complete renovation?
Not necessarily. Review which existing surfaces and fitted units can remain in sound, usable condition. An adapted palette and a limited fitted feature may be enough, but compatibility, access and the actual scope should be checked before assuming a partial update will achieve the reference.
How should I compare renovation quotations for this theme?
Provide the same floor plan, cabinet requirements and approved material direction to each firm. Compare construction, fittings, finishes and installation inclusions. Ask for special profiles or surface treatments to be itemised; a style label on a package does not define what will be delivered.
What should I bring to a design consultation?
Bring your floor plan, current photographs, selected references and a list of storage and maintenance priorities. Mark what you like in each image and identify what must remain. This gives the designer a more useful starting point than asking for an exact copy of a photographed room.
Related planning: Minimalist Interior Design Singapore: Renovation Guide · Japandi Interior Design Singapore: Home Renovation Guide · Renovation Material Selection: 6 Sample Approval Checks.
Explore the related decision in Scandinavian vs Minimalist: 8 Home Design Decisions.
Plan your project with Crown Interior Design
Send your floor plan, photographs, intended use and budget priorities. Explore Crown Interior Design’s services and residential projects, then request a tailored quotation. Confirm the scope and any specialist involvement for your actual premises.
For wider planning, explore interior design in Singapore with Crown Interior Design.