
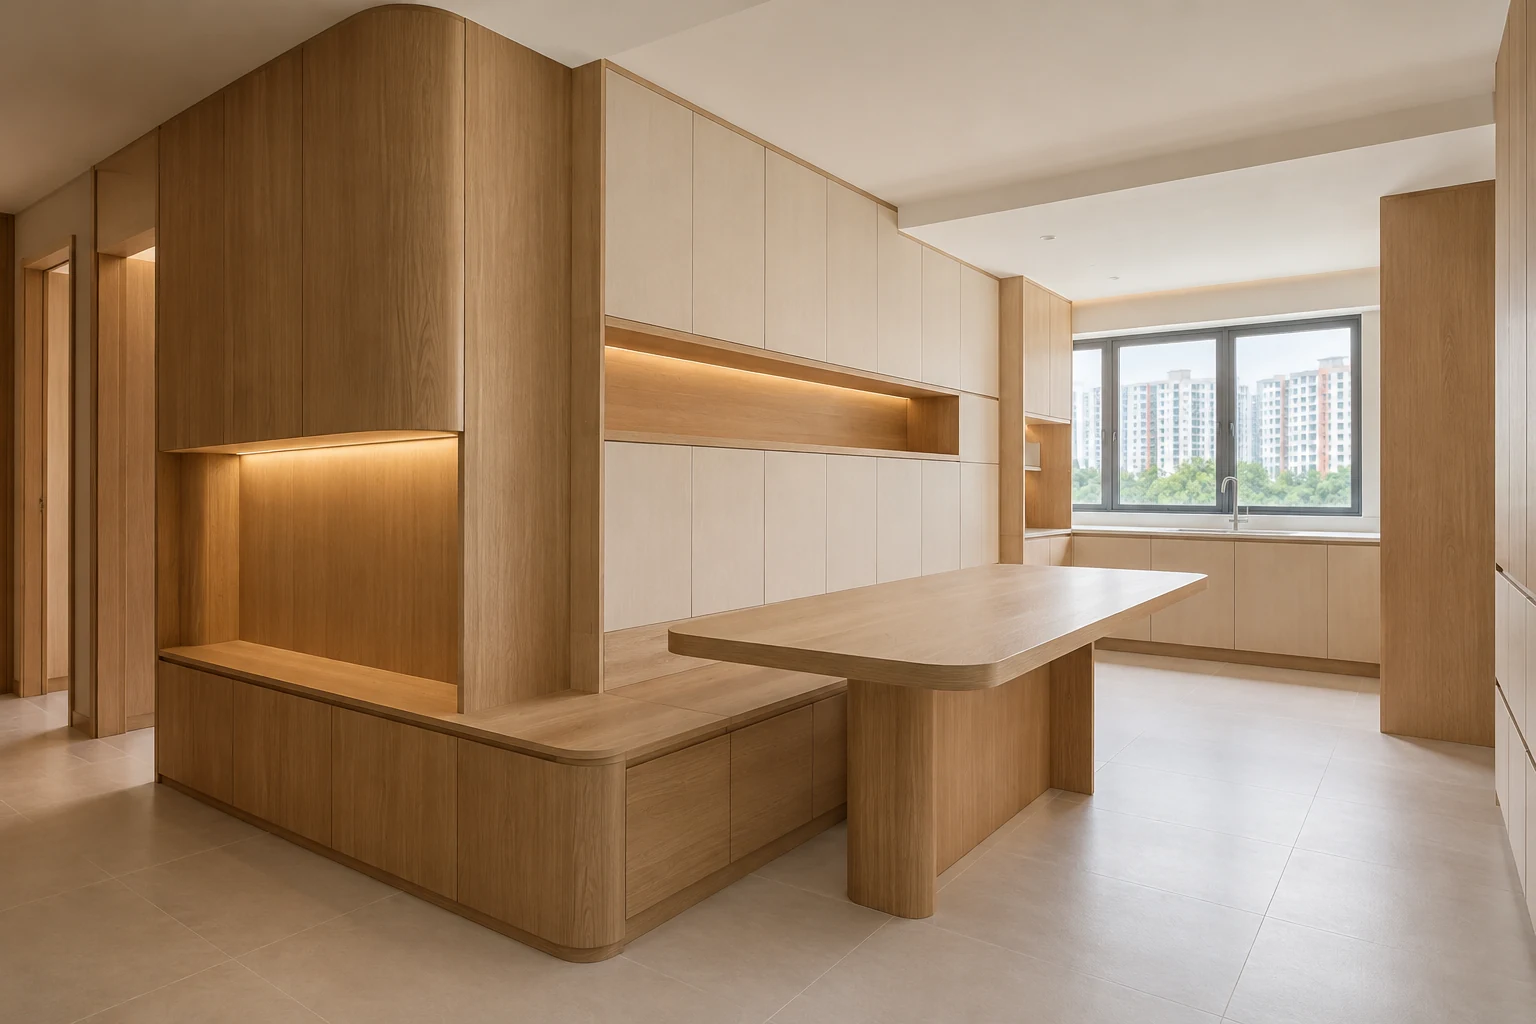
Choosing between Japandi and Muji-inspired? The useful question is what changes in your actual renovation brief. This comparison focuses on fitted cabinetry, surface choices and daily use, rather than treating either style as a fixed package.
Use these eight decisions when discussing an HDB BTO, resale flat or condo proposal with Crown Interior Design. They are planning suggestions, not a fixed specification or a promise that the theme suits every property. Confirm the actual site conditions and quotation before approving work.
The external reference linked below offers another practitioner’s interpretation. Use it for comparison; its projects and specifications are not attributed to Crown Interior Design.
1. Choose sculptural or modular emphasis
A Japandi proposal might use one shaped fitted niche to anchor the room. A Muji-inspired proposal can emphasise repeated, straightforward storage modules. Compare these approaches using the same floor plan. A curved feature should earn its place through use or proportion, rather than appearing simply because it is fashionable.
2. Agree on timber consistency
For Muji-inspired restraint, test one pale timber family across the main built-ins. A Japandi alternative can introduce a deeper contrasting accent. Ask whether the proposed finishes are laminate, veneer or another construction: a timber appearance alone says nothing about the cabinet substrate, edge quality or repair method.
3. Specify the front pattern
Repeated cabinet widths can support a calm, ordered Muji-inspired brief. Japandi may allow a stronger focal composition with fewer repeated divisions. In either case, align the pattern with useful internal storage. A beautiful door grid becomes frustrating if it leaves narrow compartments that cannot accommodate the household’s actual belongings.
4. Separate simplicity from missing storage
A plain exterior is compatible with well-organised drawers, cleaning-tool bays and accessible appliance storage. List these before reducing the number of visible handles. Ask the designer to show how each everyday item is retrieved. Minimal-looking rooms should not require owners to hide possessions elsewhere before using the space.
5. Compare handle interactions
An exposed simple pull may reinforce a practical Muji-inspired direction; a recessed grip may suit a quieter Japandi elevation. Try both with wet hands and inspect the cleaning gap. Handleless language does not automatically improve usability, particularly where tall doors are heavy or several household members share the kitchen.
6. Avoid a showroom copy
Muji-inspired describes an aesthetic brief, not branded products or an affiliation. Translate the references into dimensions, colour and function rather than copying a retail display. For the Japandi option, use the same discipline: select a few relevant characteristics and adapt them to the flat’s windows, services and storage requirements.
7. Keep lighting useful and restrained
Compare a straightforward under-cabinet task-light arrangement with a more layered niche-light proposal. Both can support either theme. Include switch locations, driver access and replacement arrangements in the drawings. Light should make the fitted surfaces legible without turning every shelf into a permanent illuminated display.
8. Choose a sustainable scope of detail
Decide which details you would still want without the style label. Repeated simple doors may be easier to specify within a limited scope, while special curves or grain matching need explicit pricing. Preserve the essential storage and installation quality before spending on a stronger signature feature.
Compare the options
| Option | Useful when | Resolve first |
|---|---|---|
| Japandi | You prefer the first material and form direction described above | Approve its sample board and fitted elevation |
| Muji-inspired | The alternative palette and detail better suit your room | Compare the same storage and functional scope |
| A restrained combination | You like selected details from both | Choose one lead language and resolve the junctions |
A practical planning example
Consider owners deciding between a shaped entrance niche and a repeated grid of plain fitted cupboards. This is an illustrative planning scenario, not a completed Crown Interior Design project. Measure the shoes, bags and household supplies first. Price the same capacity with and without the shaped feature, then decide whether its visual contribution is worth the additional fabrication scope.
Frequently asked questions
Is Japandi or Muji-inspired cheaper?
Neither label determines the price. Compare cabinet quantities, construction, fittings, finishes, lighting and installation on the same scope. Custom profiles or matched surfaces should be identified separately so that the reason for a difference is visible.
Can both directions work in a Singapore BTO flat?
Either can inform a BTO brief, but the actual layout, daylight, storage needs and permitted works must be reviewed. Keep the comparison tied to your floor plan. Do not assume that a reference image from another home proves the same layout or alterations are suitable.
Can I combine these themes?
Yes, if the combination has a clear lead palette and a small number of secondary details. Ask for a coordinated elevation and sample board showing the junctions. If the references demand conflicting profiles or too many finishes, simplify the fixed elements first.
Related planning: Japandi Interior Design Singapore: Home Renovation Guide · Muji-Inspired Interior Design: 7 Singapore Home Decisions · Renovation Material Selection: 6 Sample Approval Checks.
References
Explore the related decision in Japandi vs Scandinavian: 8 Singapore Design Decisions.
Plan your project with Crown Interior Design
Send your floor plan, photographs, intended use and budget priorities. Explore Crown Interior Design’s services and residential projects, then request a tailored quotation. Confirm the scope and any specialist involvement for your actual premises.
For wider planning, explore interior design in Singapore with Crown Interior Design.